
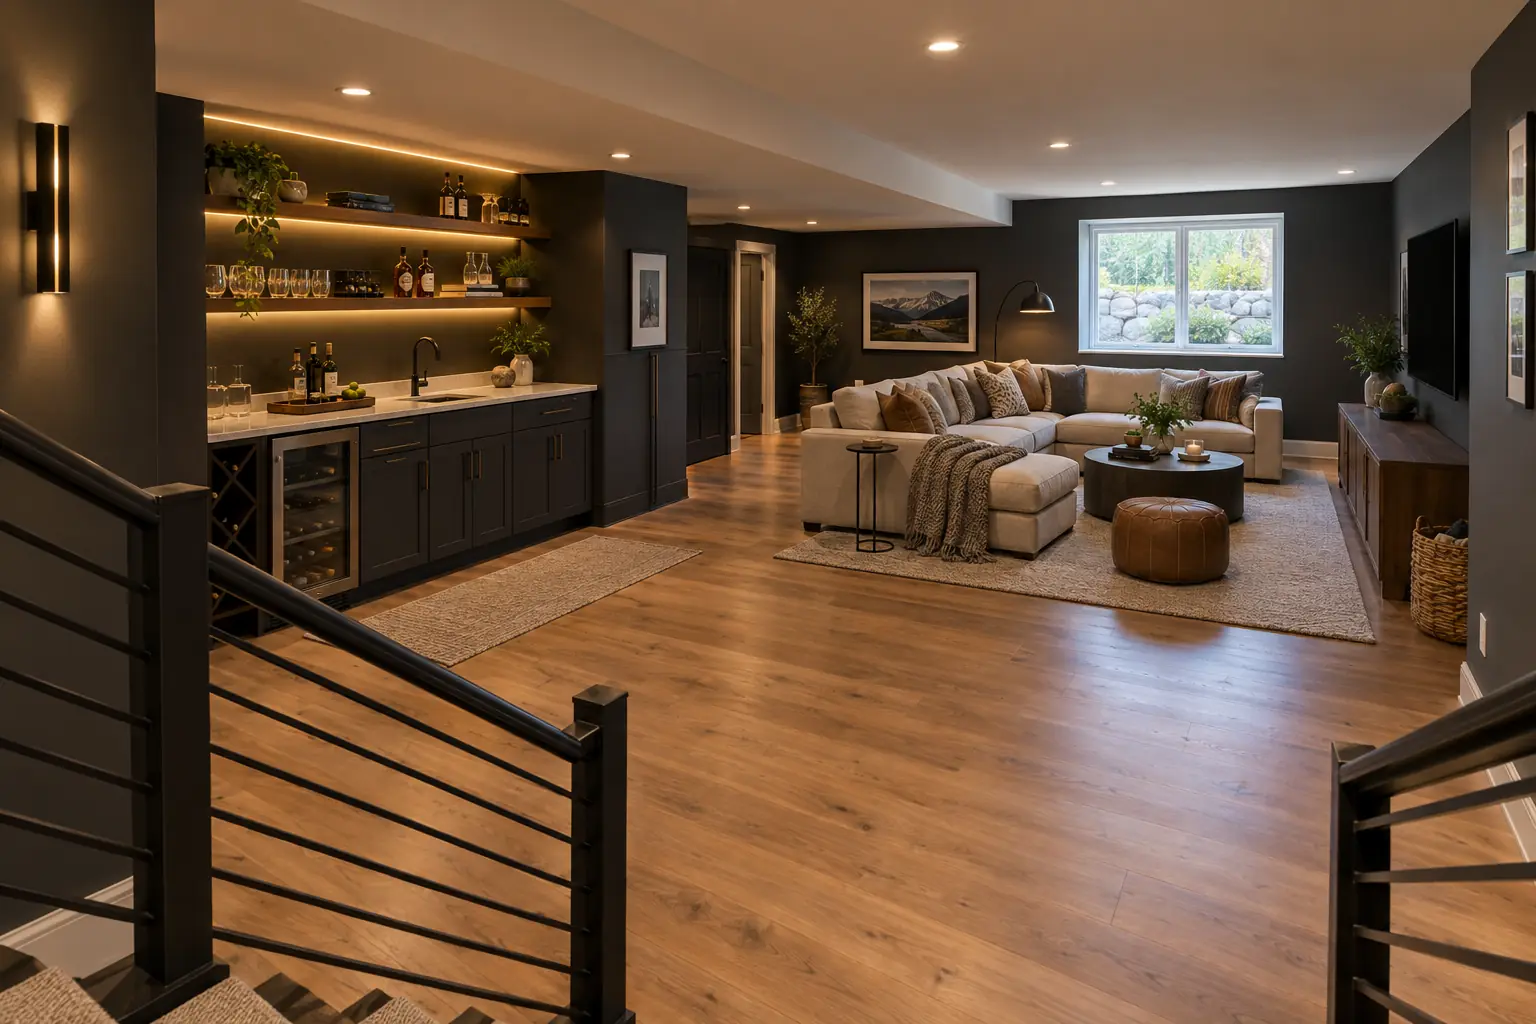
Finished walk-out basement with wet bar and warm lighting

Basement Finishing

Basements finished properly: comfortable and built to last.

Full-scope basement finishes with permits, egress, insulation, framing, plumbing, HVAC, electrical, drywall, trim, flooring and finishes. A coordinated schedule, clear communication and one accountable builder.

The Diamond Ridge approach

Basement Finishing — done thoroughly.

A basement finish is the highest-return-per-dollar project most Colorado homeowners will ever do. But it's also where most bad remodel experiences happen — because the work is complex and the ceiling on damage from cheap plumbing, incorrect framing, or missed egress is high.

Diamond Ridge treats a basement like a small custom build. Permit-pulled, engineered where needed, framed with proper insulation and vapor detail for below-grade, plumbed to code, and finished with materials that actually last down there.

The result is a finished basement with well-planned bedrooms, egress windows where needed, wet bars that drain properly, and finishes that stay looking new for a decade.

Finished walk-out basement with wet bar and warm lighting

How it runs

Four phases, no surprises.

Discovery

20-minute call to understand scope, square footage, and any structural or egress questions. We'll walk you through bedroom planning, egress needs and applicable permit requirements.

Site visit & scope

On-site walk with measurements, plans review, and a written scope with quantities. This is where we catch surprises before the bid.

Build

Permits pulled, framing to trim in tight sequence. Weekly owner walkthroughs. Every trade date scheduled up front.

Handoff

Final inspection, client walkthrough, punch list, warranty paperwork.

Timeline expectation

Most basement finishing projects: 8–14 weeks

Small remodels of previously finished basements can be shorter. Full framing-up basements with bedrooms and wet bars typically land in the middle of that range. Permit timing varies by jurisdiction.

Frequently asked

Basement Finishing questions.

Do you pull permits?
Always. A basement finish without a permit is a resale problem and an insurance problem. We handle the permit application, inspections, and final sign-off as part of the scope.
How do you plan basement bedrooms?
We review the layout, egress needs and applicable permit requirements before construction. Egress cutting and window installation are included in the agreed scope where needed.
Can you build a wet bar with real plumbing?
Yes. Wet bars are a common inclusion — we run drain lines properly (not with a saniflo pump unless there's no alternative), size the drain to code, and vent to spec. Same for basement kitchens if you're going that route.
How do you handle basement moisture and radon?
We flag moisture and radon during the site visit. Perimeter drainage issues get diagnosed and fixed before framing starts. Radon mitigation is a common add-on — inexpensive to install if we plan for it before the slab or concrete gets covered.
Can you tie into the existing HVAC?
Usually yes, with an HVAC assessment. Sometimes the existing furnace has enough capacity to condition the new space; sometimes we add a dedicated mini-split or supplemental returns. We won't overload your existing system.
What kind of finishes do you offer?
Everything from painted drywall and LVP flooring to hand-laid tile, custom cabinetry, and specialty ceilings. Match to the finish level of the rest of your home, or step up if the basement is the entertaining space.
Do you handle theater rooms, gyms, or in-law suites?
Yes to all three. Theater rooms need HVAC and acoustic planning. Gyms need floor loading and ventilation thought through. In-law suites (with a kitchenette and bath) need extra plumbing/electrical planning. We handle each as part of the scope.

Get in touch

Tell us about your basement finishing project.

Tell us about your project

Diamond Ridge Construction builds custom homes, semi-custom homes, build-to-drywall homes, basement finishes, additions, garages, and ADUs across southern and front-range Colorado. Tell us a bit about what you have in mind and we'll follow up within one business day.

What kind of project are you planning? Required
When are you hoping to start? Required
What's your working budget for the project? Required

Budget ranges help us match you with the right process. We keep this internal — it isn't shared publicly or used against you.

Where does the project stand today?
How are you planning to fund the project?
Do you already have plans or a designer?
How can we reach you? Required

By submitting, you agree to be contacted about your project. See our Privacy Policy for how we handle inquiries and optional advertising measurement.