All six models
Unfinished basement
Add a basement without a completed interior finish package. The foundation, stairs and other required work are defined for the project, with future finishing considered during design.
Home Options
Explore basement choices, outdoor living and finish directions for your Diamond Ridge home. Keep the base home separate, then choose the additions that fit your life.
Below the main floor
A basement is never automatically included in the base model. Choose an unfinished lower level or a finished layout, subject to your lot and the final design.
All six models
Add a basement without a completed interior finish package. The foundation, stairs and other required work are defined for the project, with future finishing considered during design.
All six models
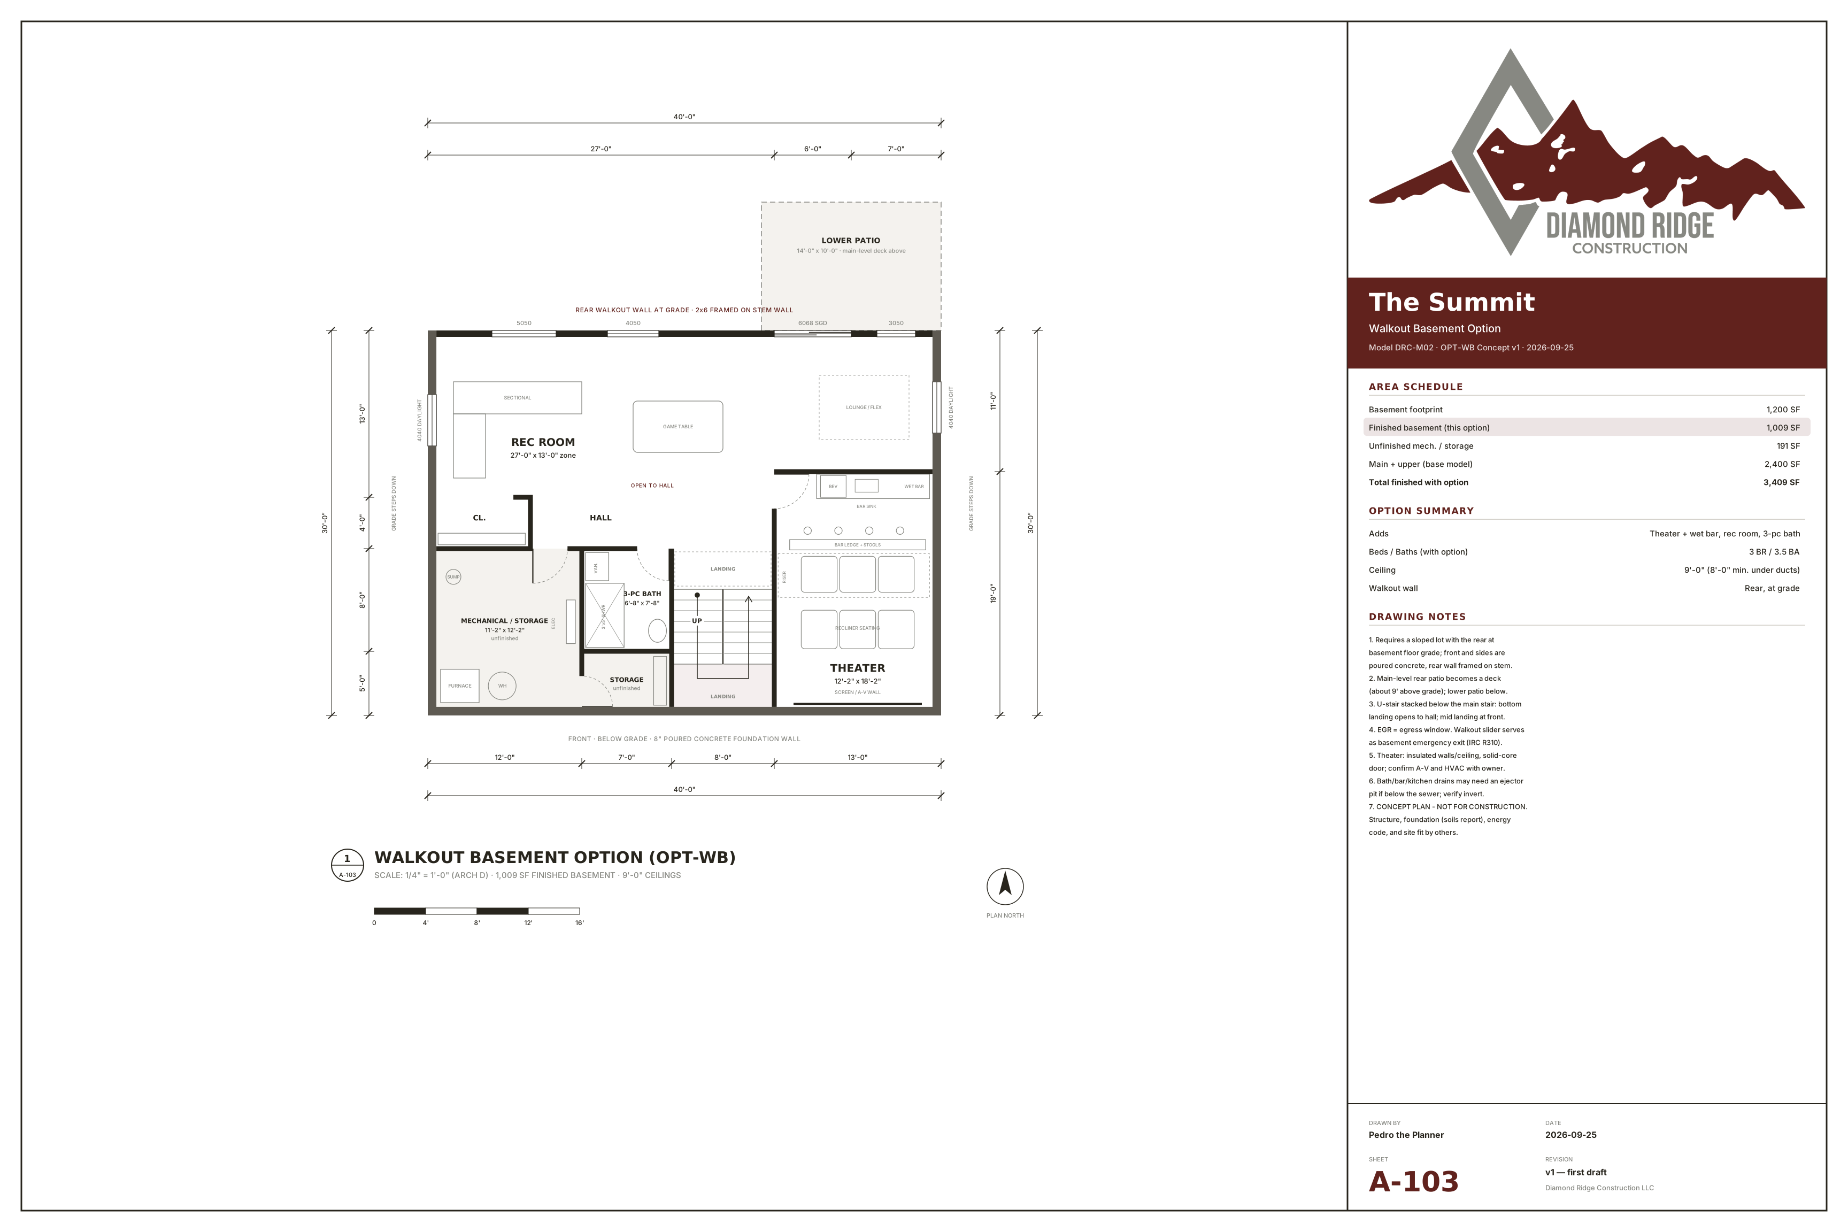
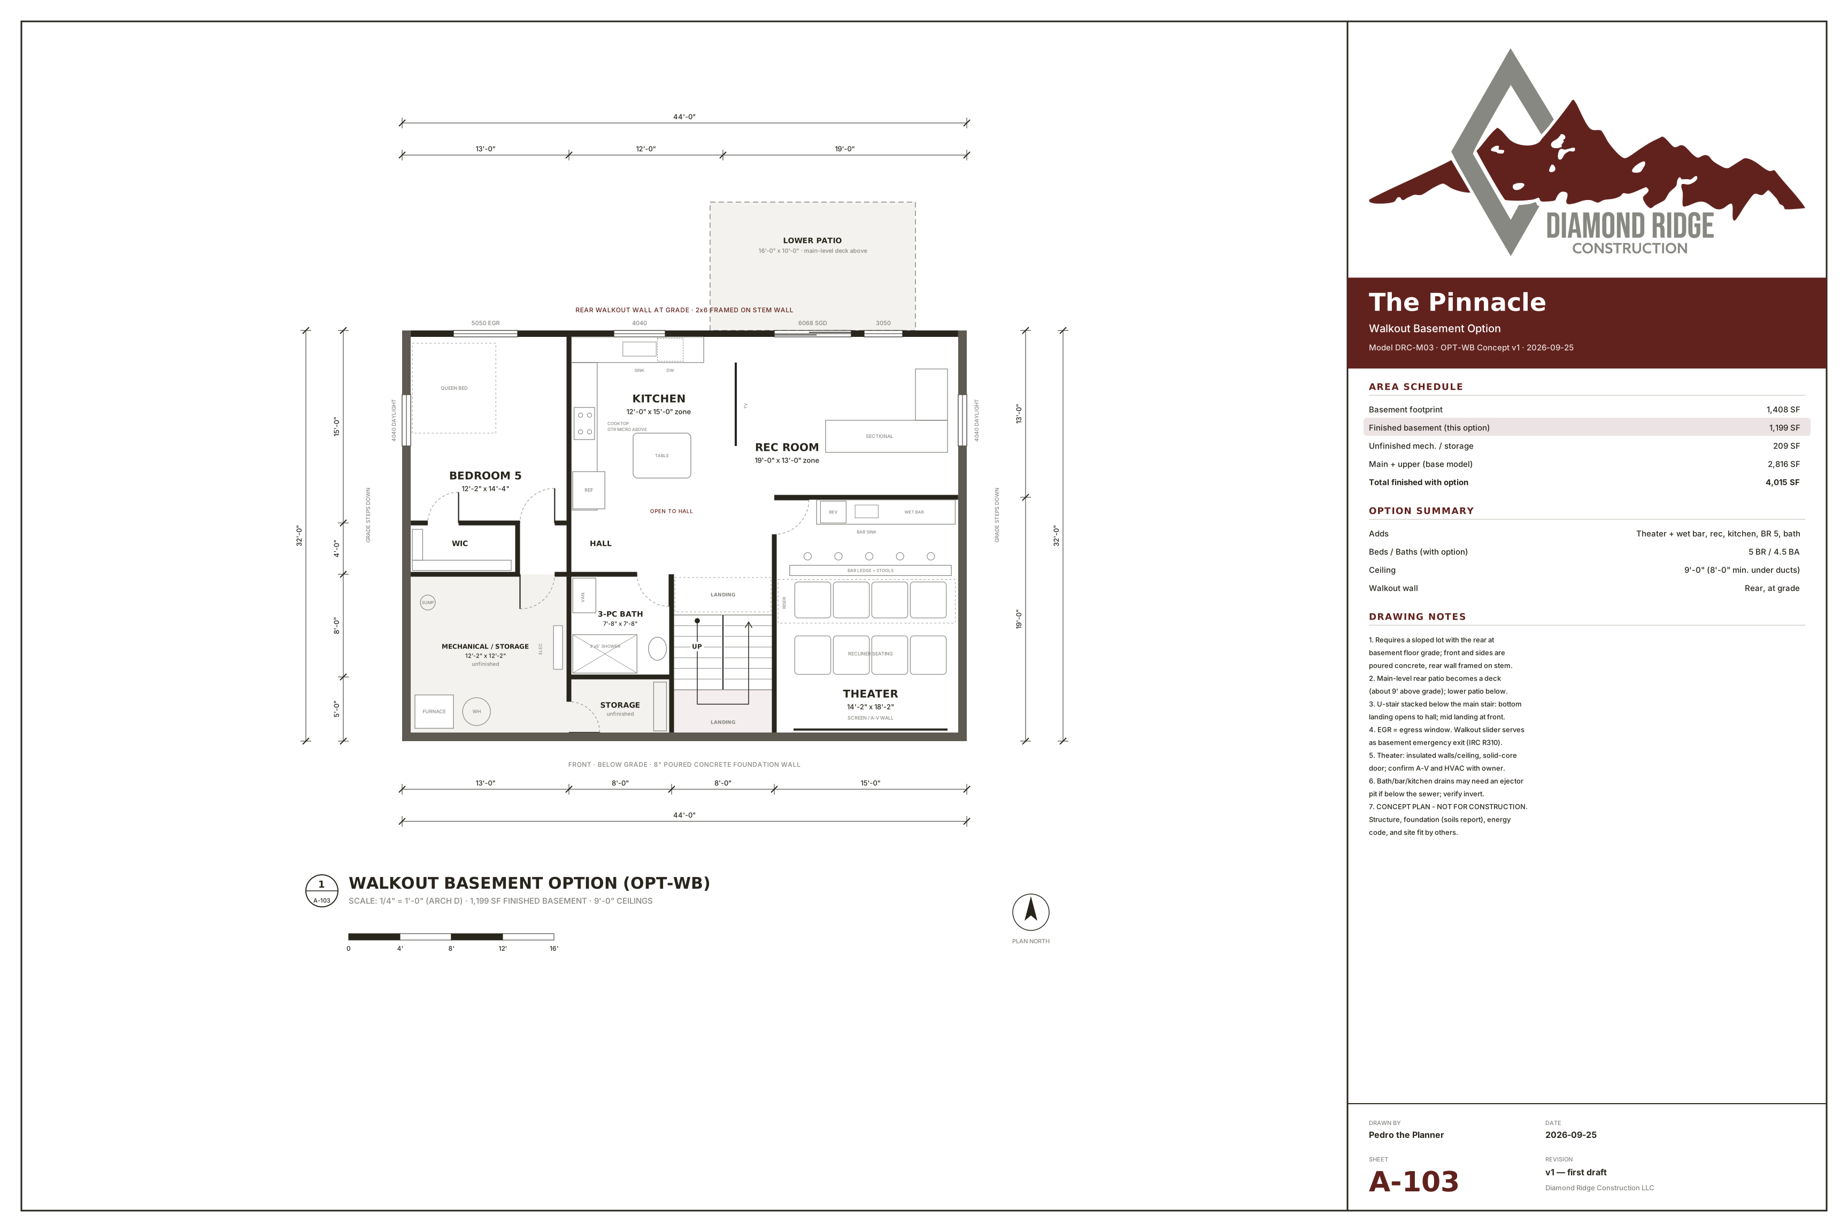
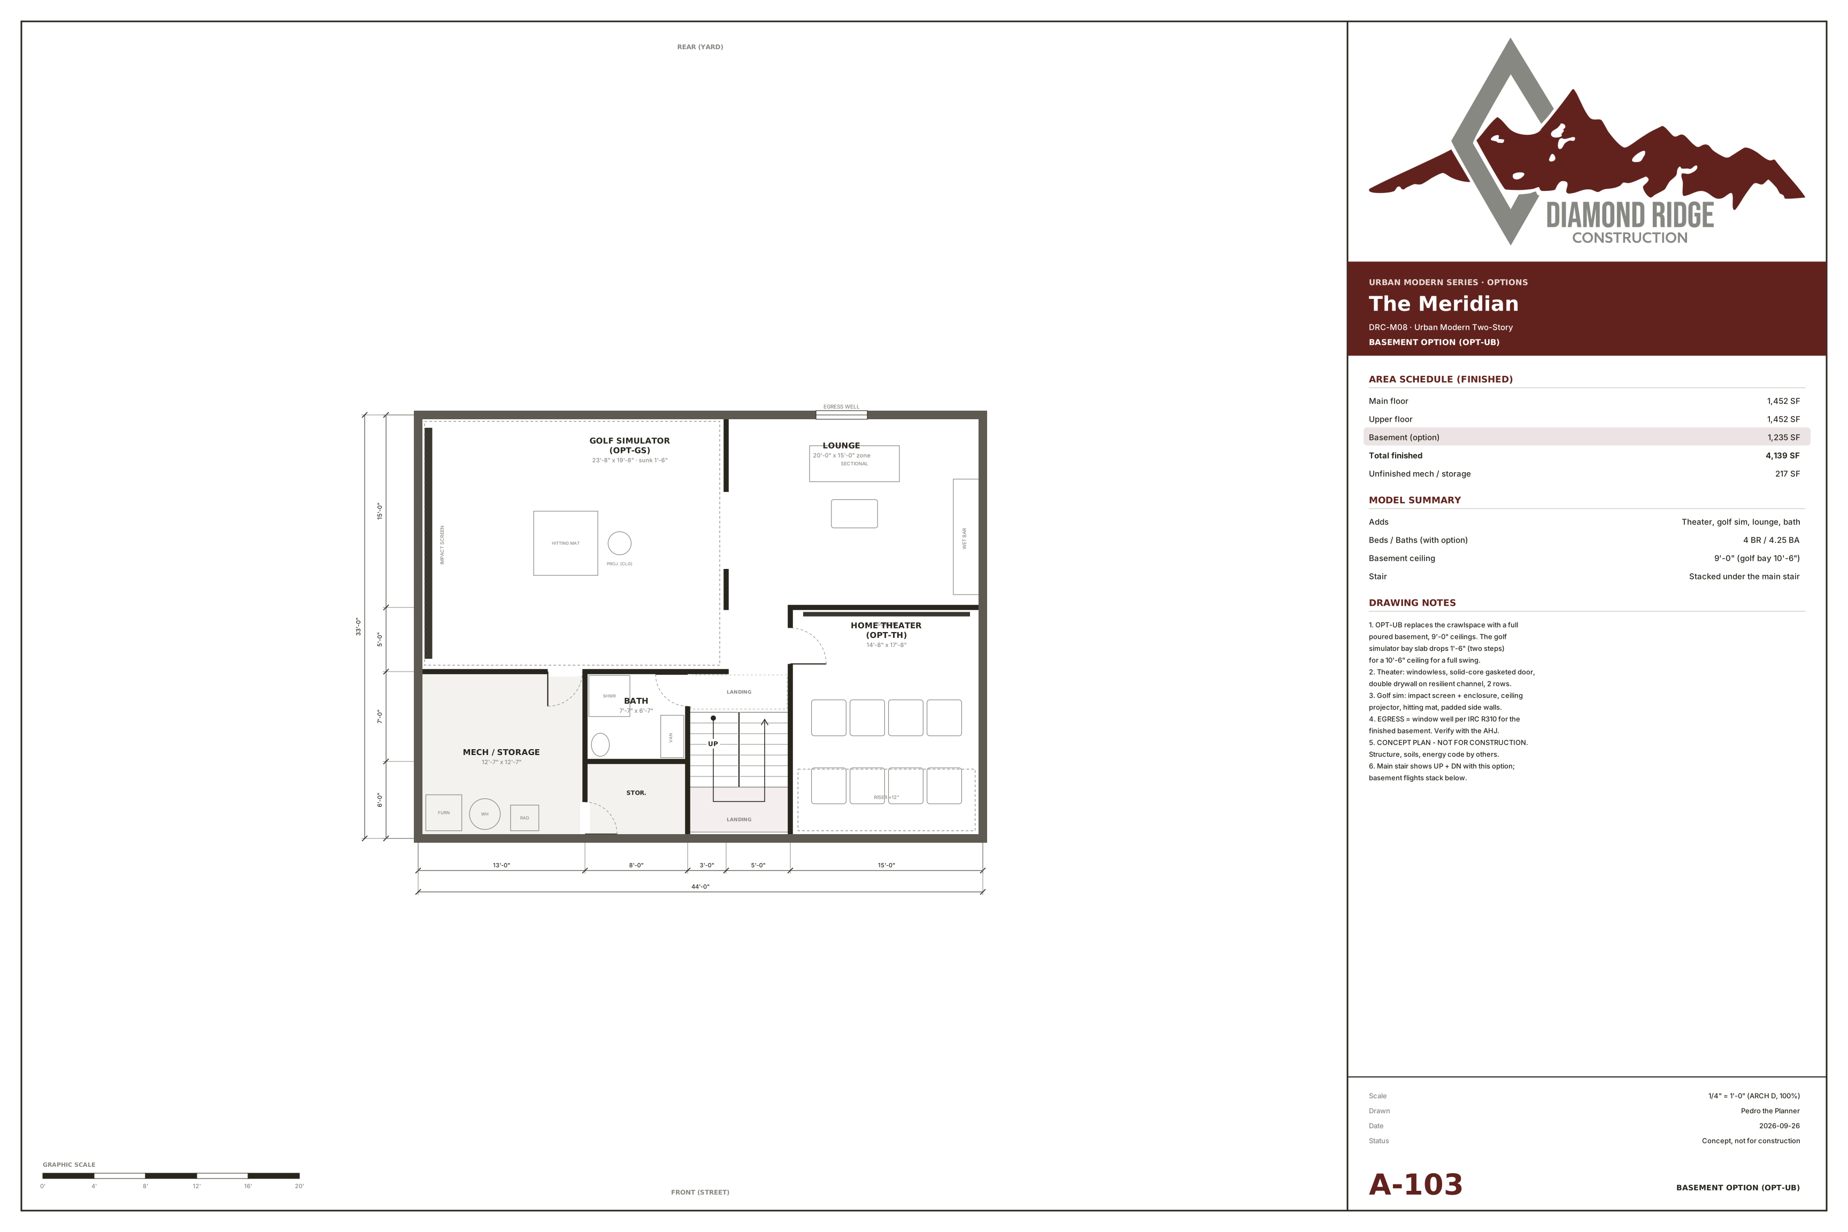
Plan a completed lower level around the rooms and activities you need. Existing model-specific concepts are listed below; there is no universal room package or finished-area allowance.
The Summit · The Pinnacle
A lower level that opens toward the backyard on a suitable sloped lot. The existing concepts add entertainment space, with the final layout and access determined by the site.
Beyond the back door
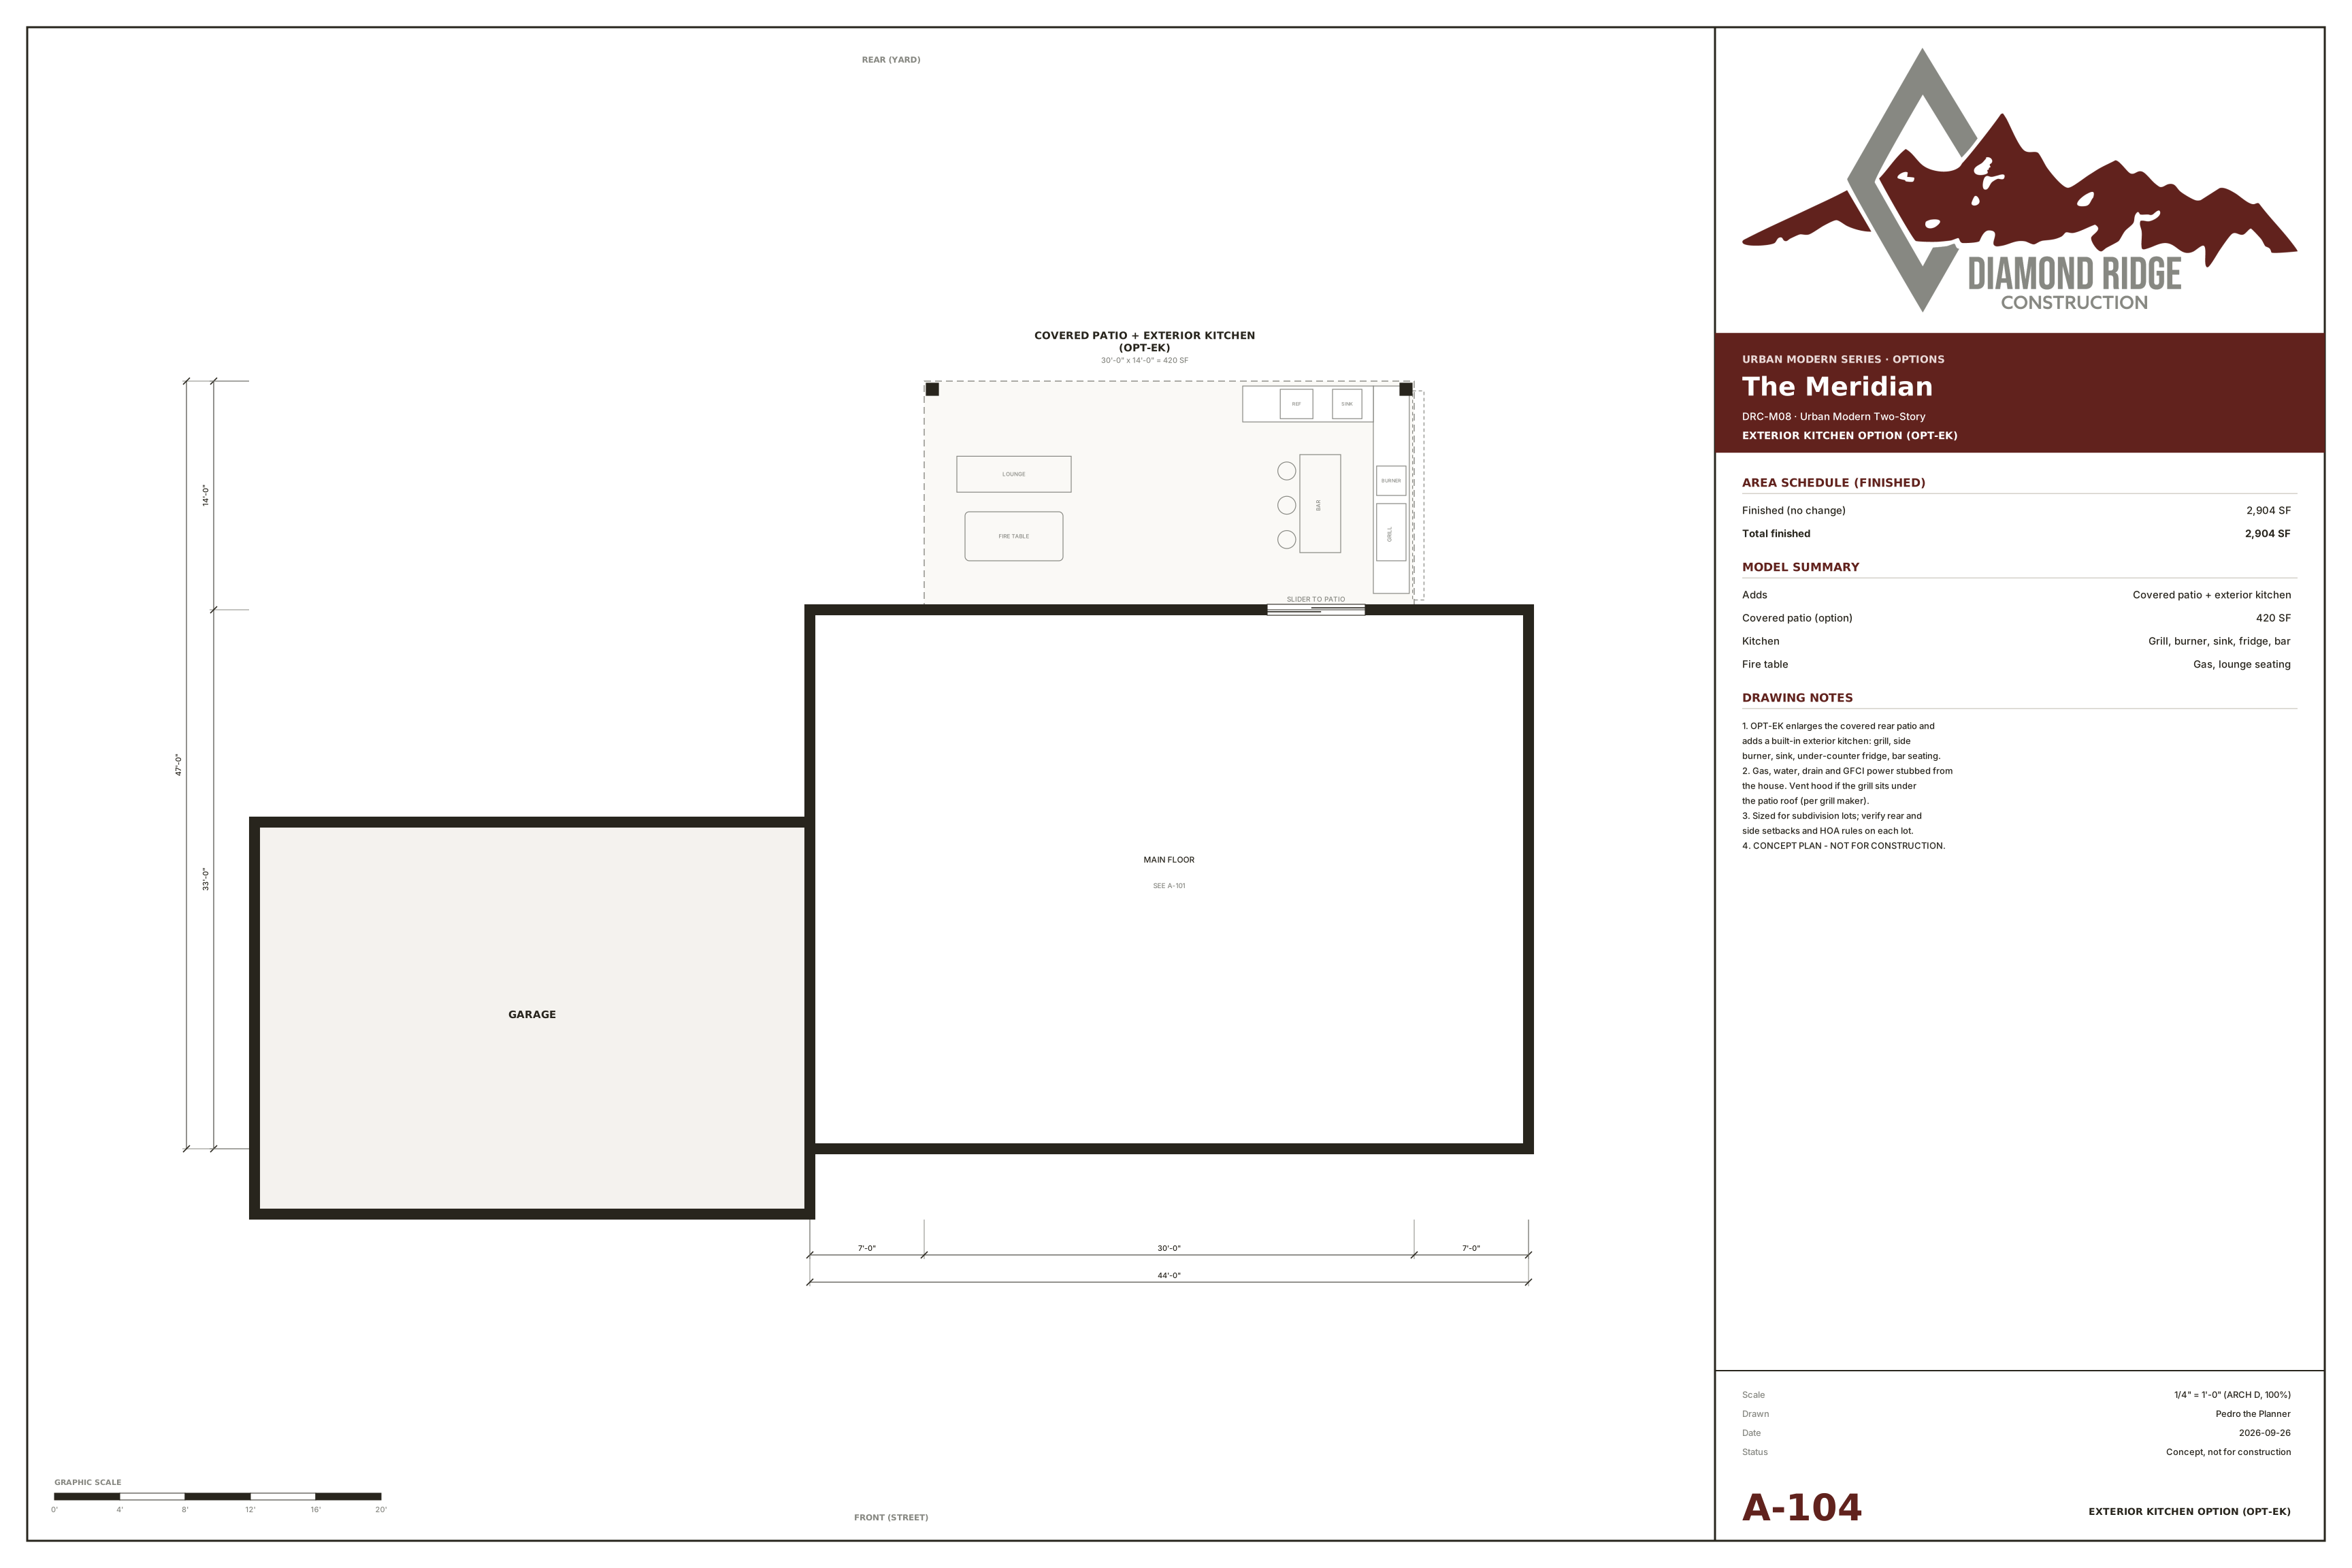
These three package directions can be explored for every home. Drawings show concept packages, not automatic dimensions for every model. Urban-model fit and existing patio sizes are checked before an upgrade is specified.
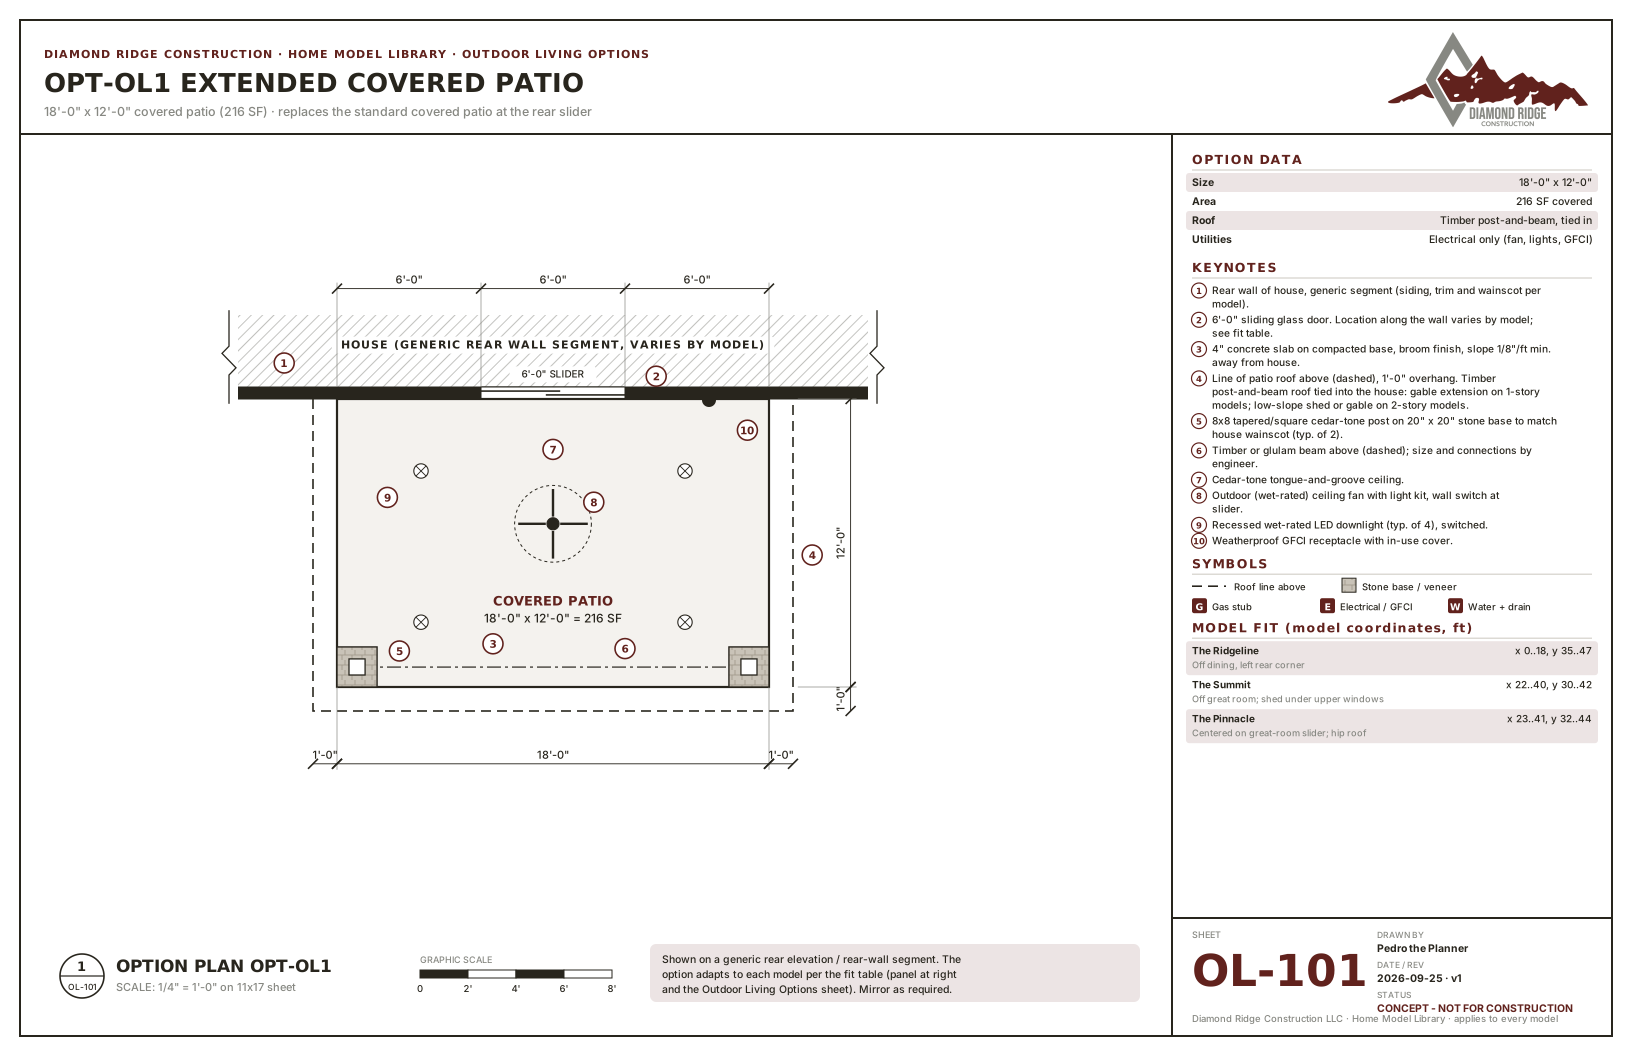
Outdoor living · 01
A covered outdoor living area with space to sit, gather and enjoy the shade. Fan, lighting and outlet locations are coordinated with the layout.
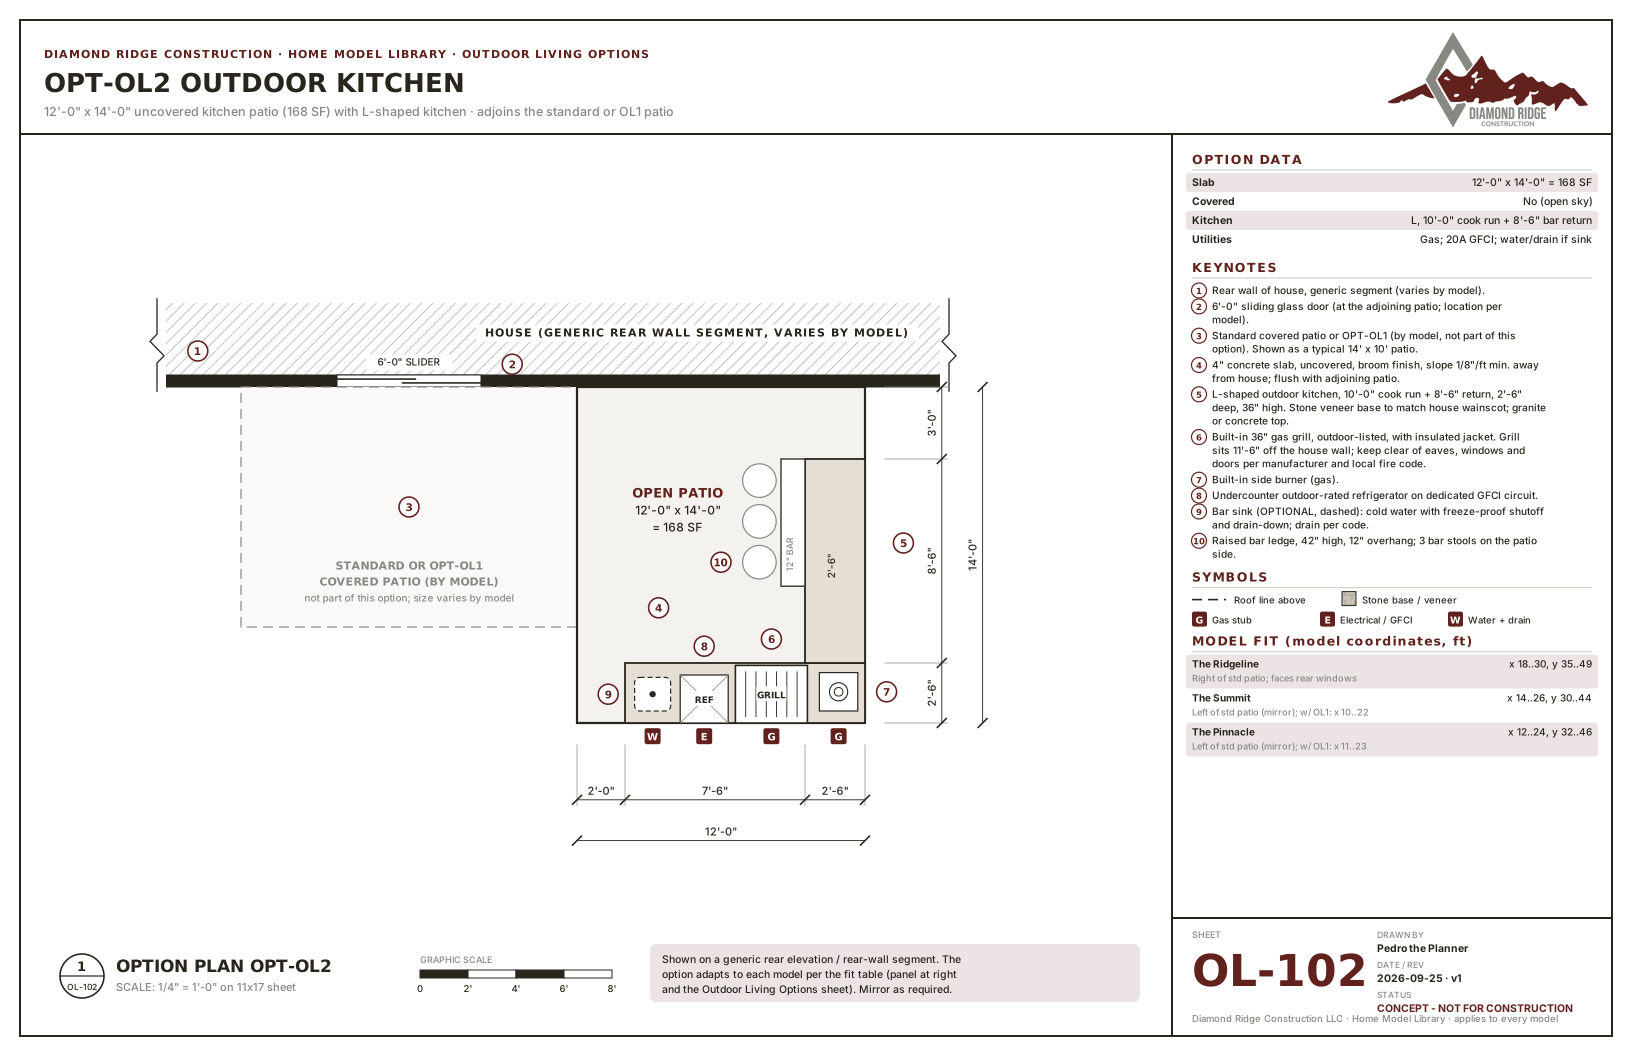
Outdoor living · 02
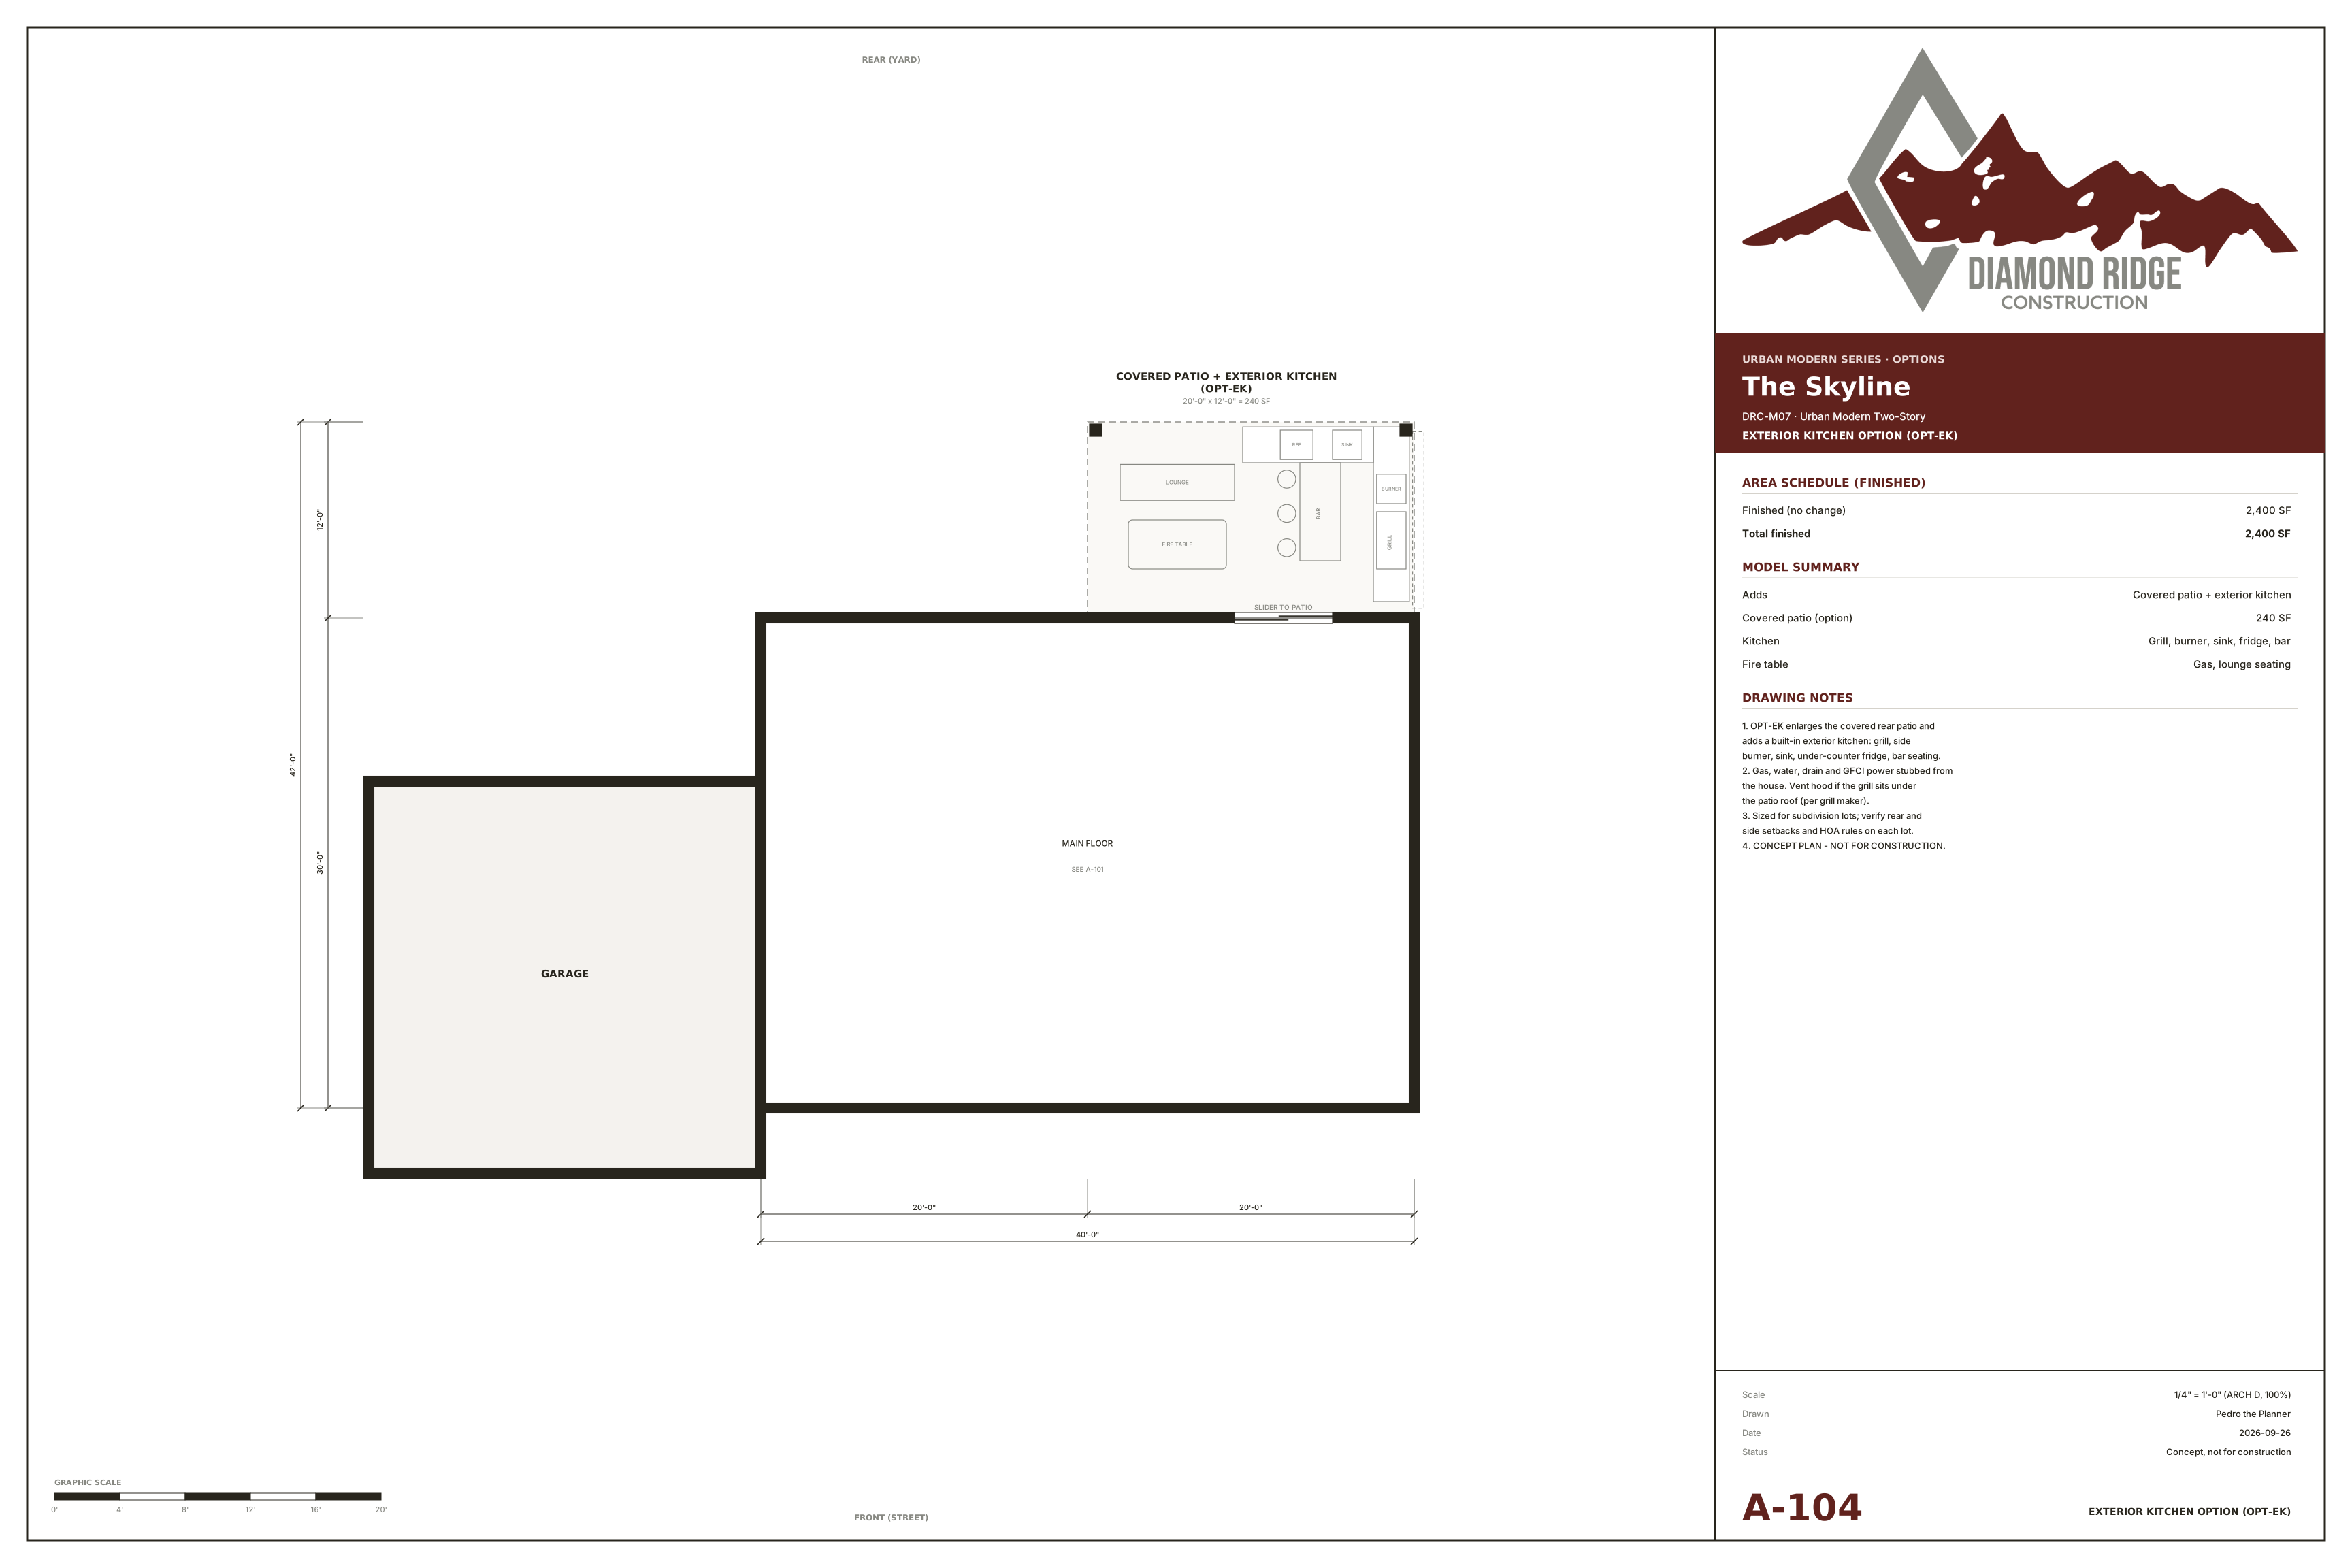
An uncovered cooking area beside the patio, with an L-shaped kitchen, grill, side burner, refrigerator and bar seating. A bar sink can be discussed.
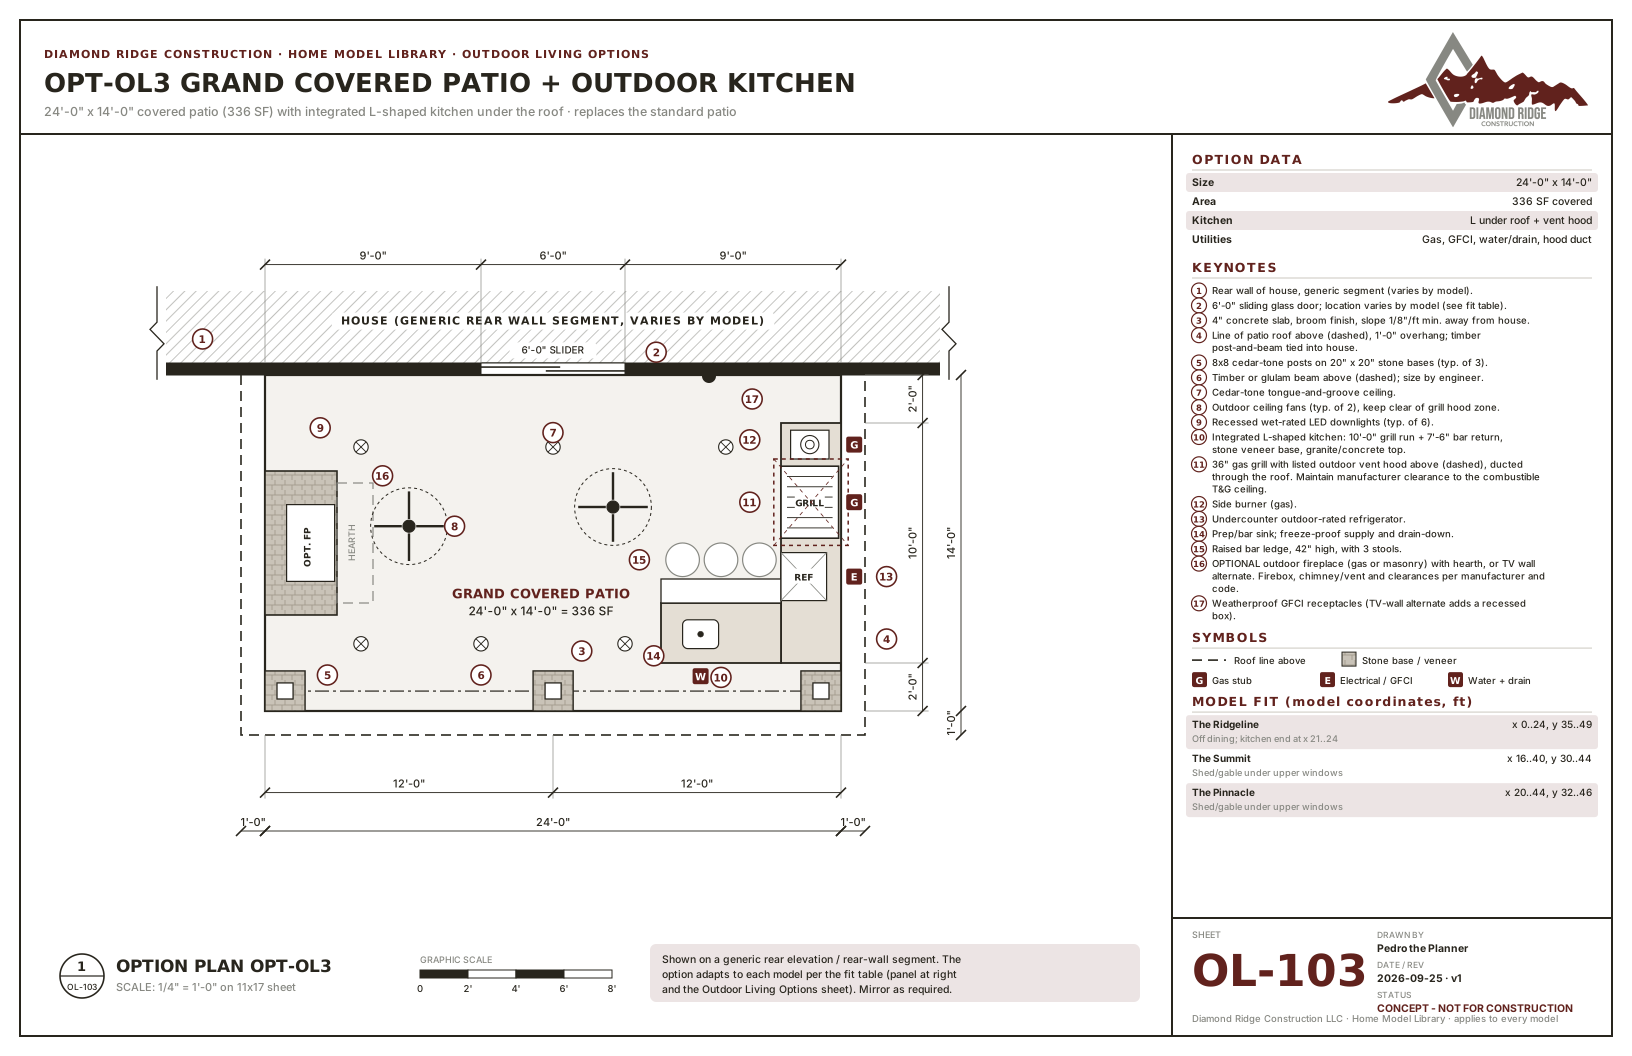
Outdoor living · 03
A larger covered entertaining area combining a patio and outdoor kitchen. A fireplace or TV wall can be considered as a package choice.
A Colorado collection
The Colorado Classics have four collection looks to explore. Urban Modern homes are shown in their modern direction; other finish directions are discussed individually, rather than promised as a prepared rendering for every model.
Lap siding, shake accents, stone and a warm, traditional porch character.
Darker siding, natural wood and stone with a clean mountain-inspired palette.
Board-and-batten, light stone and warm timber details with simple lines.
Clean rooflines, contemporary materials and streamlined interior details.
Rendered finishes illustrate a design direction, not a standard-inclusion list. Entry-level home finishes and custom finish requests are scoped separately; custom finishes require a consultation.
Choose your home
Colorado Classics
Existing covered porches and patios are shown with the base plan. An upgrade is sized from that model, not substituted with a generic smaller patio.
Urban Modern Series
Existing covered porches and patios are shown with the base plan. An upgrade is sized from that model, not substituted with a generic smaller patio.
Existing concept layouts, separate from the base home. They are not permit or engineering documents; final plans and the agreed scope govern.
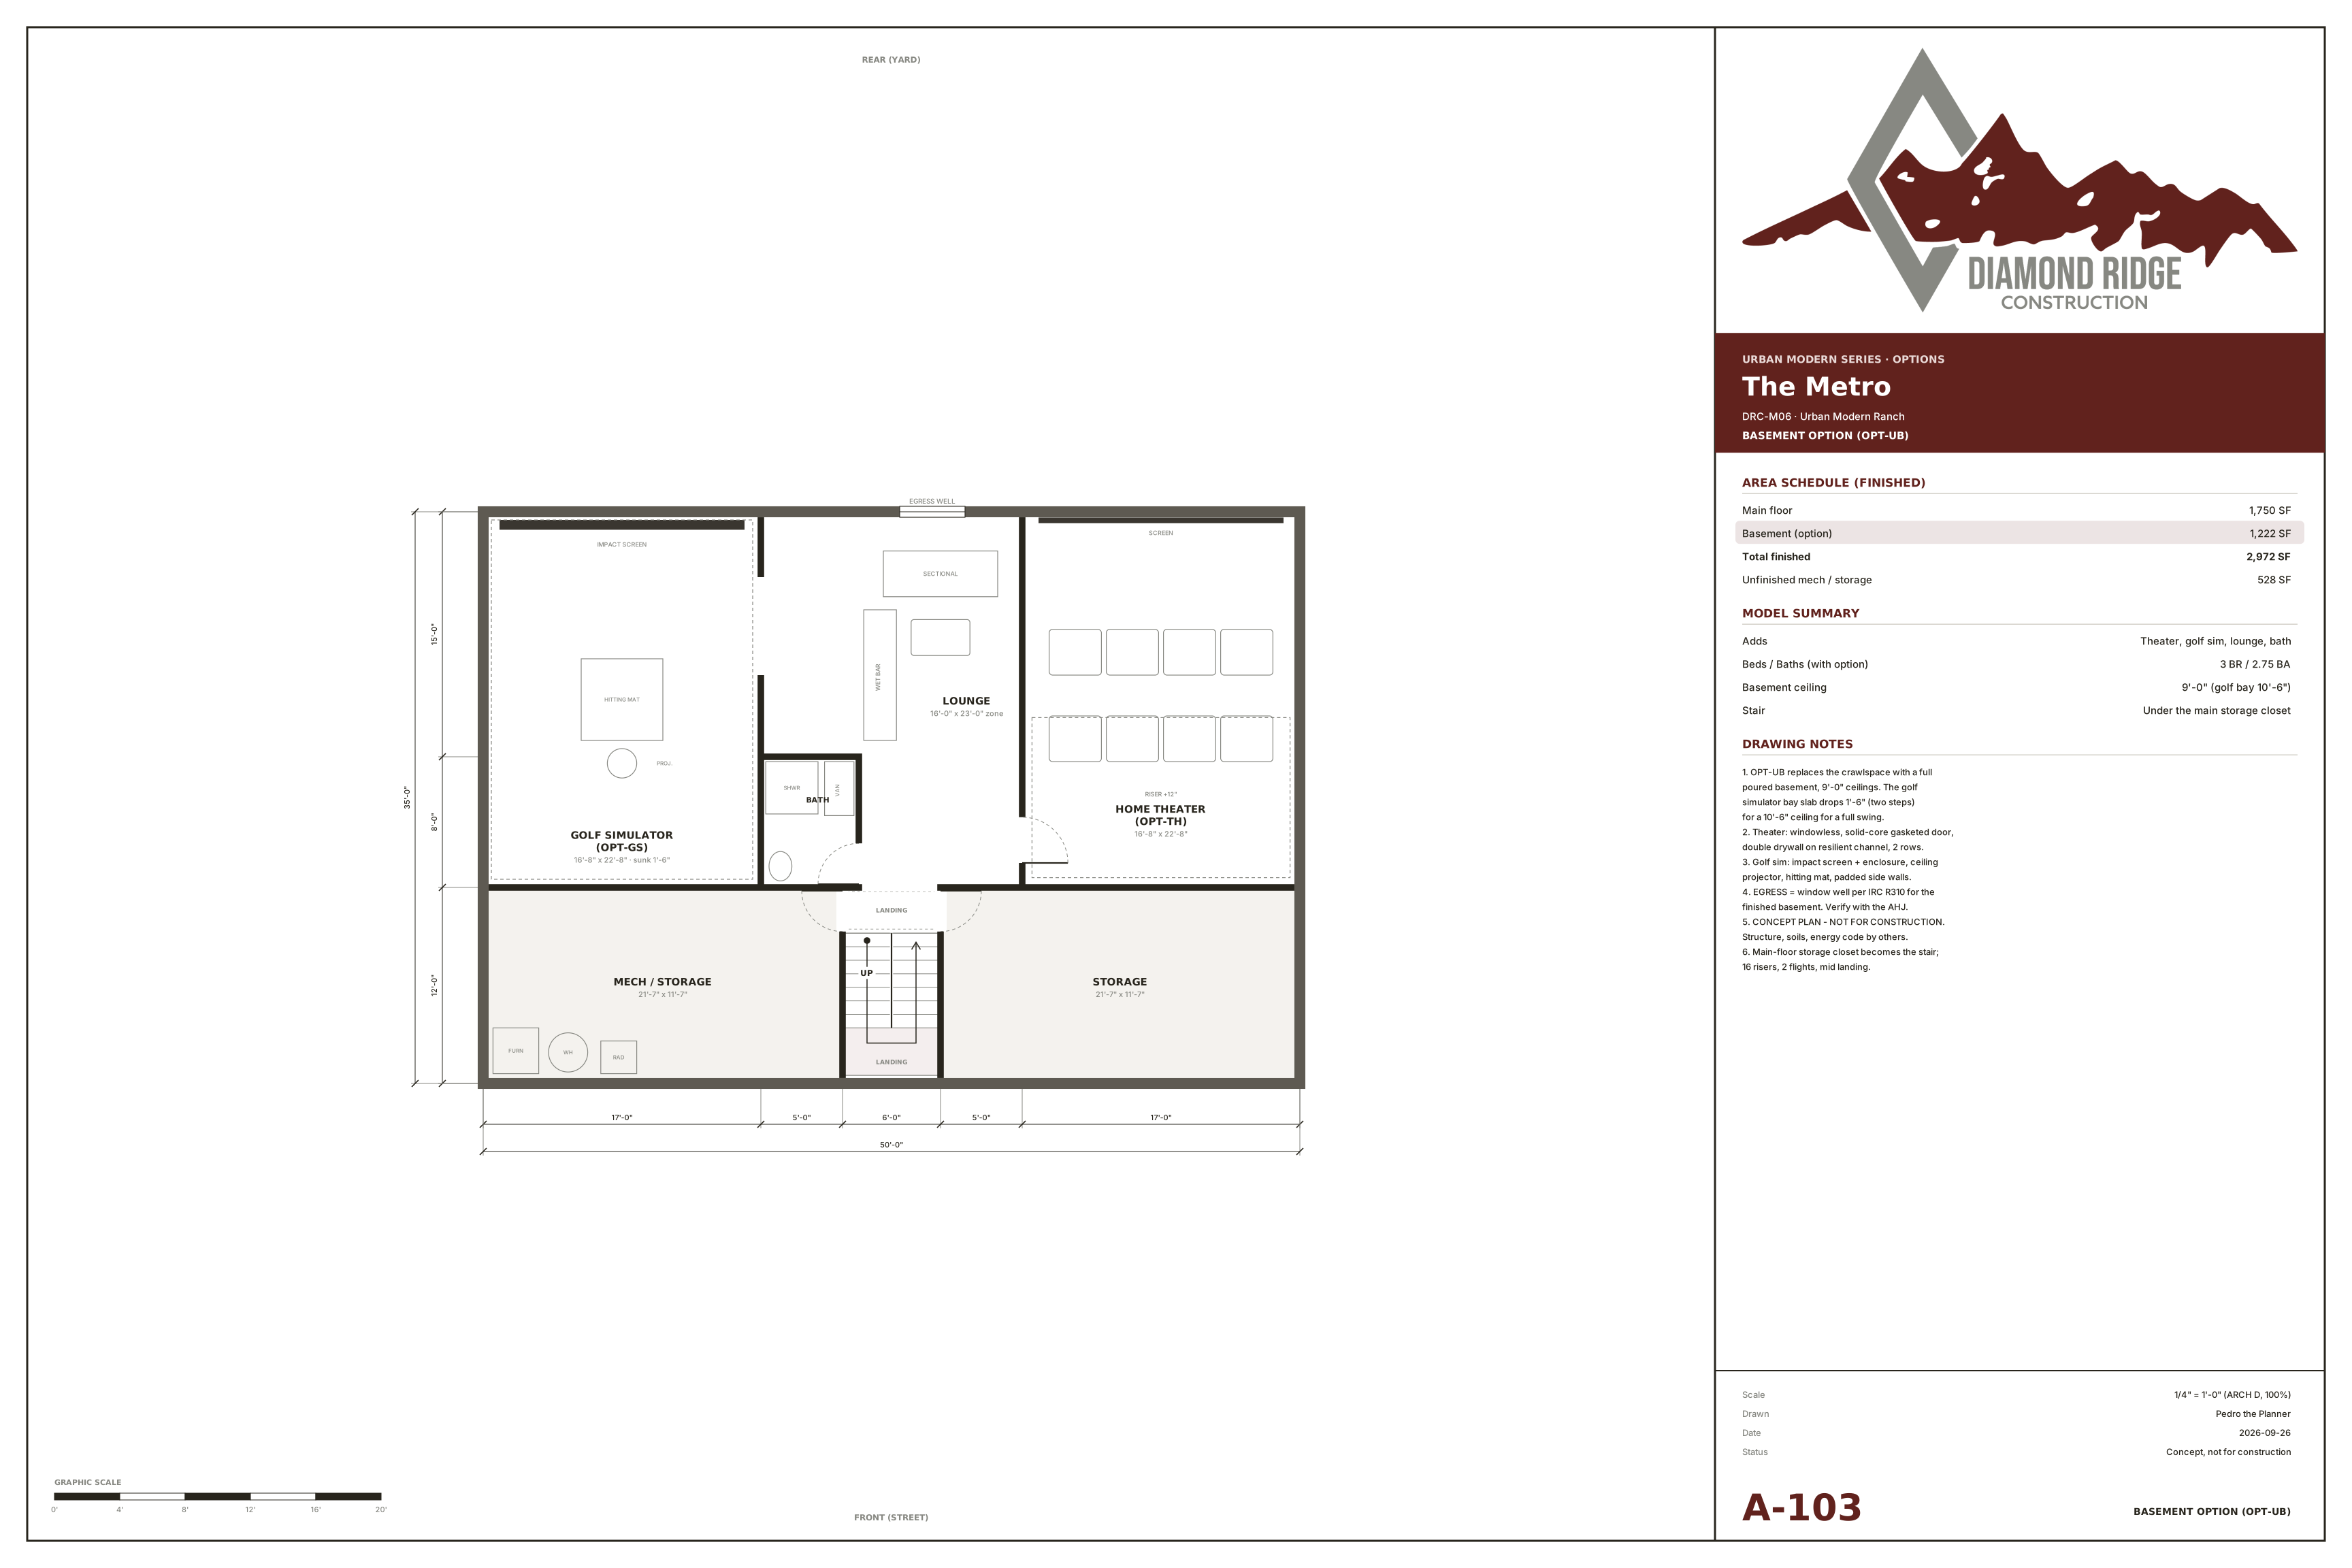
Colorado Classics
Existing covered porches and patios are shown with the base plan. An upgrade is sized from that model, not substituted with a generic smaller patio.
Urban Modern Series
Existing covered porches and patios are shown with the base plan. An upgrade is sized from that model, not substituted with a generic smaller patio.
Colorado Classics
Existing covered porches and patios are shown with the base plan. An upgrade is sized from that model, not substituted with a generic smaller patio.
Urban Modern Series
Existing covered porches and patios are shown with the base plan. An upgrade is sized from that model, not substituted with a generic smaller patio.
Existing concept layouts, separate from the base home. They are not permit or engineering documents; final plans and the agreed scope govern.
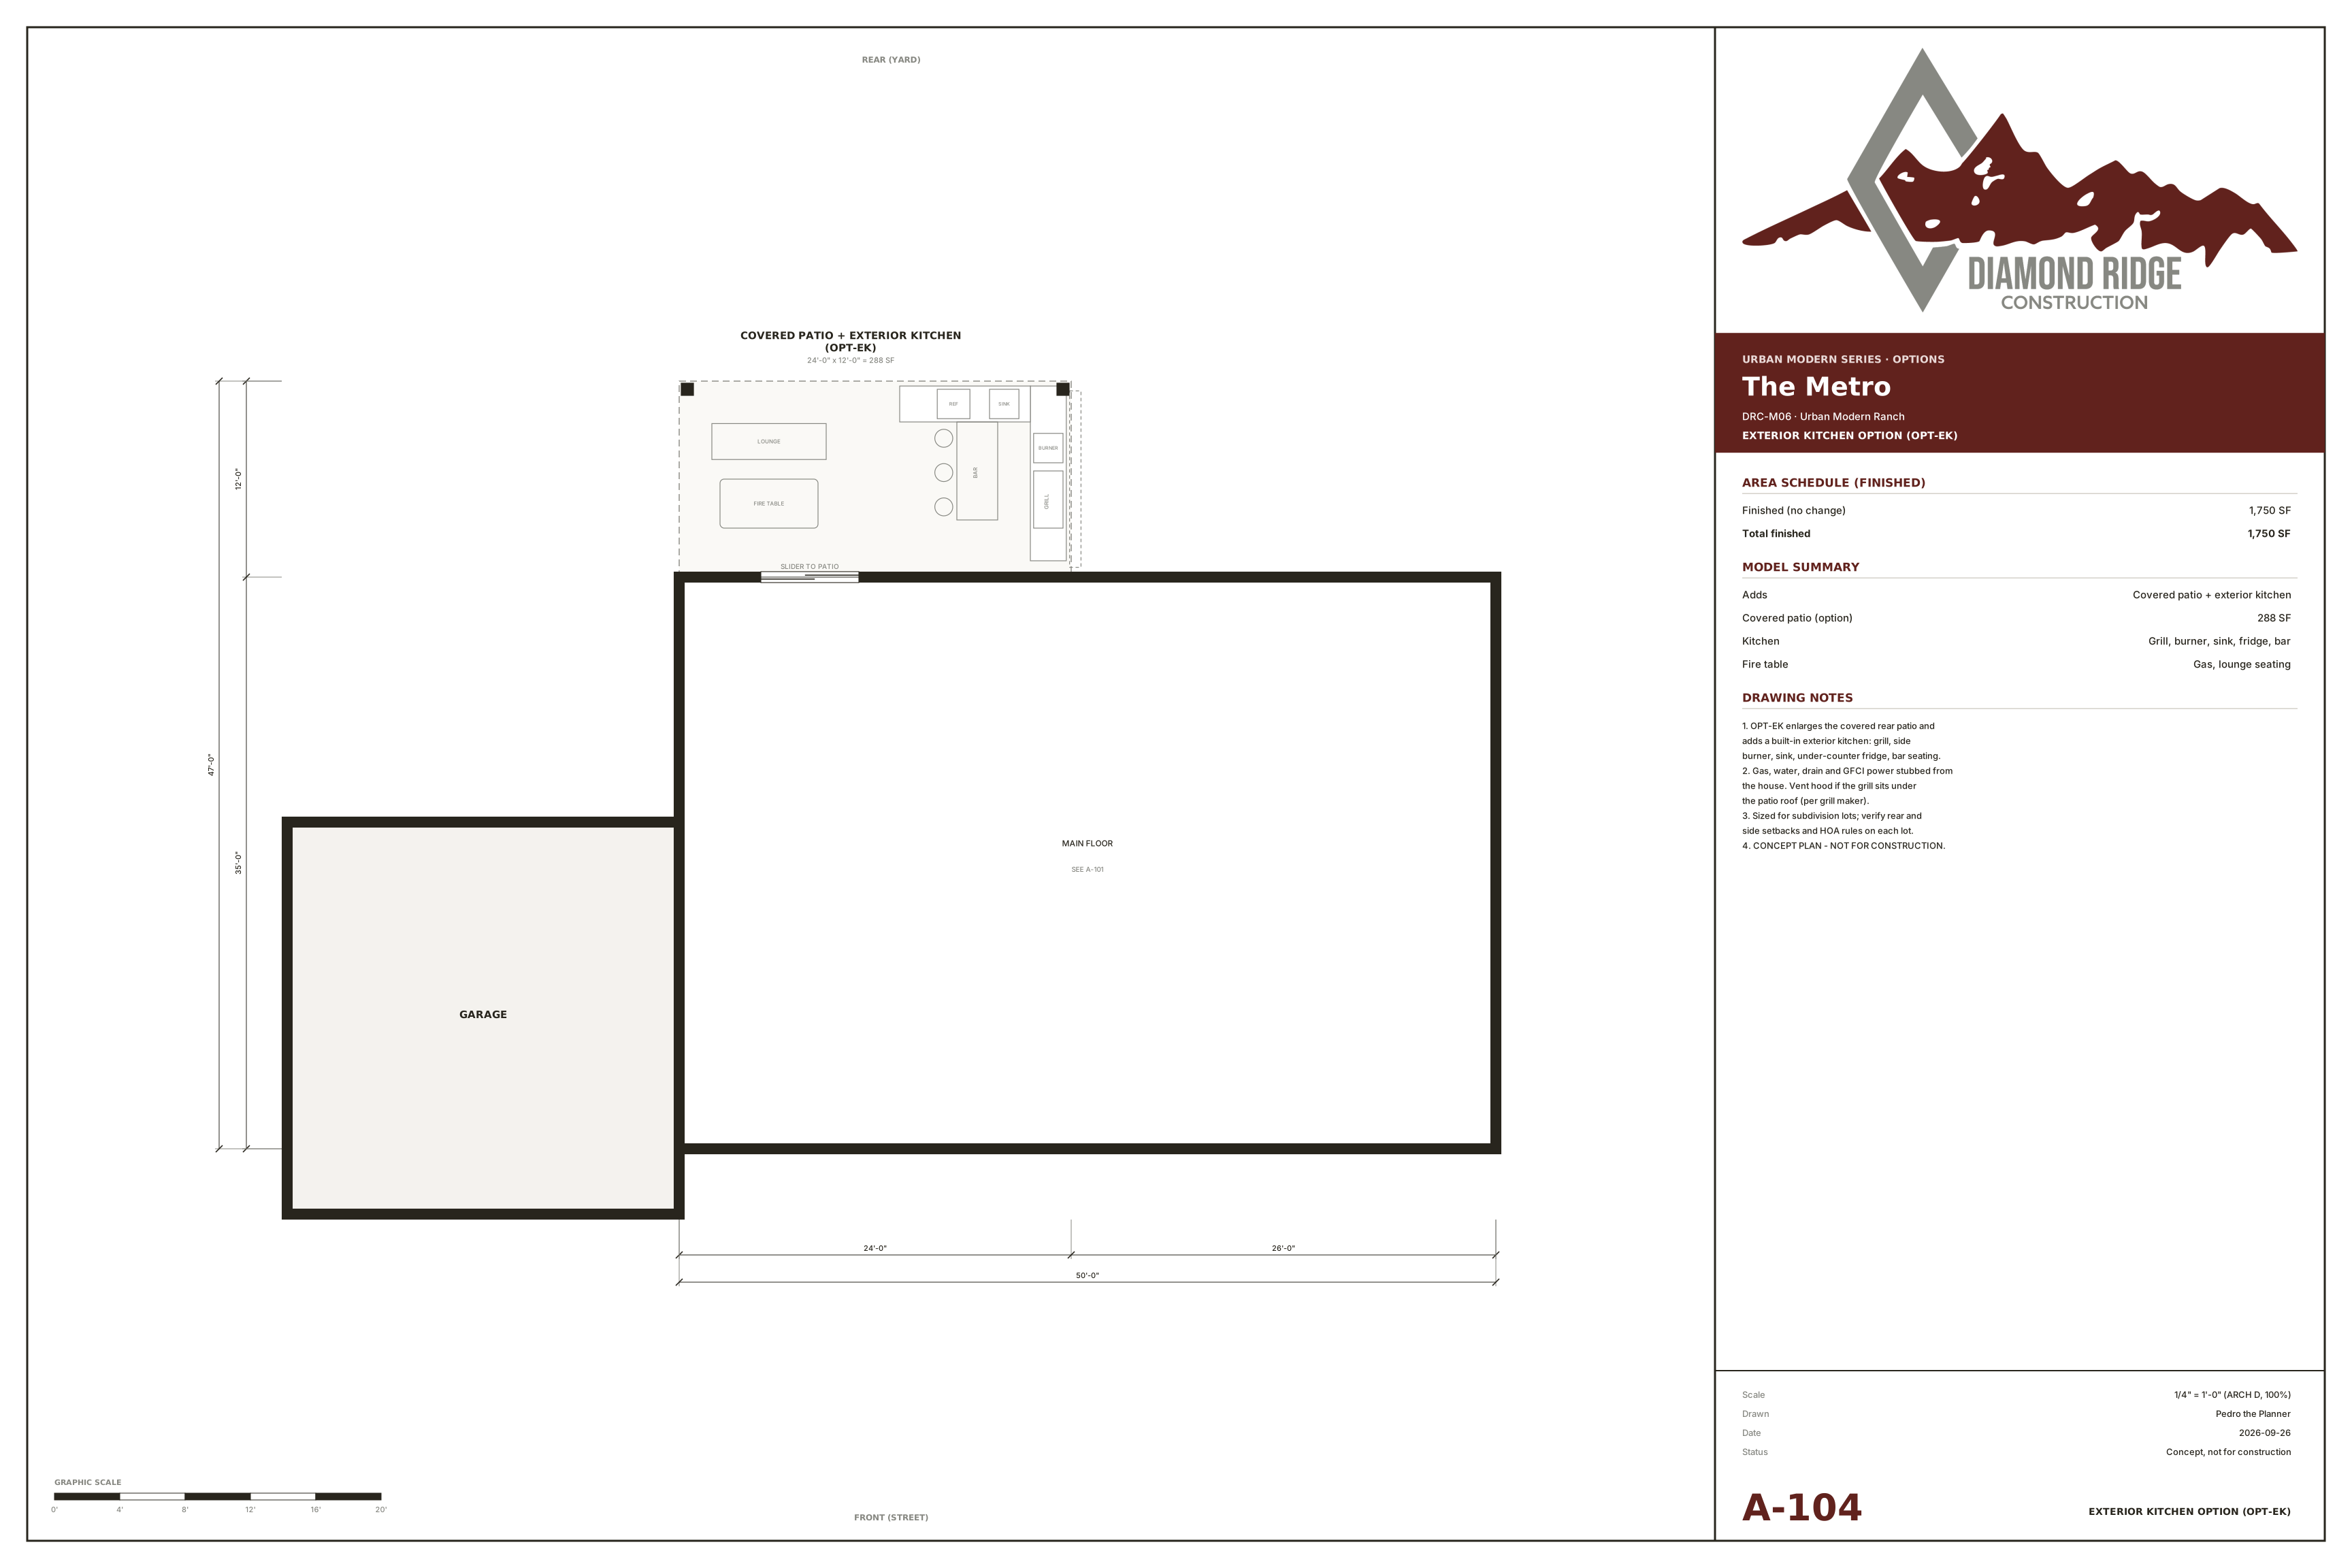
Choose a base model, note the options you like, and discuss the fit for your lot.
Browse base home plans