
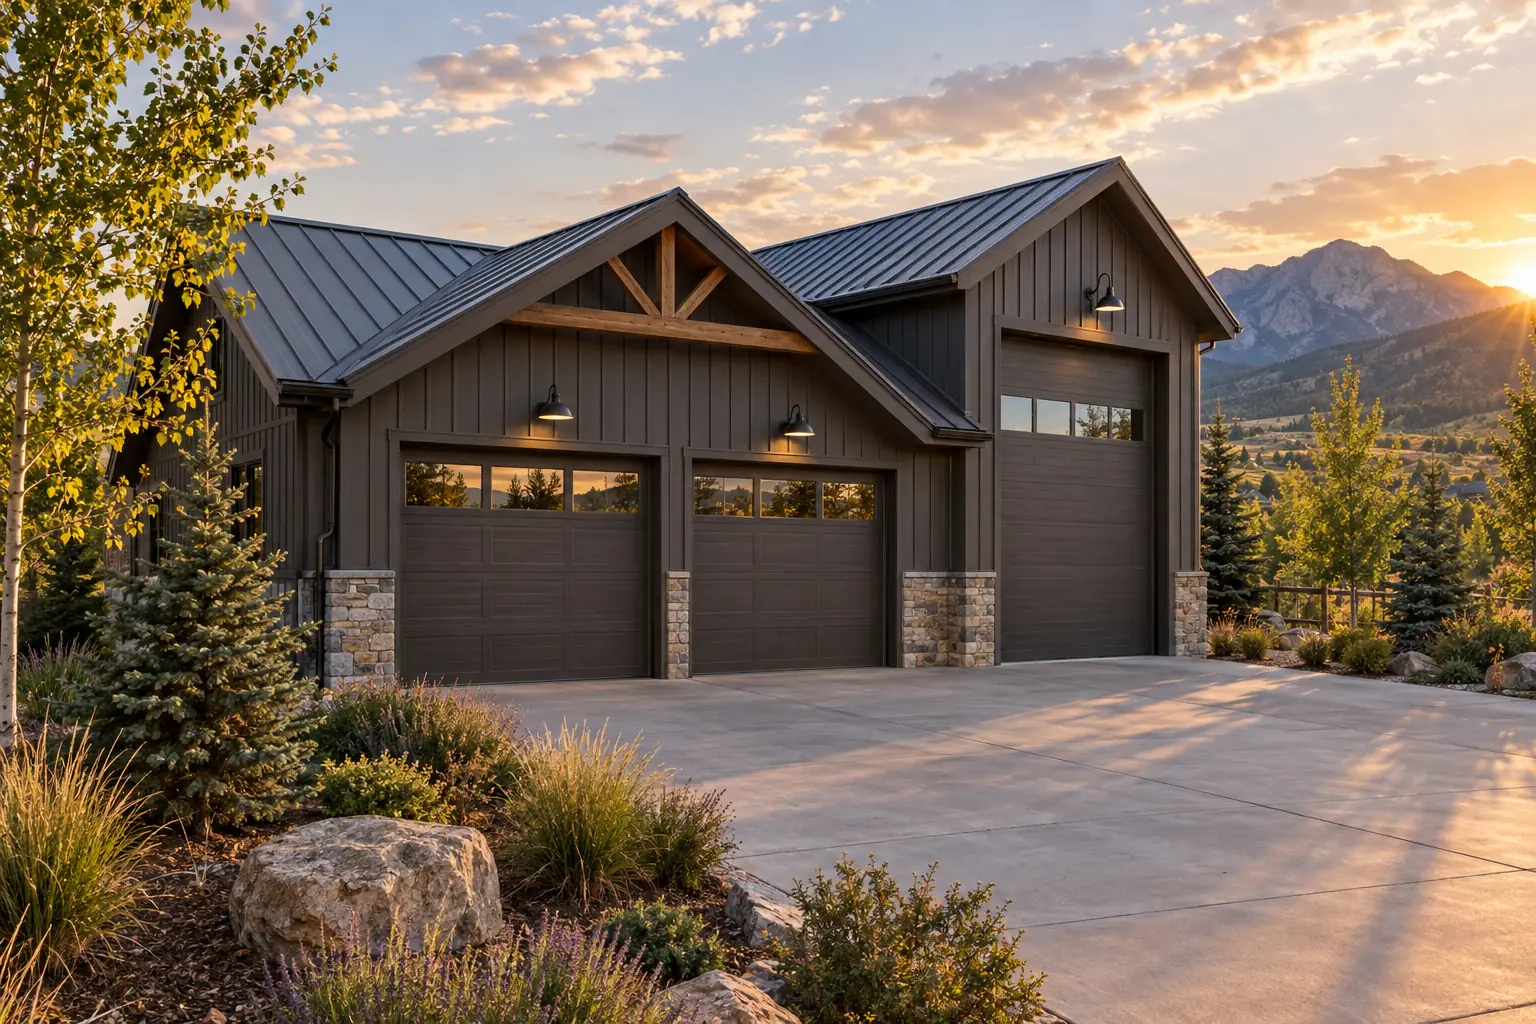
Detached three-bay garage with metal roof and stone base

Detached Garages

Detached garages built to match the home.

Two-bay, three-bay and RV garages, workshops and second-story finished spaces. We coordinate the foundation, framing, siding, roofing and electrical around one clear scope, with a design that complements your home.

The Diamond Ridge approach

Detached Garages — done thoroughly.

A well-built detached garage does more than store cars. It matches the primary home's exterior language, respects setbacks and zoning, and — if it has a second story — is engineered and permitted properly.

Diamond Ridge treats a detached garage like a small building project, not an oversized shed. Real foundation, real framing, real electrical, real siding and roofing that will hold up to Colorado weather.

Whether you need a straightforward two-bay or a three-bay with a finished upstairs bonus room, we scope, permit, and build it as a real structure.

Detached three-bay garage with metal roof and stone base

How it runs

Four phases, no surprises.

Discovery

20-minute call to understand size, use case (parking vs. shop vs. bonus space above), and where it'll go on the lot.

Site visit & scope

Setback and utility check, foundation type decision (slab, stem-wall), scope with quantities. Match to primary home exterior.

Build

Foundation, framing, siding, roofing, electrical. If a second story is finished, HVAC and plumbing where needed.

Handoff

Final inspection, walkthrough, warranty paperwork, keys.

Timeline expectation

Most detached garages projects: 6–14 weeks

Simple two-bay garages on straightforward lots move in the 6-8 week range. Three-bay garages with taller ceilings for lifts, or with finished second-story bonus space, land in the 10–14 week range.

Frequently asked

Detached Garages questions.

Can you match the siding and roofing on my house?
That's the whole idea. Detached garages look best when they read as an extension of the home, not a random shed. We match siding profile, color, roof pitch, roof material, and trim details wherever possible.
Do I need a permit for a detached garage?
In every Colorado jurisdiction we work in, yes. Detached garages have setbacks, height limits, and building code requirements. We handle the permit process.
Slab foundation or stem-wall?
Depends on your soil, drainage, and whether you're finishing space above. Slab is common and less expensive for a simple garage. Stem-wall with a crawlspace is often required for garages with finished bonus space above. We evaluate during the site visit.
Can I put a finished bonus room above the garage?
Yes. This is one of the most common upgrades we build — a finished second-story bonus room, home office, or guest suite above a two-bay garage. Requires proper engineering, insulation, HVAC, and sometimes plumbing depending on scope.
How tall can I go for a lift?
Depends on jurisdiction height limits, but most Colorado residential zoning allows enough height for a standard two-post car lift when the garage is designed for it from the start. Tell us during discovery if lifts are on the wishlist.
Can you run 240V and a subpanel?
Absolutely. Almost every garage we build gets at least a subpanel and a 240V circuit for future EV charging, welder, or lift. We build in extra capacity so it's not a retrofit later.

Get in touch

Tell us about your detached garages project.

Tell us about your project

Diamond Ridge Construction builds custom homes, semi-custom homes, build-to-drywall homes, basement finishes, additions, garages, and ADUs across southern and front-range Colorado. Tell us a bit about what you have in mind and we'll follow up within one business day.

What kind of project are you planning? Required
When are you hoping to start? Required
What's your working budget for the project? Required

Budget ranges help us match you with the right process. We keep this internal — it isn't shared publicly or used against you.

Where does the project stand today?
How are you planning to fund the project?
Do you already have plans or a designer?
How can we reach you? Required

By submitting, you agree to be contacted about your project. See our Privacy Policy for how we handle inquiries and optional advertising measurement.