
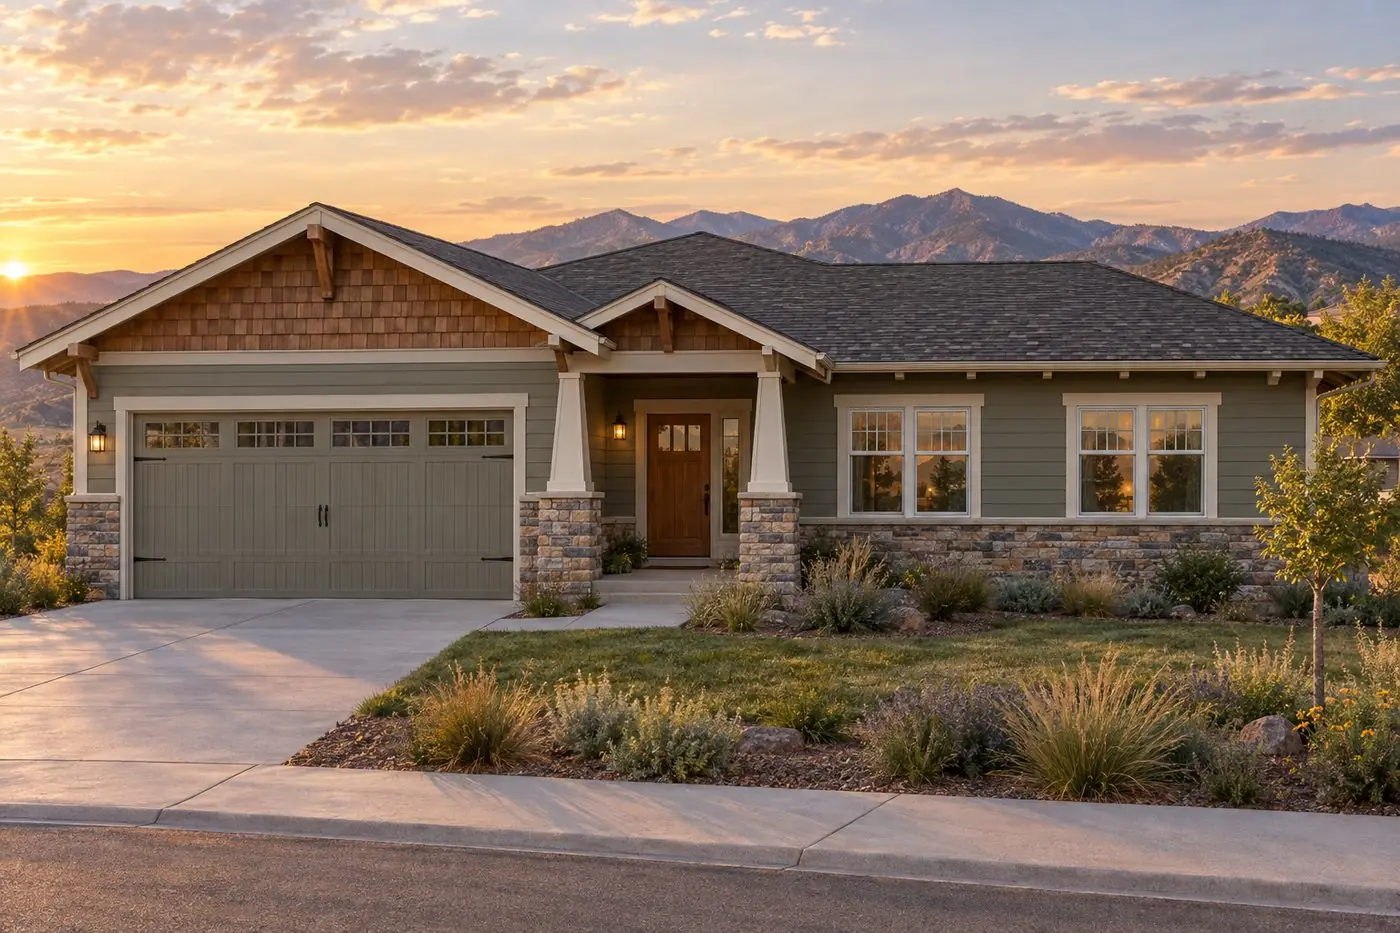
Colorado Classics
The Ridgeline
Craftsman Ranch
- 1,750 sq ft
- 3 bd / 2 ba
- 2-car garage
Home Plans
Proven Diamond Ridge floor plans, built on your lot in Pueblo, Pueblo West, and southern Colorado. Every plan can be customized.
Two series, six plans. Square footage is listed in each plan’s specifications, separately from its name.
Colorado Classics
Craftsman Ranch
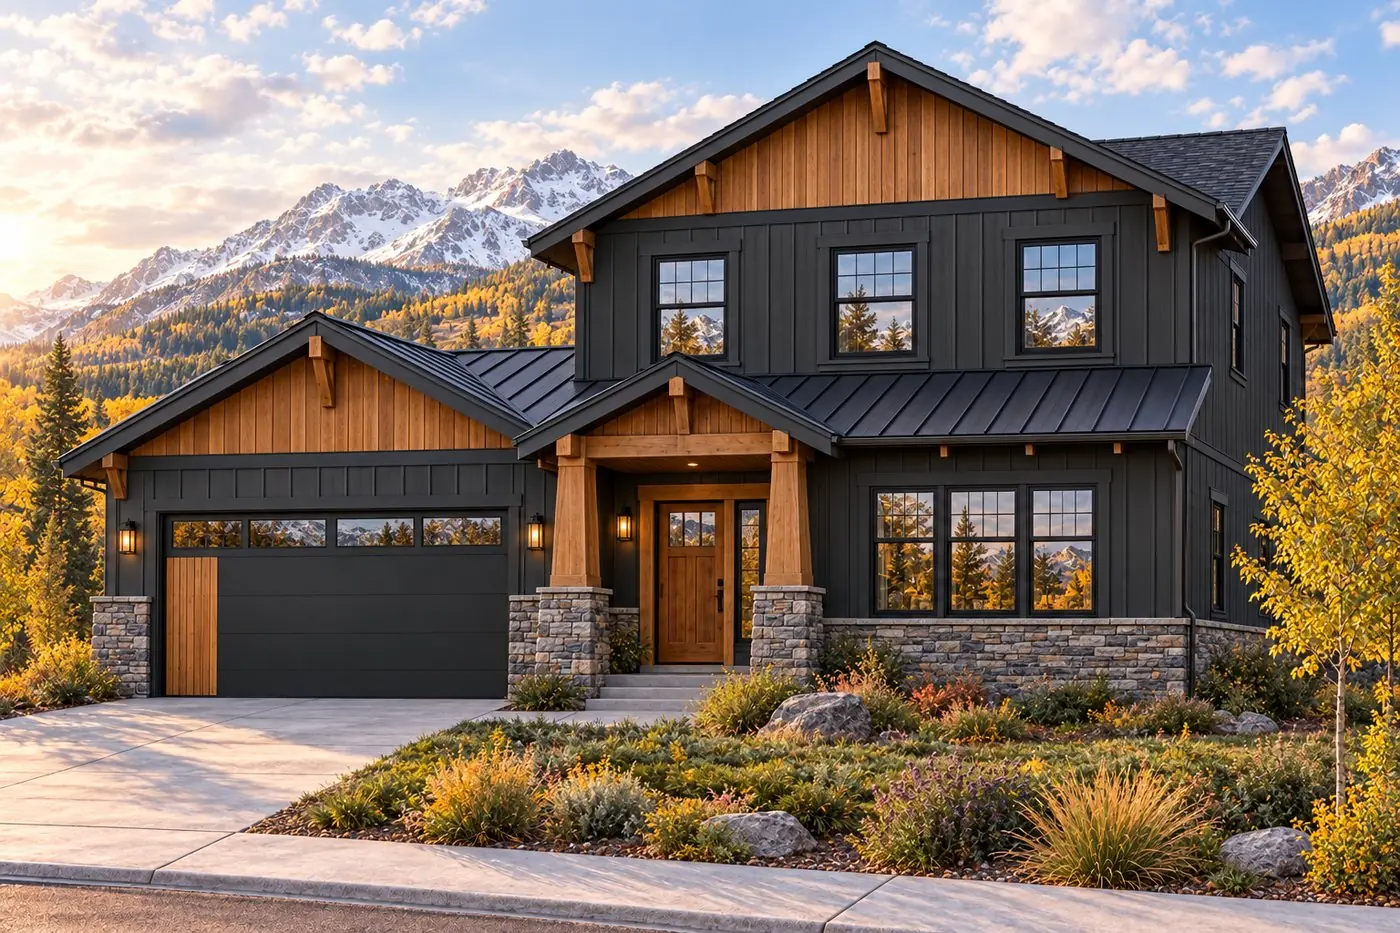
Colorado Classics
Mountain Modern Two-Story
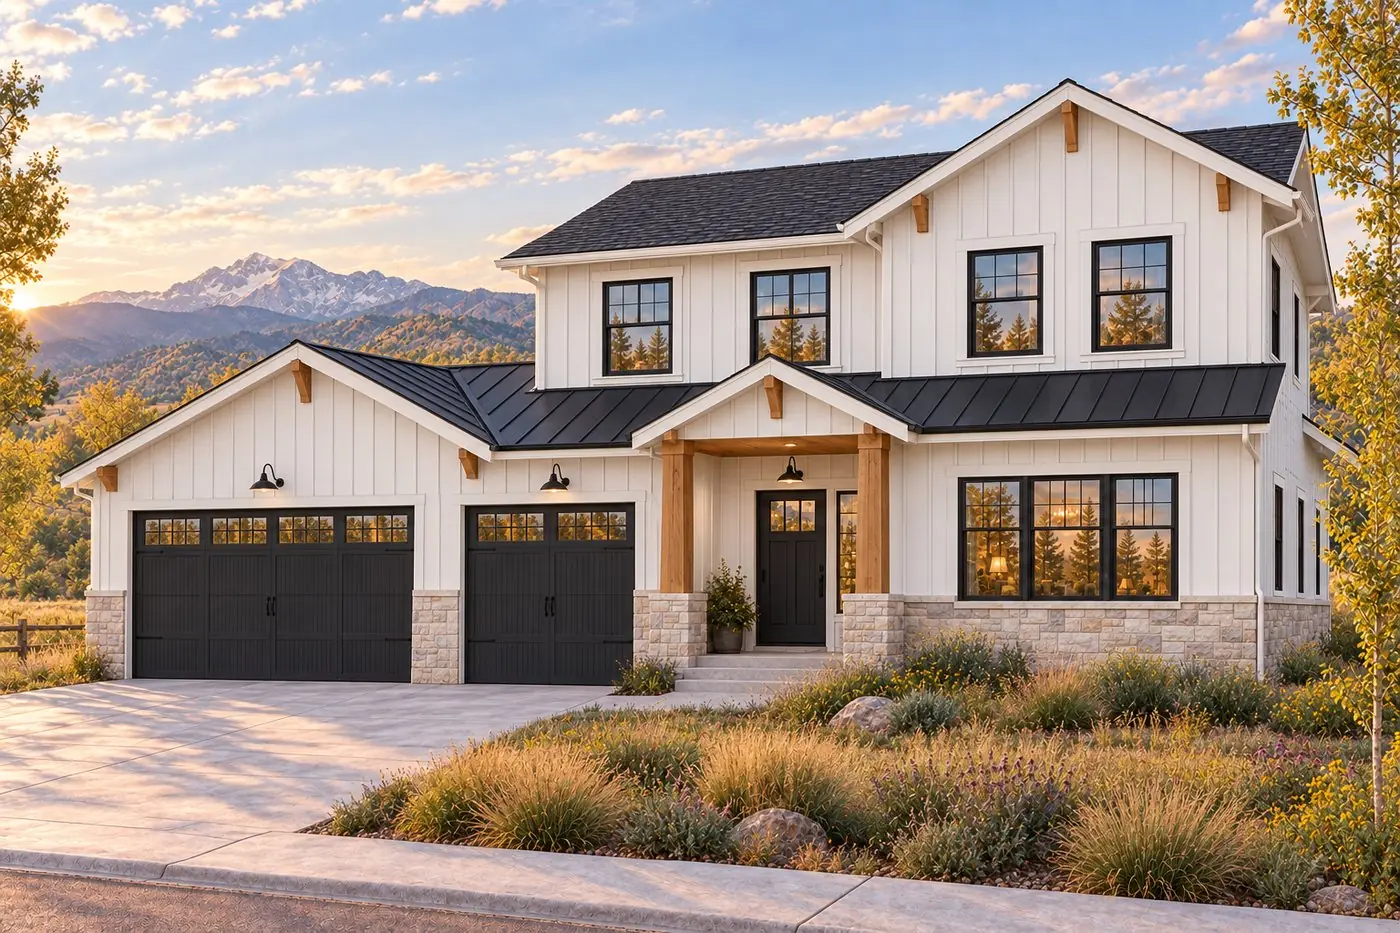
Colorado Classics
Modern Farmhouse Two-Story
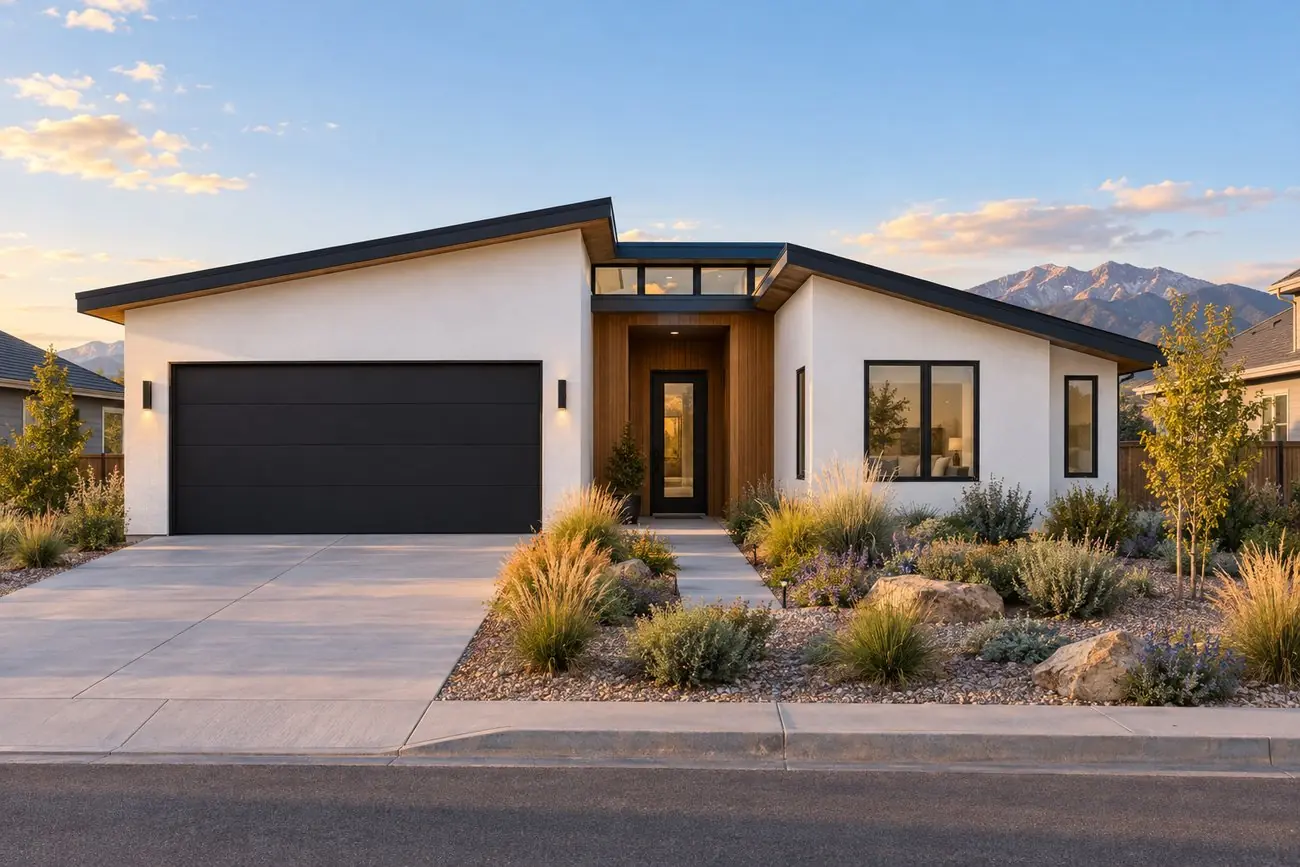
Urban Modern Series
Urban Modern Ranch
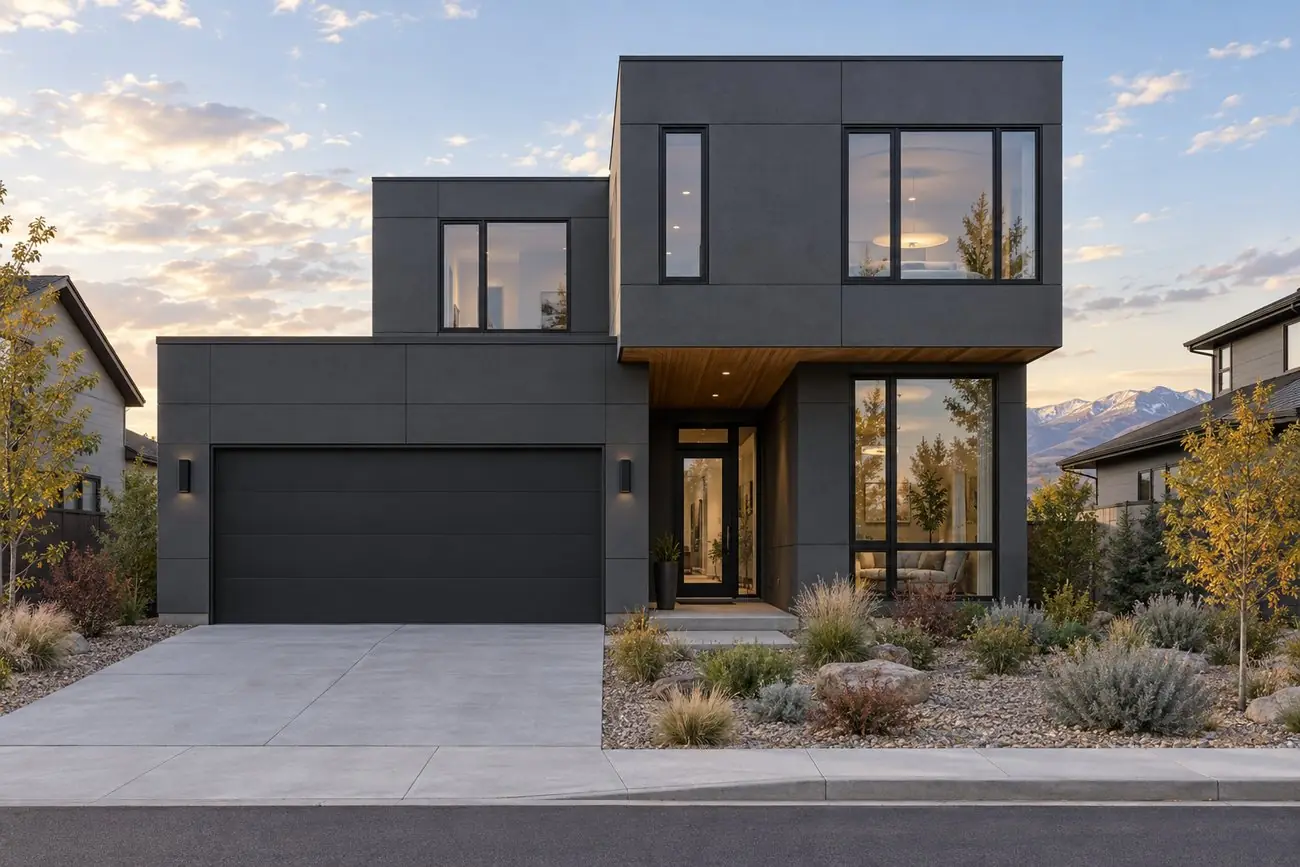
Urban Modern Series
Urban Modern Two-Story
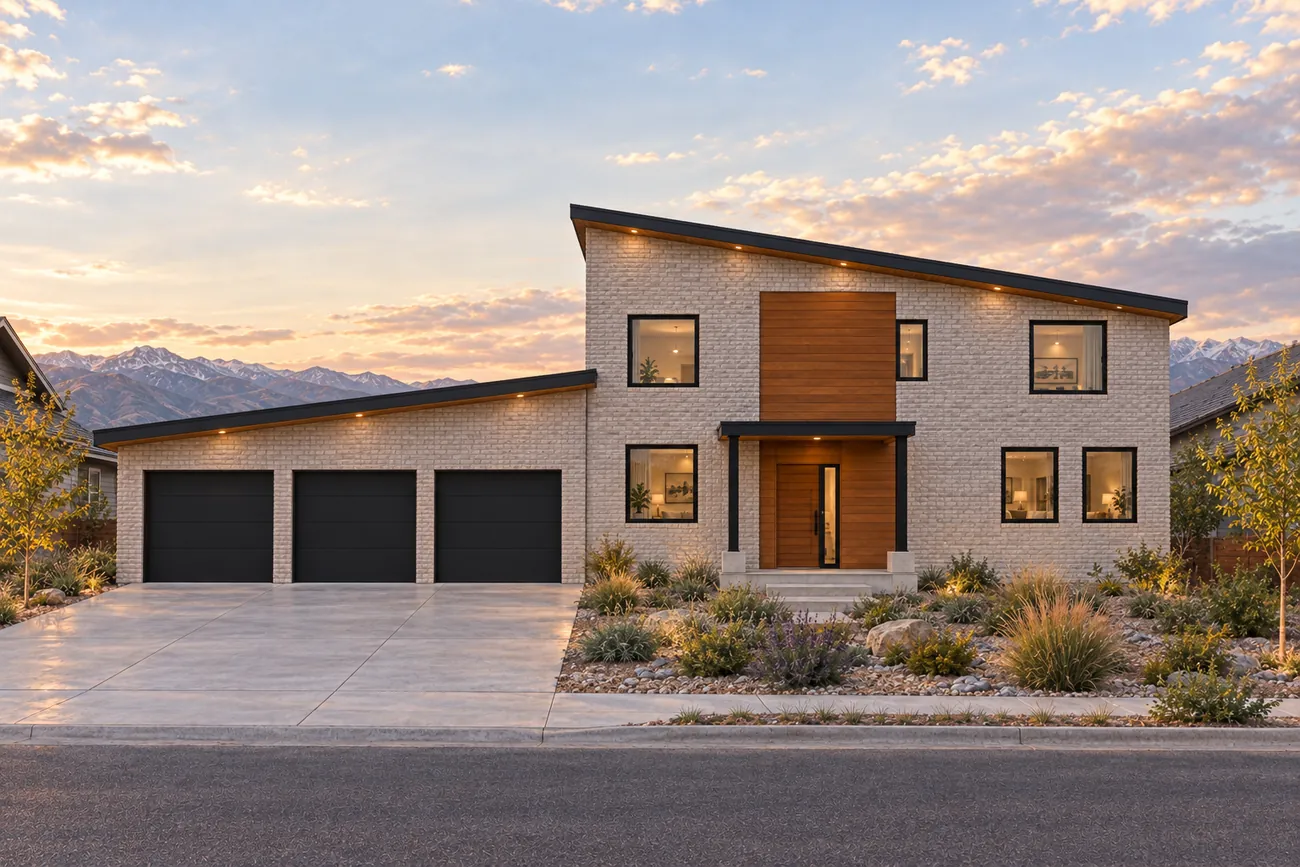
Urban Modern Series
Urban Modern Two-Story
Try a different combination, or tell us what you need. Every plan can be resized and reworked for your lot.
How it works
Browse the library and choose the layout that fits how you live. Same-layout pairs let you compare two looks side by side.
We walk your lot in Pueblo, Pueblo West, or elsewhere in southern Colorado and check setbacks, utilities, grading, and HOA rules before you commit.
Start with the base home, then explore finish directions and upgrades on the separate Home Options page.
One accountable builder, a written scope, and a schedule tied to real trade dates, from permit to keys.
Colorado Classics
The Ridgeline, The Summit, and The Pinnacle offer familiar Colorado architecture with open living spaces and practical layouts. Base models use a slab or crawlspace as required by the local municipality and site conditions. Explore finish directions and upgrades on Home Options.
Urban Modern Series
The Metro, The Skyline, and The Meridian bring modern rooflines and clean-lined materials to proven layouts. Base models use a slab or crawlspace as required by the local municipality and site conditions. Explore model-specific upgrades on Home Options.
Tell us where you're building and which plan caught your eye. We'll follow up within one business day.