
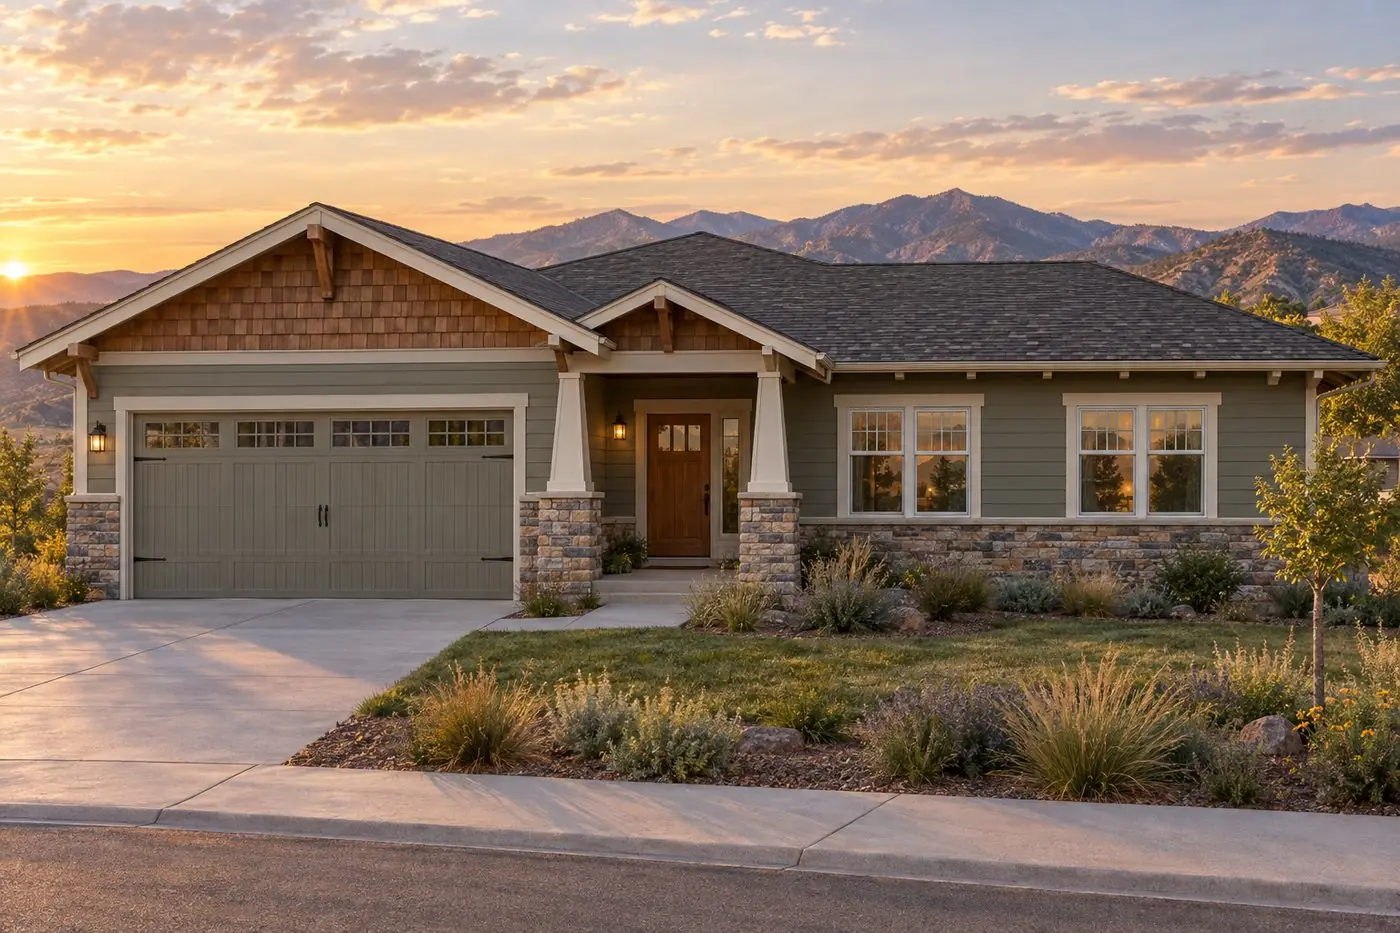
Colorado Classics
The Ridgeline
Craftsman Ranch
- 1,750 sq ft
- 3 bd / 2 ba
- 2-car garage
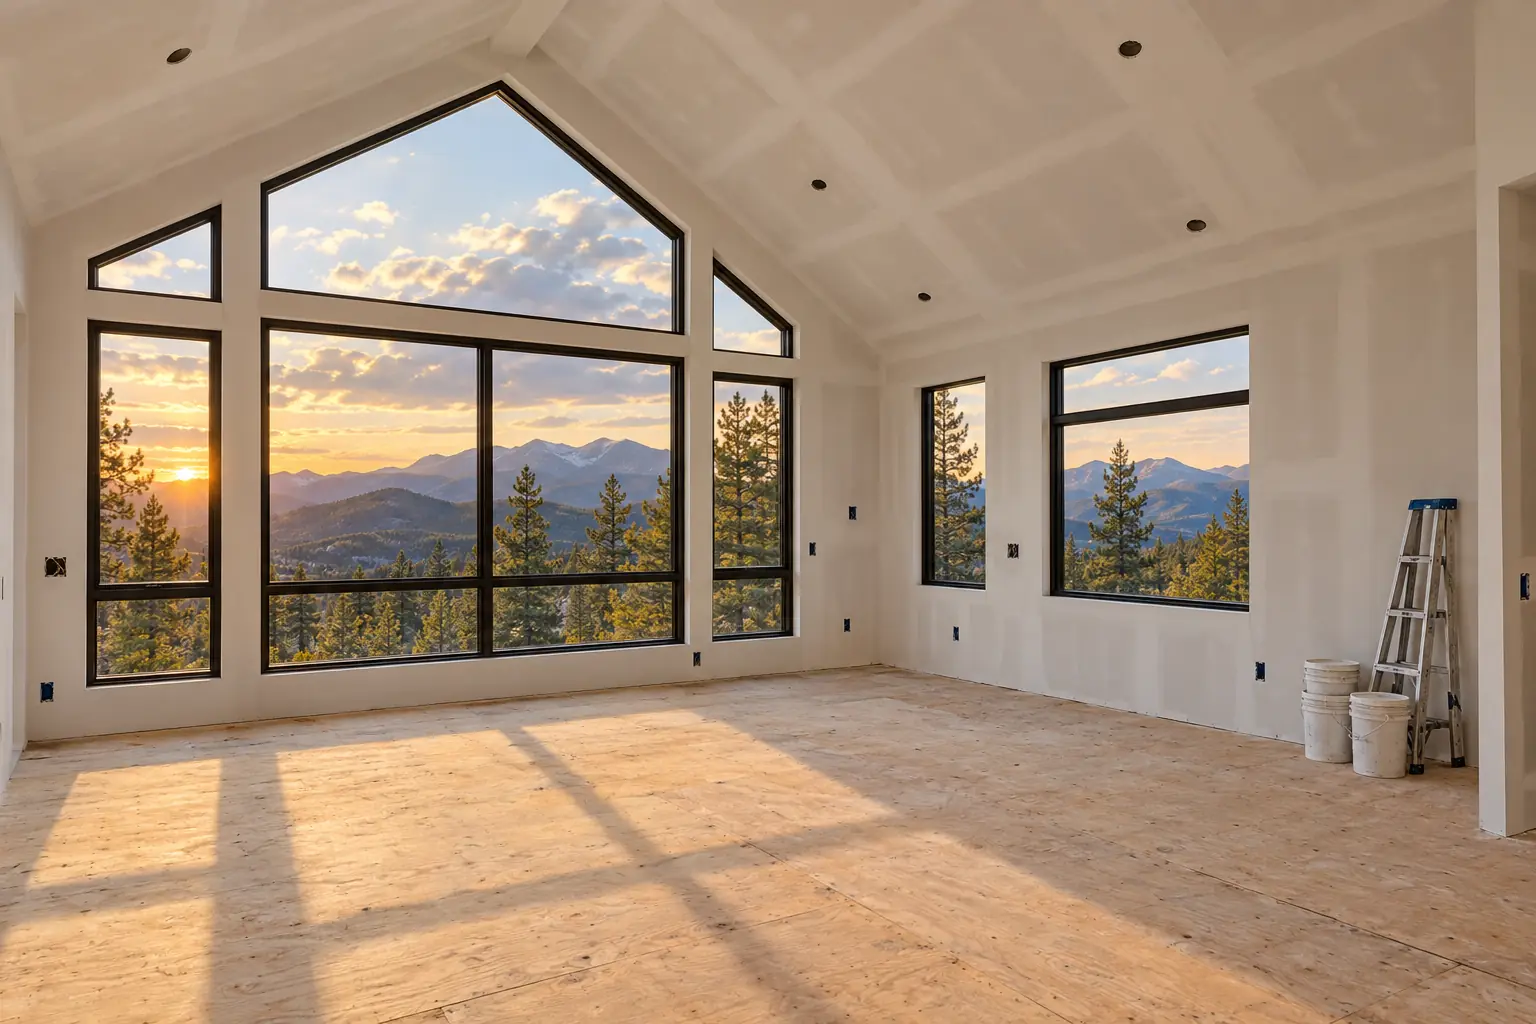
Build-to-Drywall Homes
Choose a base-model home from our plan library. We take it from planning and permitting through drywall, exterior finishes, utility services, and mechanical trims. You finish the interior with a written plan, a schedule, and our trade partners behind you.
The Diamond Ridge approach
Plenty of Colorado owners can handle the finish work. What they can't do is pull the permit, engineer the foundation, and coordinate structure, roofing, and mechanicals to pass inspection.
Our build-to-drywall program covers exactly that part. You pick a proven base model, we fit it to your lot, and we coordinate construction through drywall. Mechanical trims are included to complete the plumbing, electrical and HVAC within our agreed scope.
You take on paint, flooring, cabinets, trim, and tile, with a Finish-Out Playbook that lays out the sequence, the schedule, the trade partners, and a budget guide.
Choose a base model
Every build-to-drywall home starts from a proven Diamond Ridge plan. Browse the library, compare layouts and looks, and pick the one that fits your lot.
Colorado Classics
Craftsman Ranch
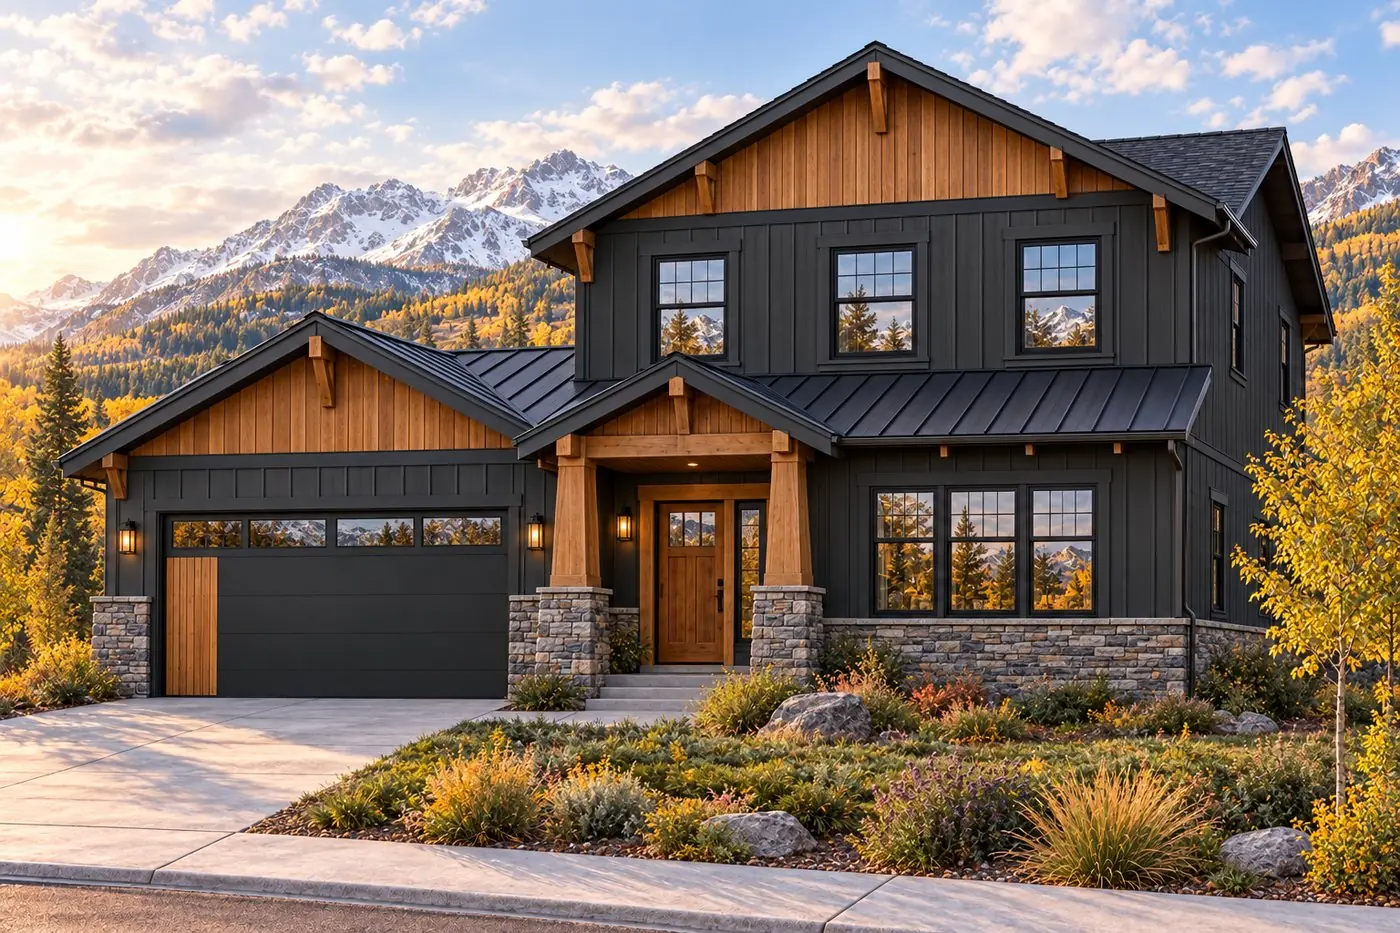
Colorado Classics
Mountain Modern Two-Story
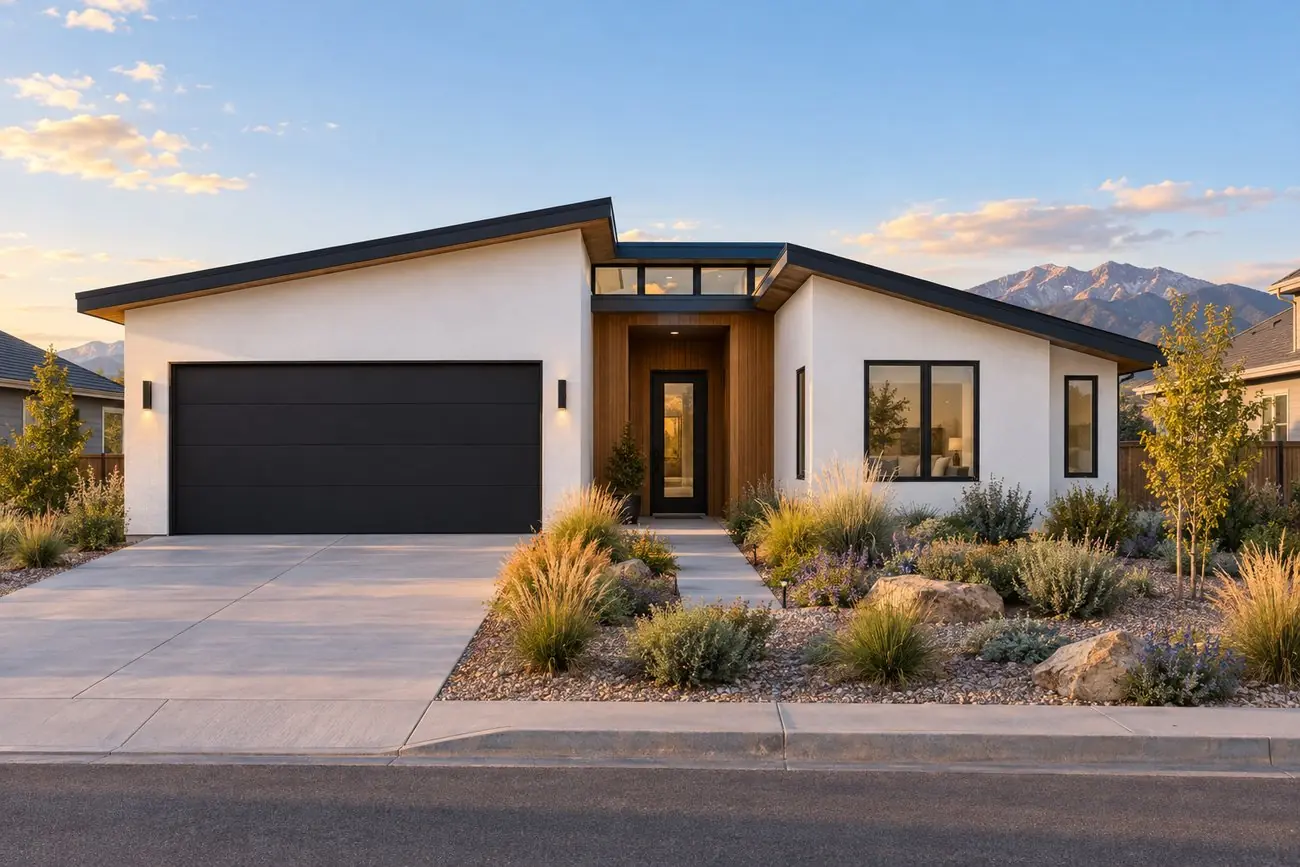
Urban Modern Series
Urban Modern Ranch
Who does what
Diamond Ridge builds
You finish
Do it yourself, bring your own subs, or hire the trade partners we introduce you to. You choose the finish level and where the budget goes.
Decide early
Exterior finishes are part of every build. Pick your finish before permitting so it's drawn, ordered, and scheduled with the shell.
Lap, board-and-batten, or panel profiles.
A classic Colorado finish, built for the climate.
Full exterior or accent walls.
Combine materials, like a stone or brick base with siding or stucco above.
Included with every build
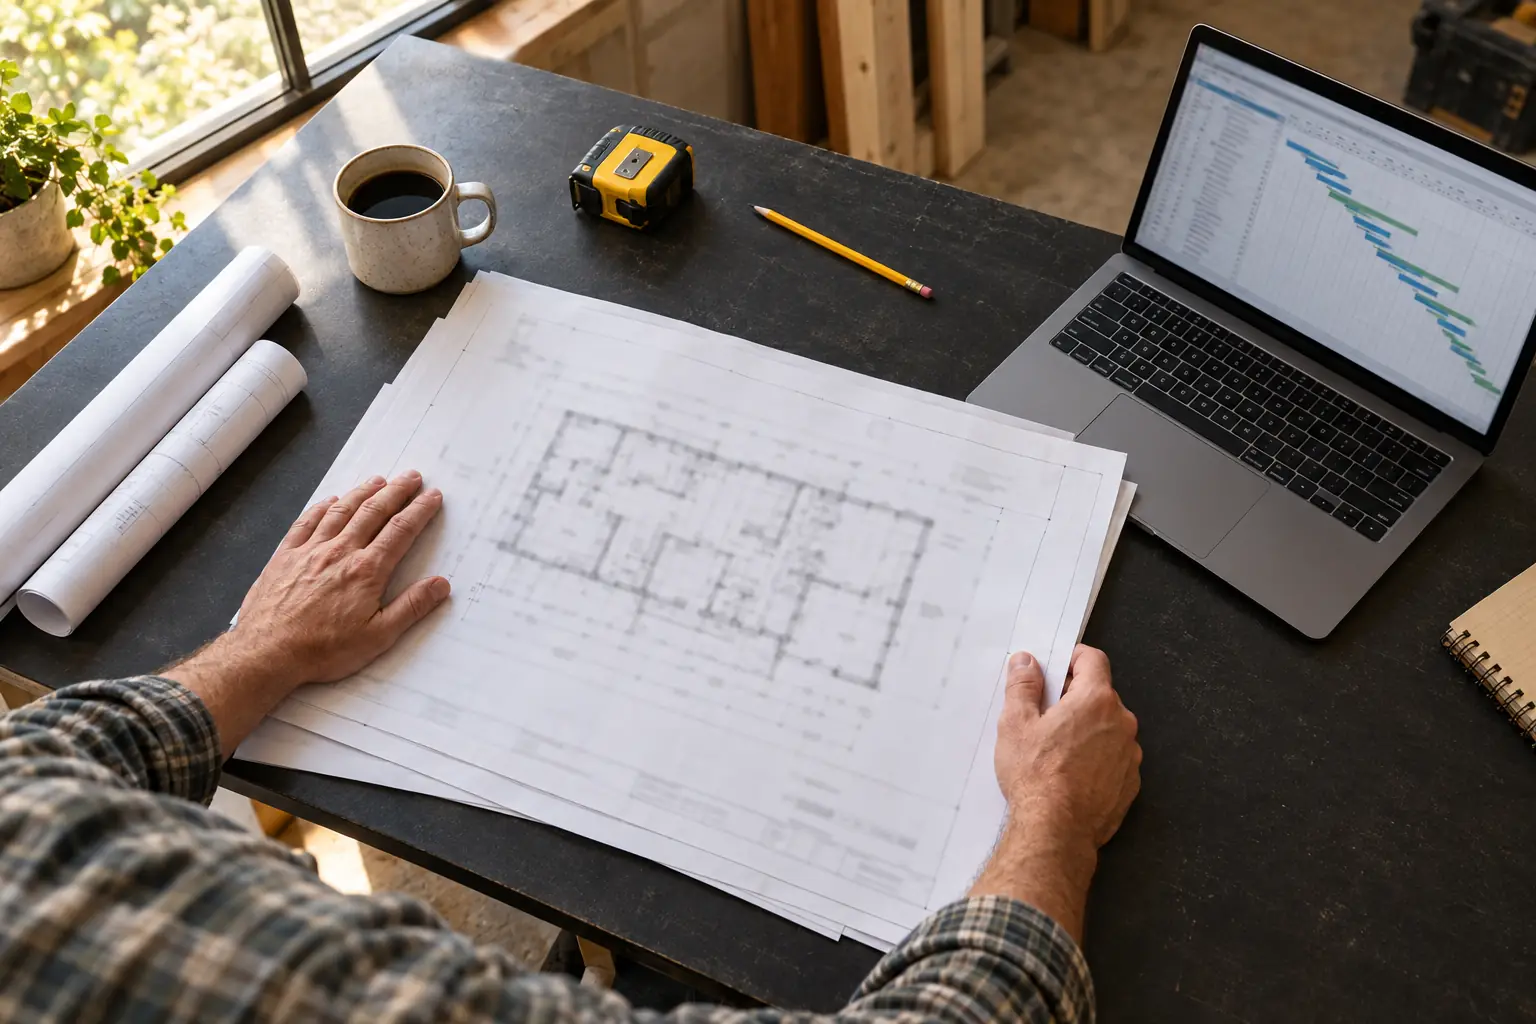
When we hand the home back at drywall, you don't get a set of keys and a shrug. You get a written plan for completing the house, built from the same scheduling system we use on our own full builds.
Is this a fit?
You own a lot, have one under contract, or are shopping. We can review a lot's buildability before you buy.
You're comfortable running paint, flooring, cabinet, and trim work, yourself or with subs you hire.
You want licensed, inspected structure and mechanicals done properly, without taking on a full general-contractor role.
You'd rather put your money and sweat into the finishes you care about most, on your own timeline.
How it runs
Walk our plan library, pick the model that fits your lot and lifestyle, and settle any minor plan adjustments.
Lot fit review, engineering, and permit application. We hold the permit and manage plan review.
Foundation, framing, roof, windows, your chosen exterior finish, utility services, mechanical rough-ins, insulation, inspections, and finished drywall.
You get the Finish-Out Playbook and the keys. Once your cabinets and counters are in, we return for mechanical trims.
Timeline expectation
Planning to drywall, typically: 6–9 months
Permitting time varies by county and lot. Site conditions and the base model you choose drive the rest. Your finish timeline is up to you, and the Playbook gives you a realistic target.
Frequently asked
Get in touch