
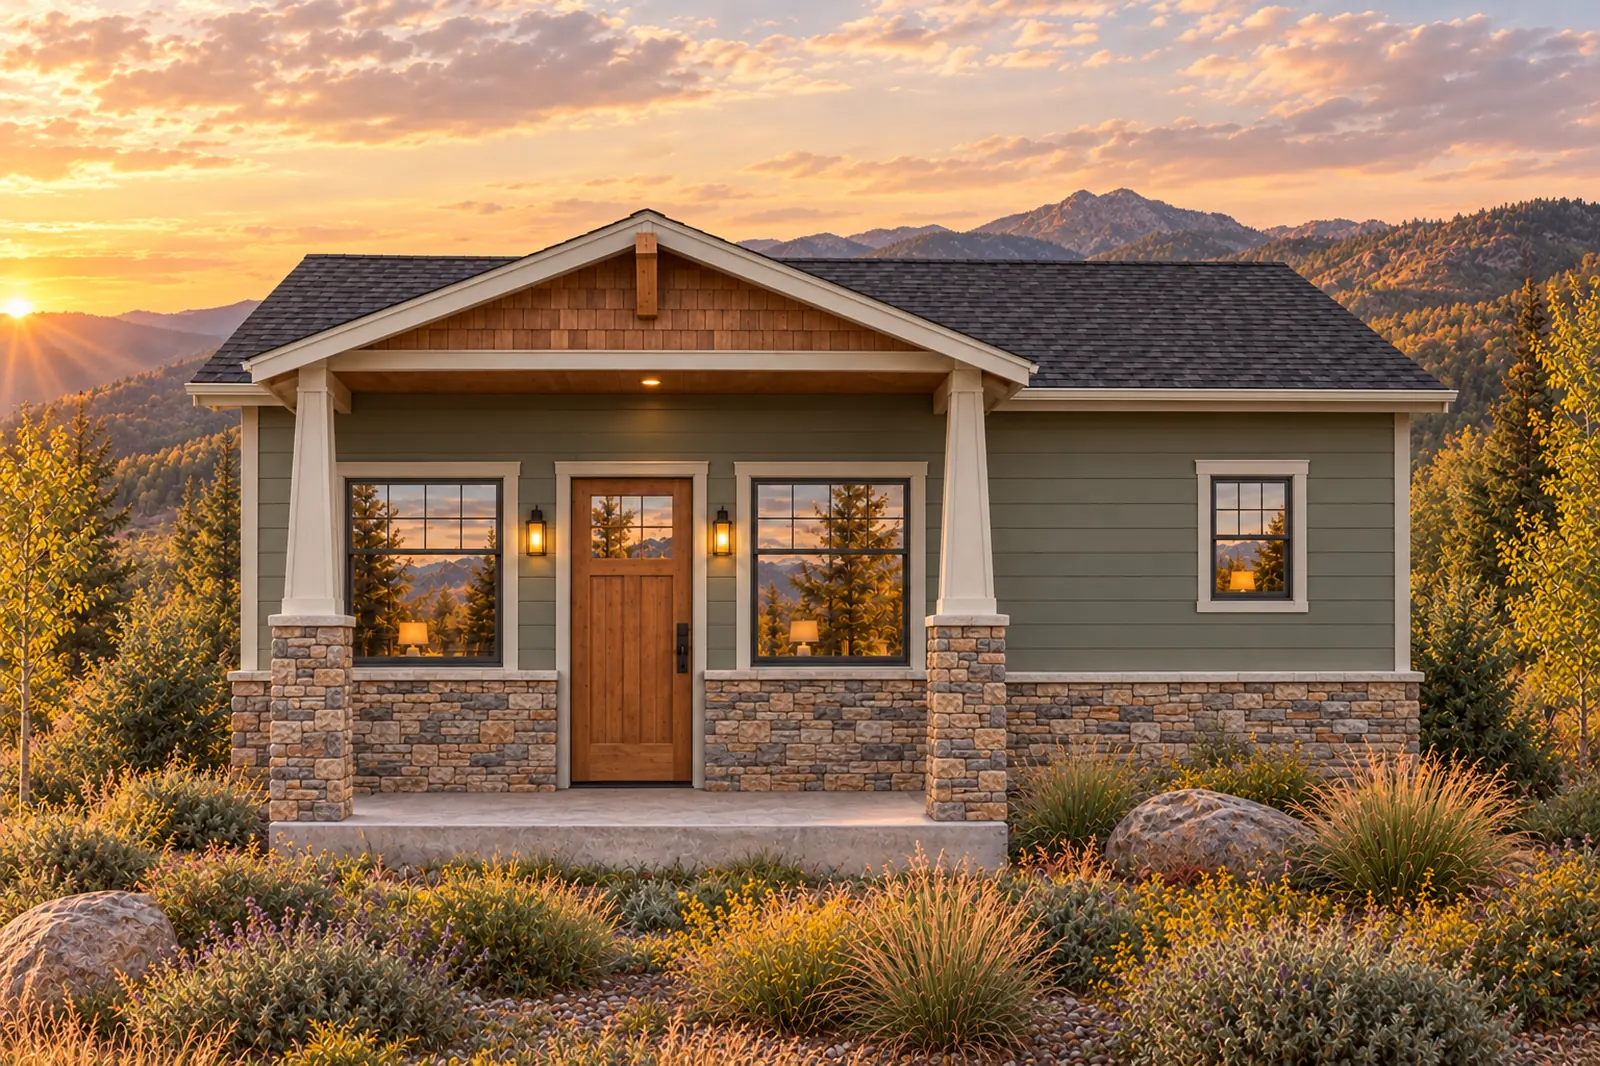
The Casita
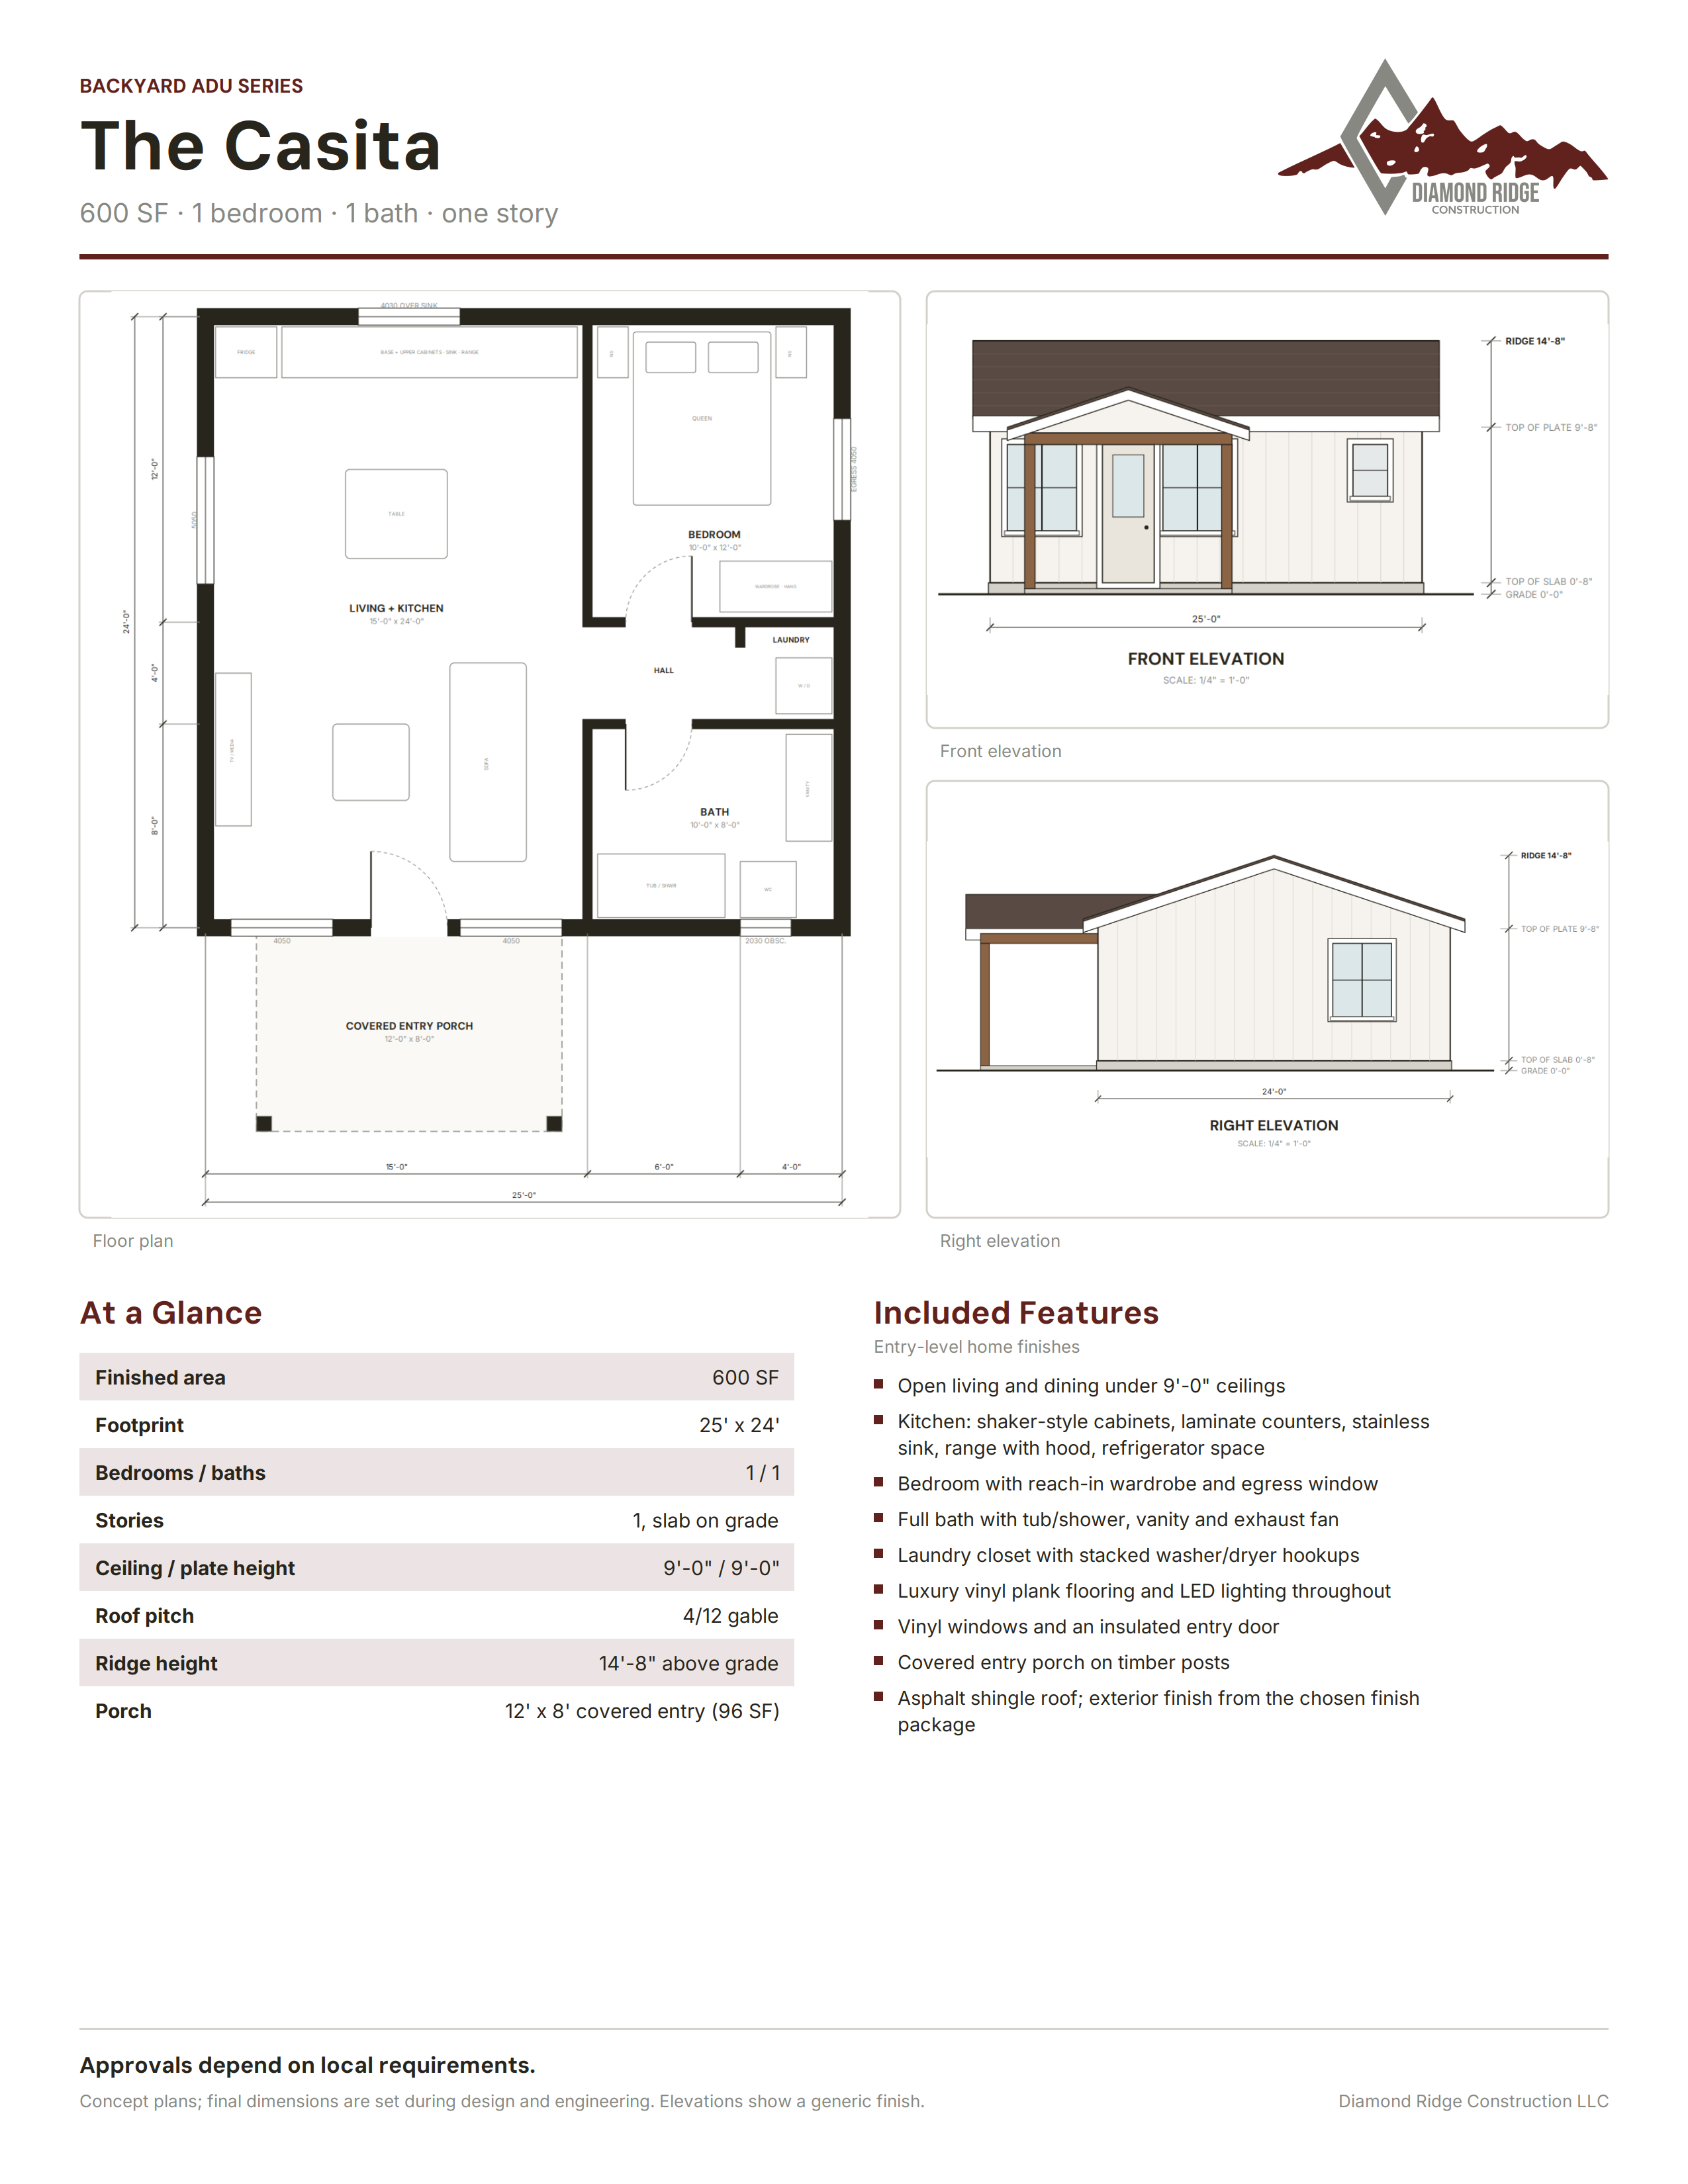
A one-story home on a slab with a covered entry porch, in two sizes: The Casita 600 and The Casita 720. No garage needed. Approvals depend on local requirements.
600 or 720 sq ft finished1 bedroom1 full bath
ADUs
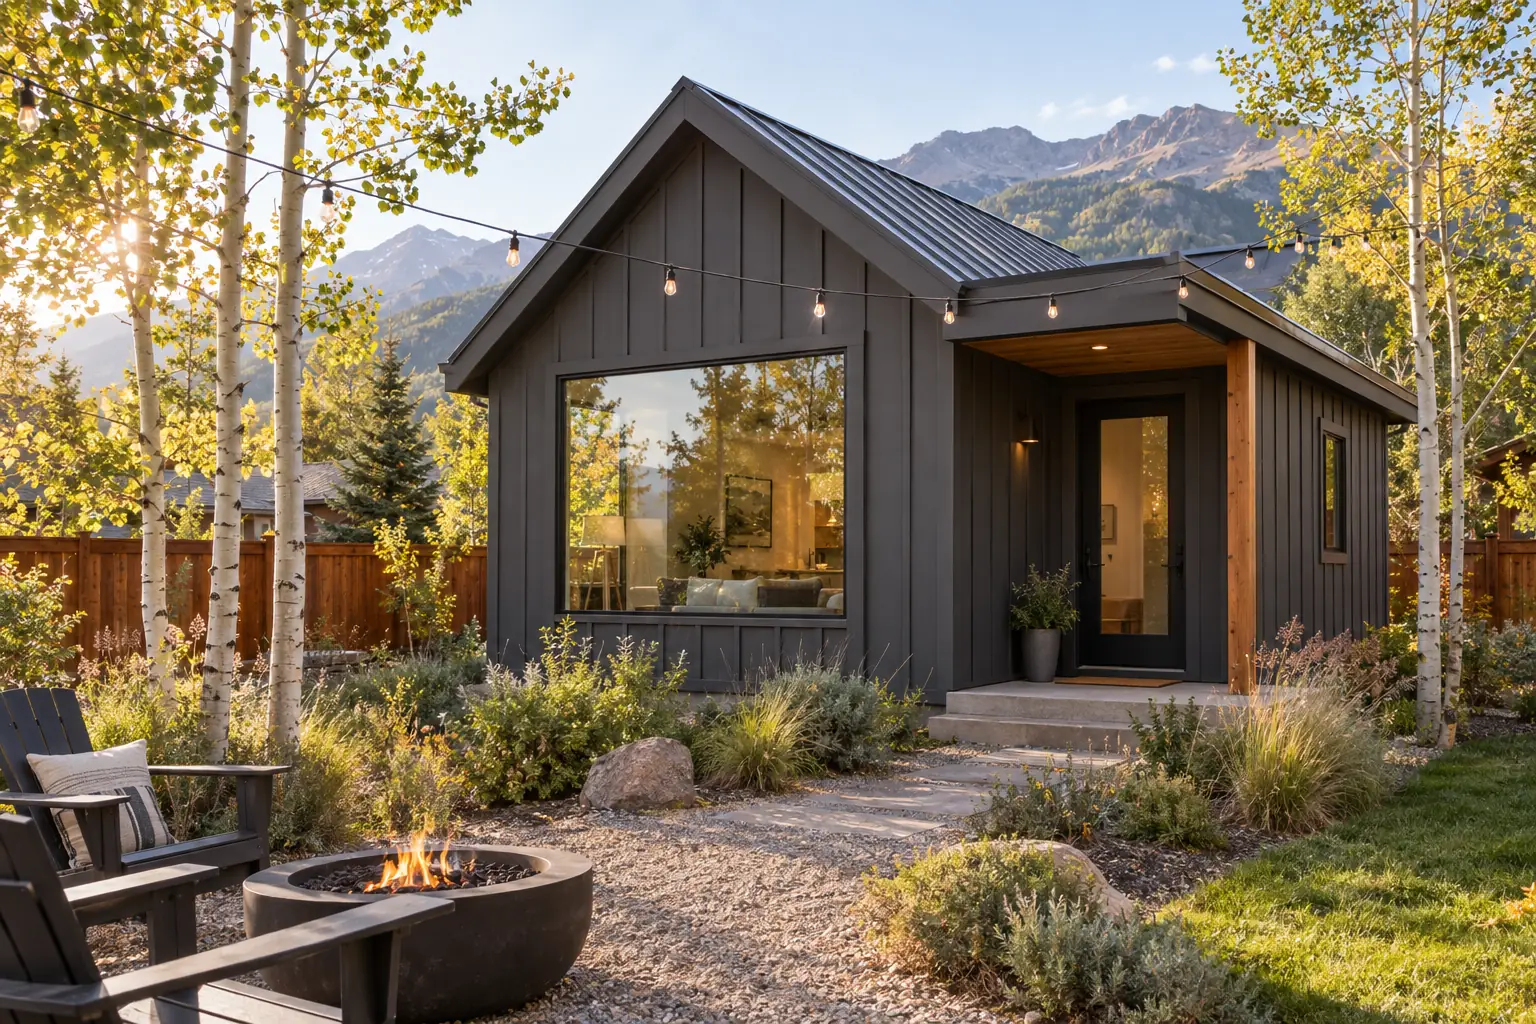
Detached and attached ADUs across Colorado. Zoning research, design, permits, foundation to finish. One accountable builder for a build type that's easy to get wrong.
The Diamond Ridge approach
ADUs are having a moment in Colorado — rental income, aging-in-place for parents, adult-child housing, short-term rental. But the regulations vary meaningfully by city and county, and the wrong ADU on the wrong lot won't cash-flow or won't get approved.
Diamond Ridge starts every ADU conversation with zoning: what's allowed at your address, height limits, setbacks, parking requirements, and whether you can rent it short-term or only long-term. That research is part of every ADU project.
From there it's the same disciplined process as any Diamond Ridge build — written scope, engineered where required, permits, foundation to finish, one accountable team.
ADU & backyard plans
Explore The Casita, The Loft, The Cabana, The Pavilion and The Hideout as starting points for your backyard space. Find a layout that fits how you want to use it, then talk with us about your property and the finishes that make it yours.
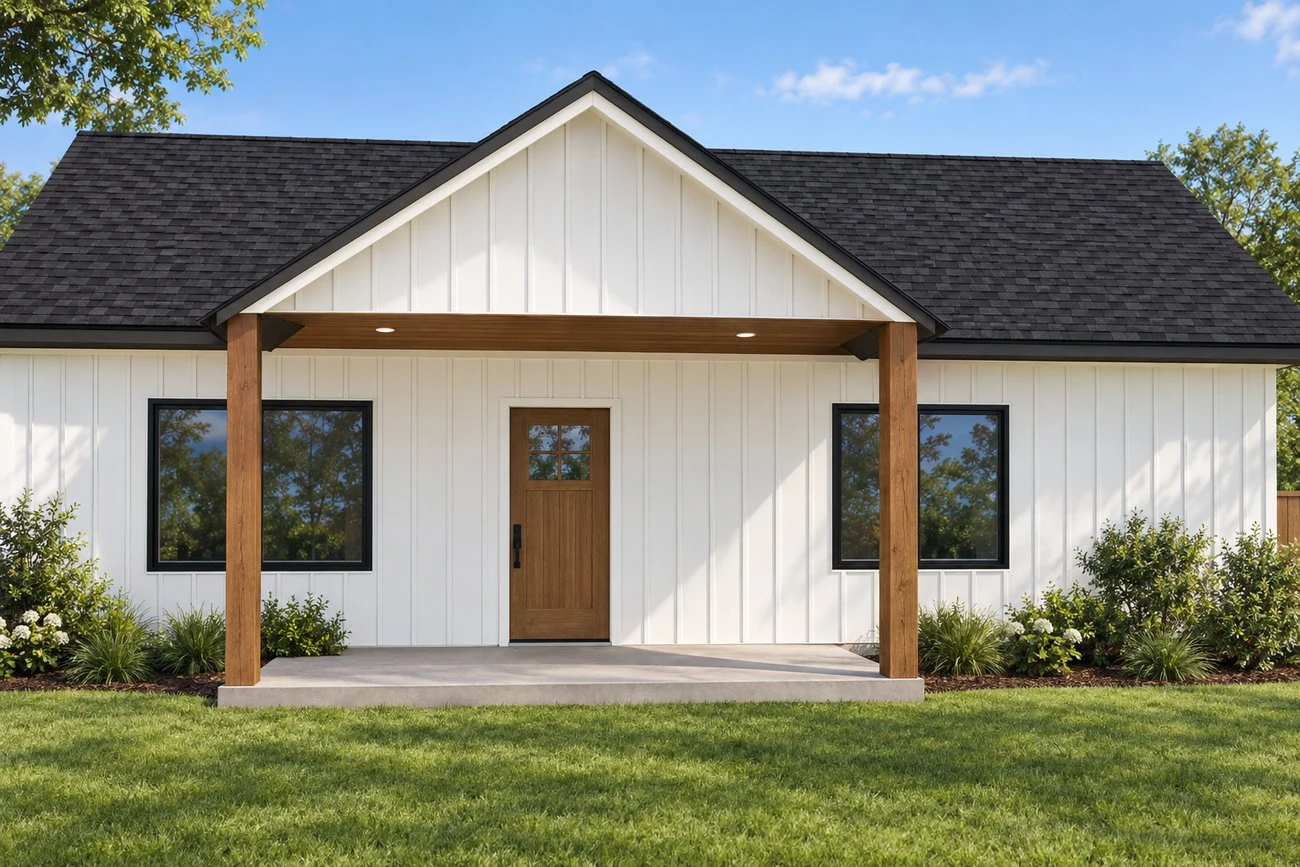
A one-story home on a slab with a covered entry porch, in two sizes: The Casita 600 and The Casita 720. No garage needed. Approvals depend on local requirements.
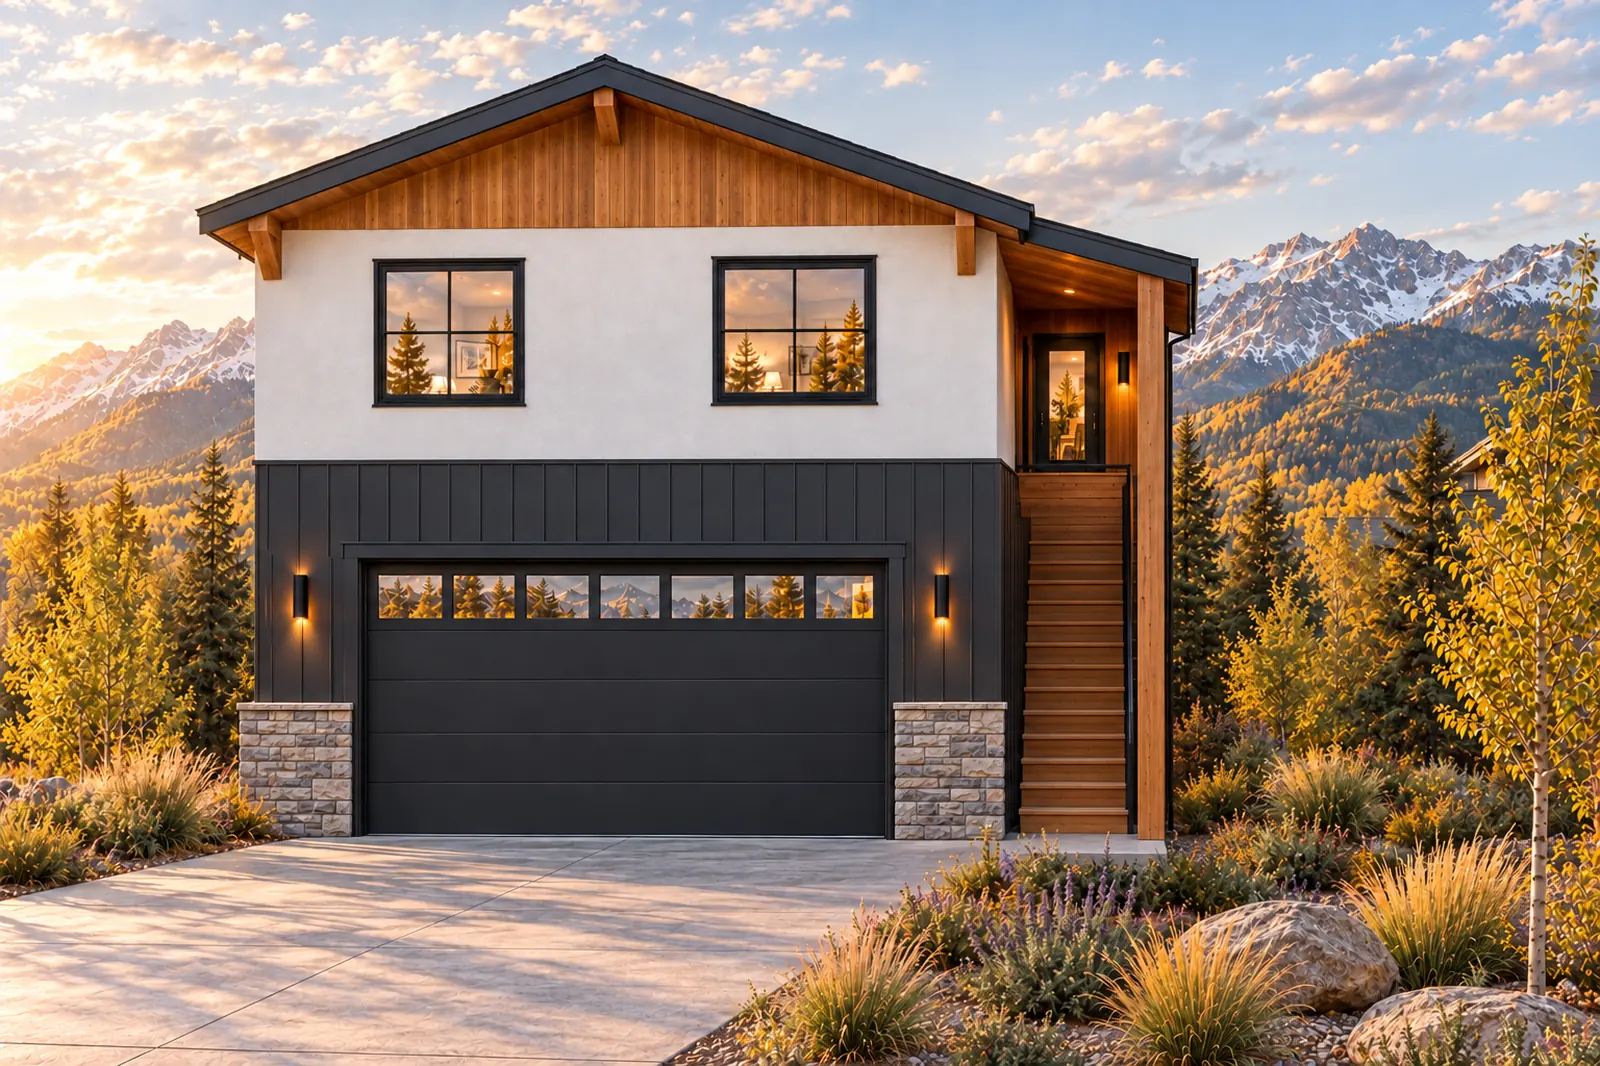
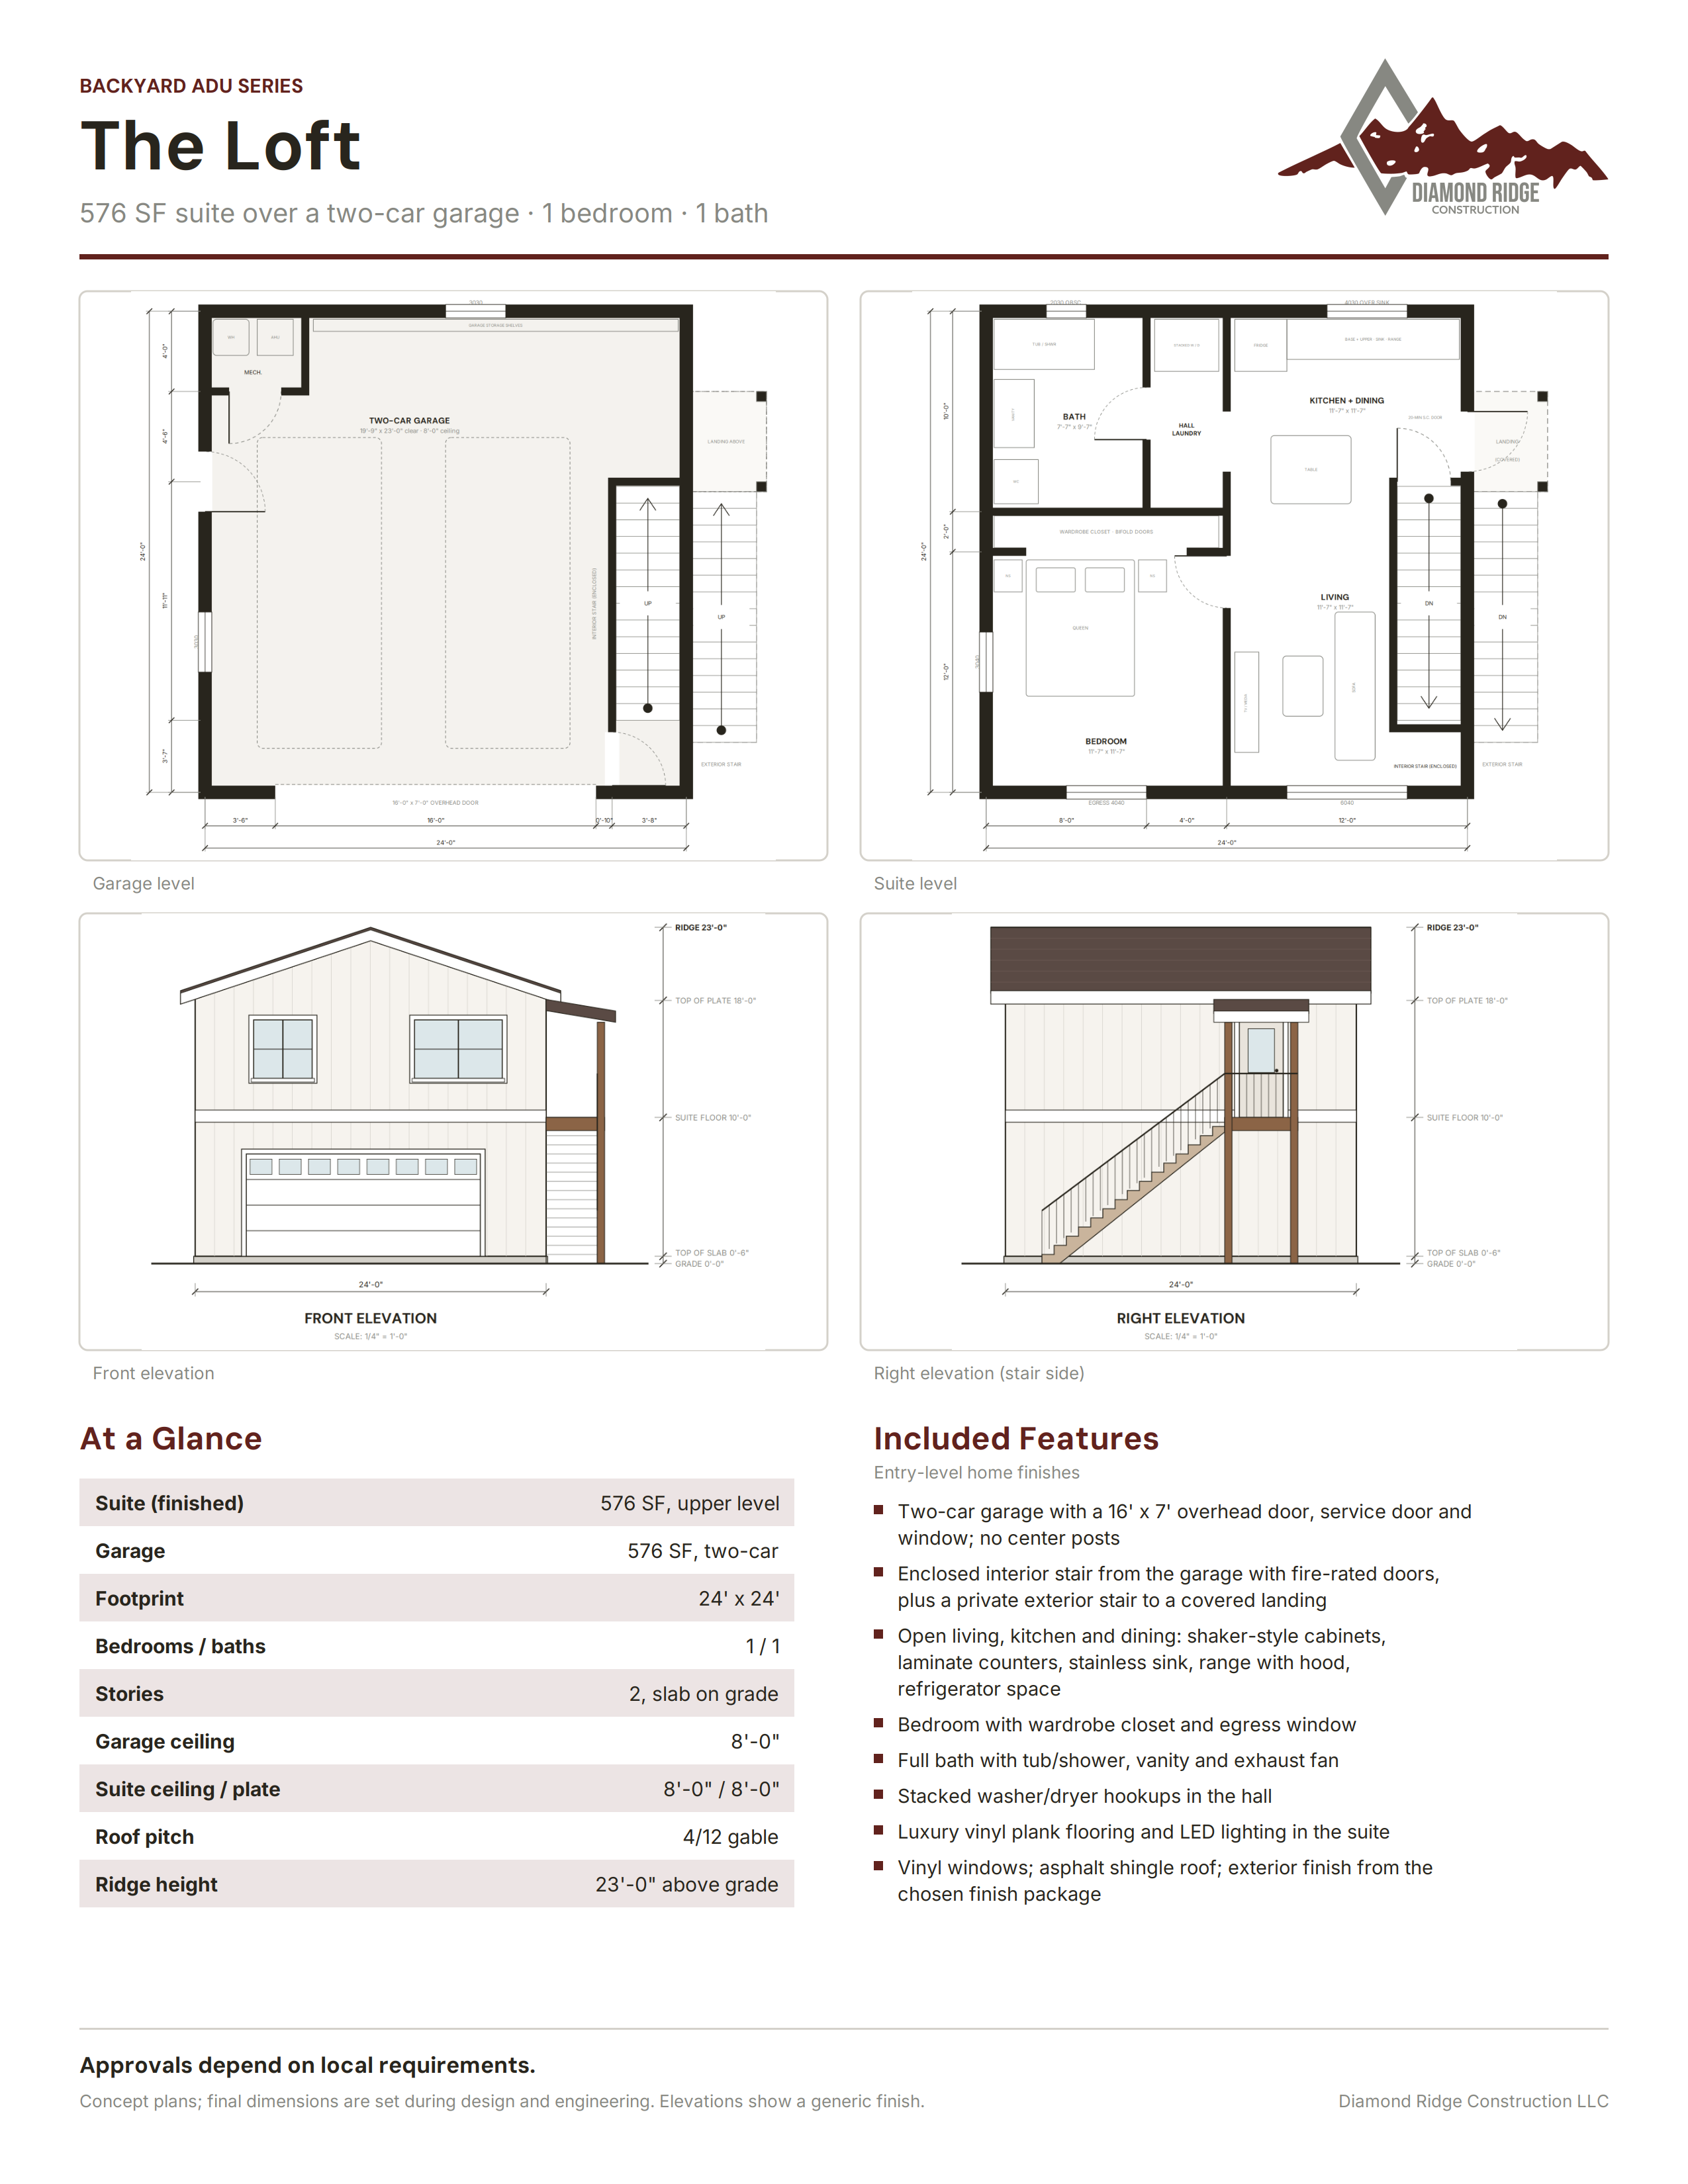
A two-car garage with a private suite above, sharing one footprint. Approvals depend on local requirements.
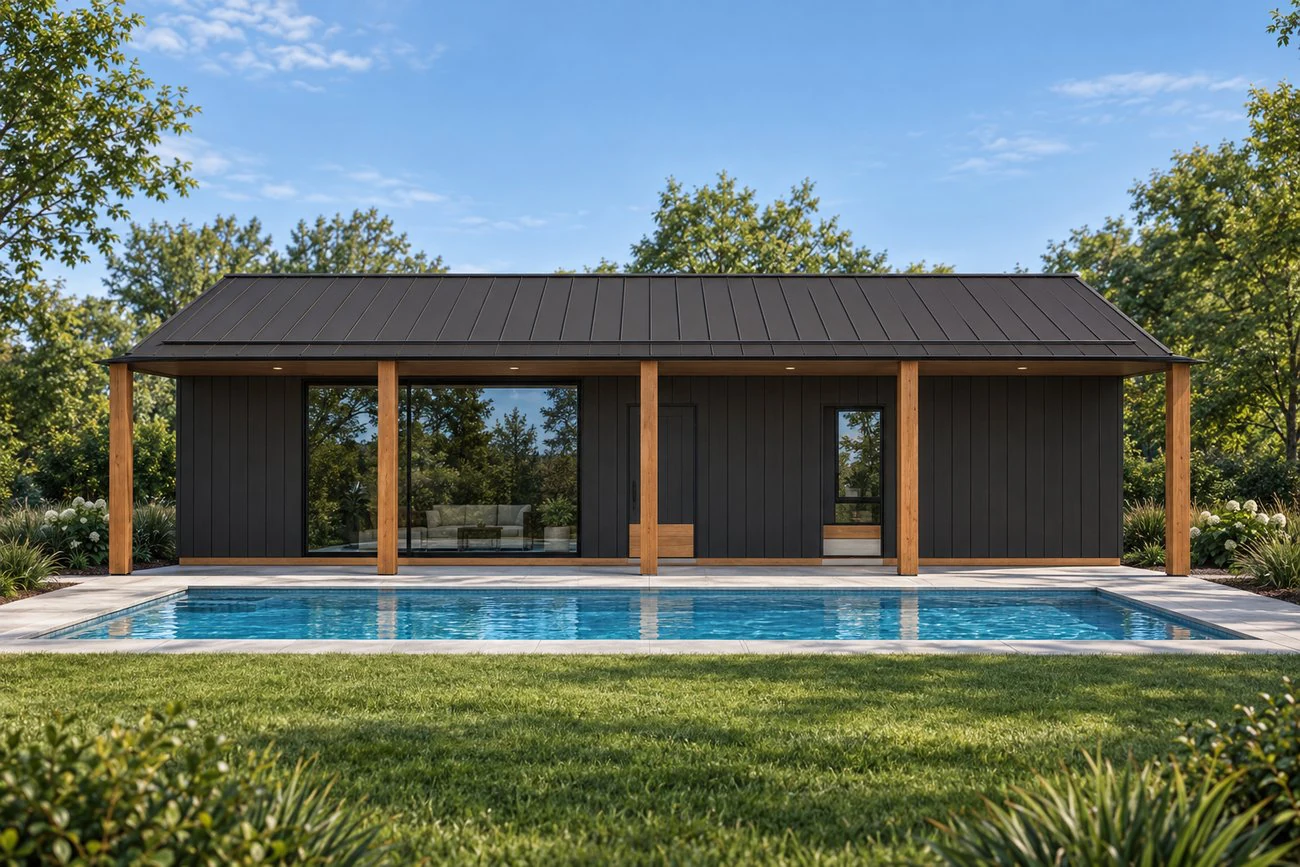
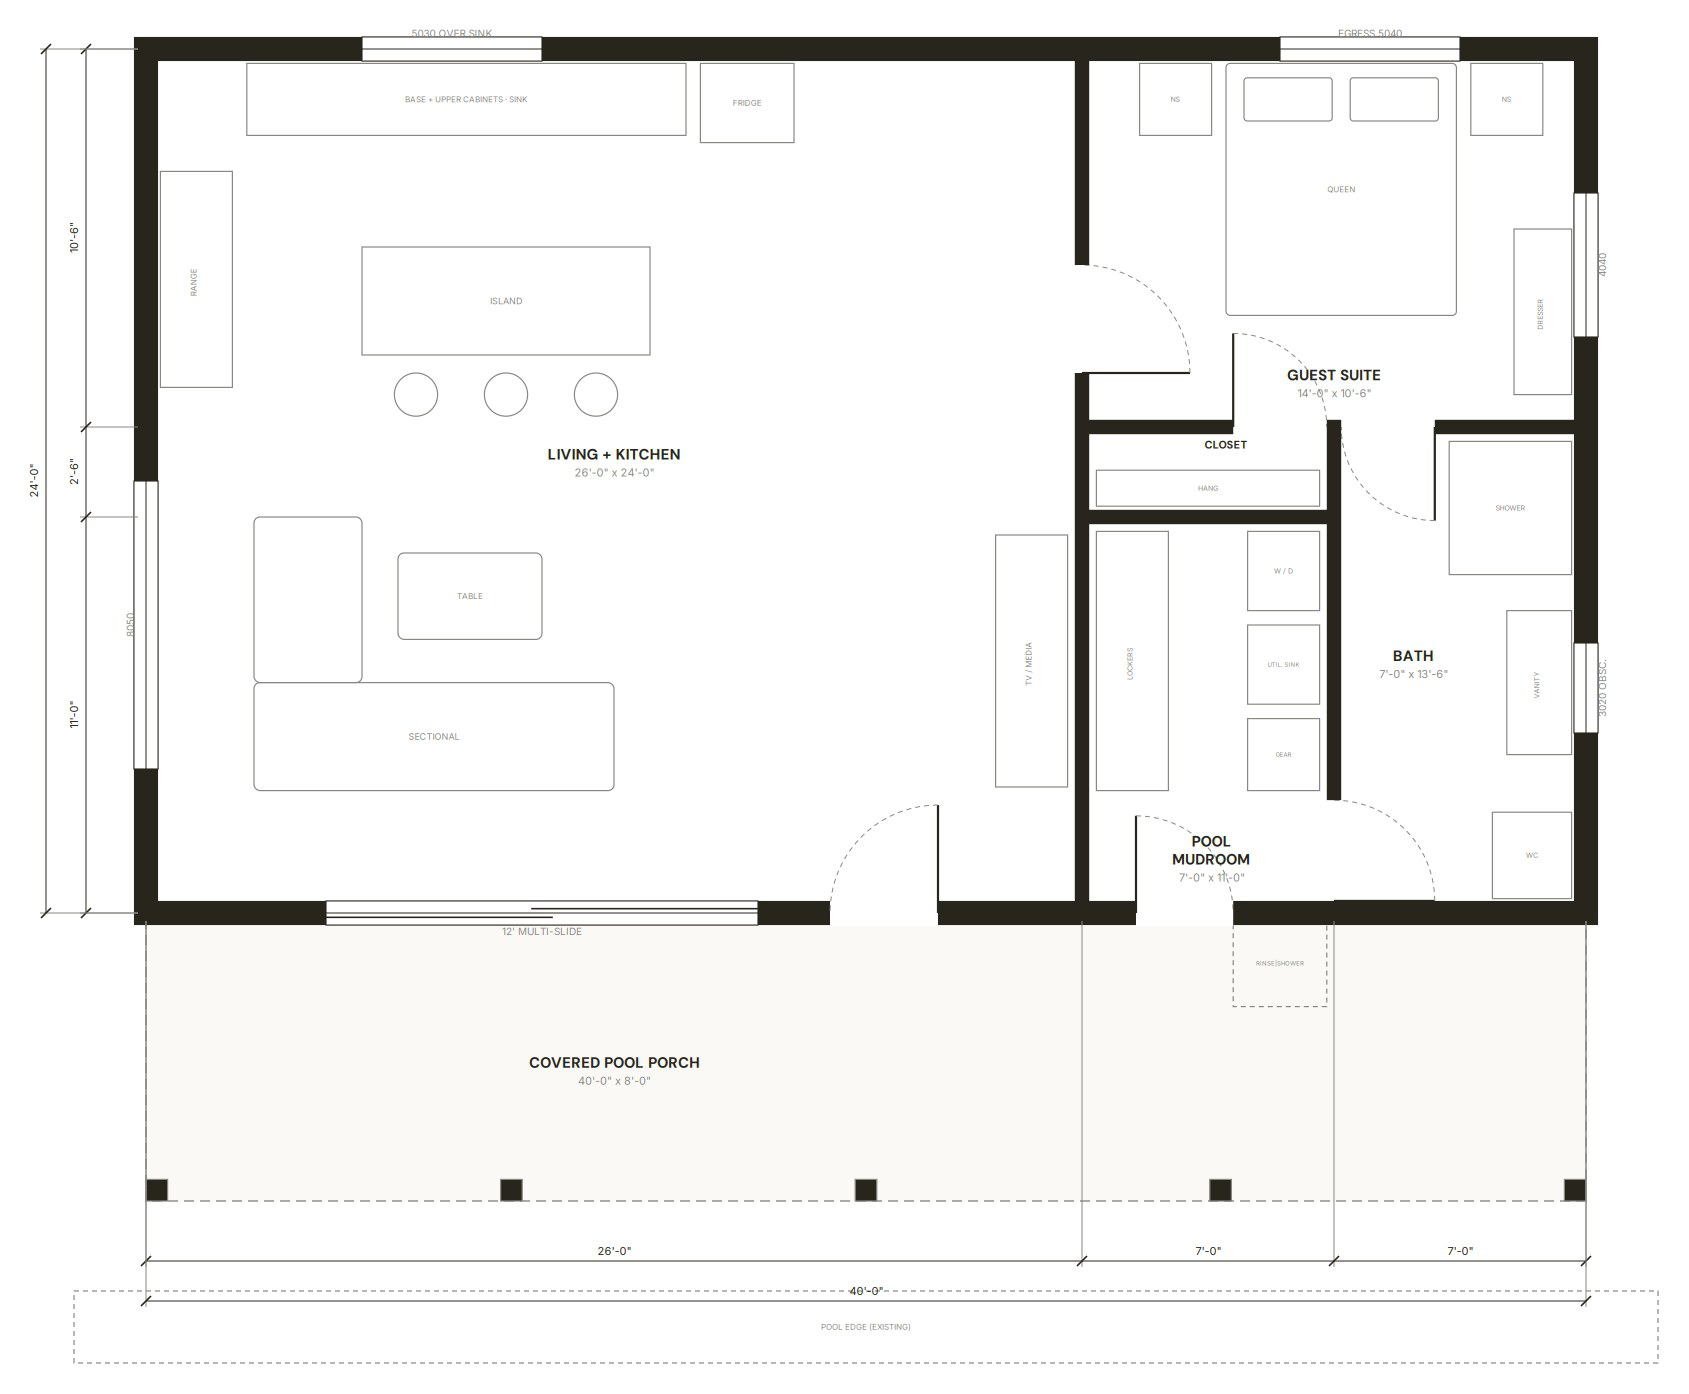
A poolside retreat with open living and kitchen space, a guest bedroom, shower bath and mudroom. The full-width covered porch connects the inside with the backyard.
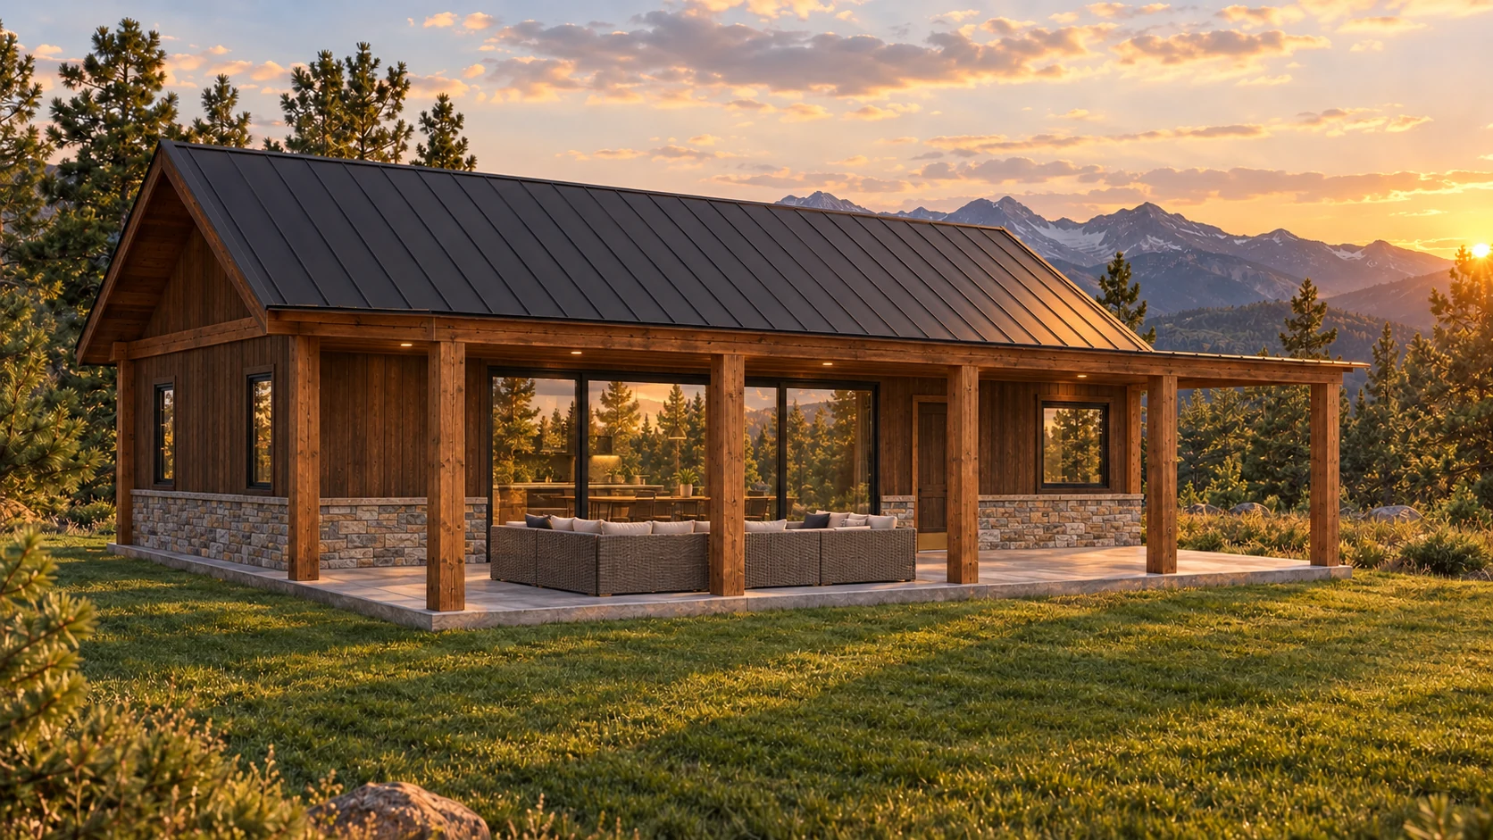
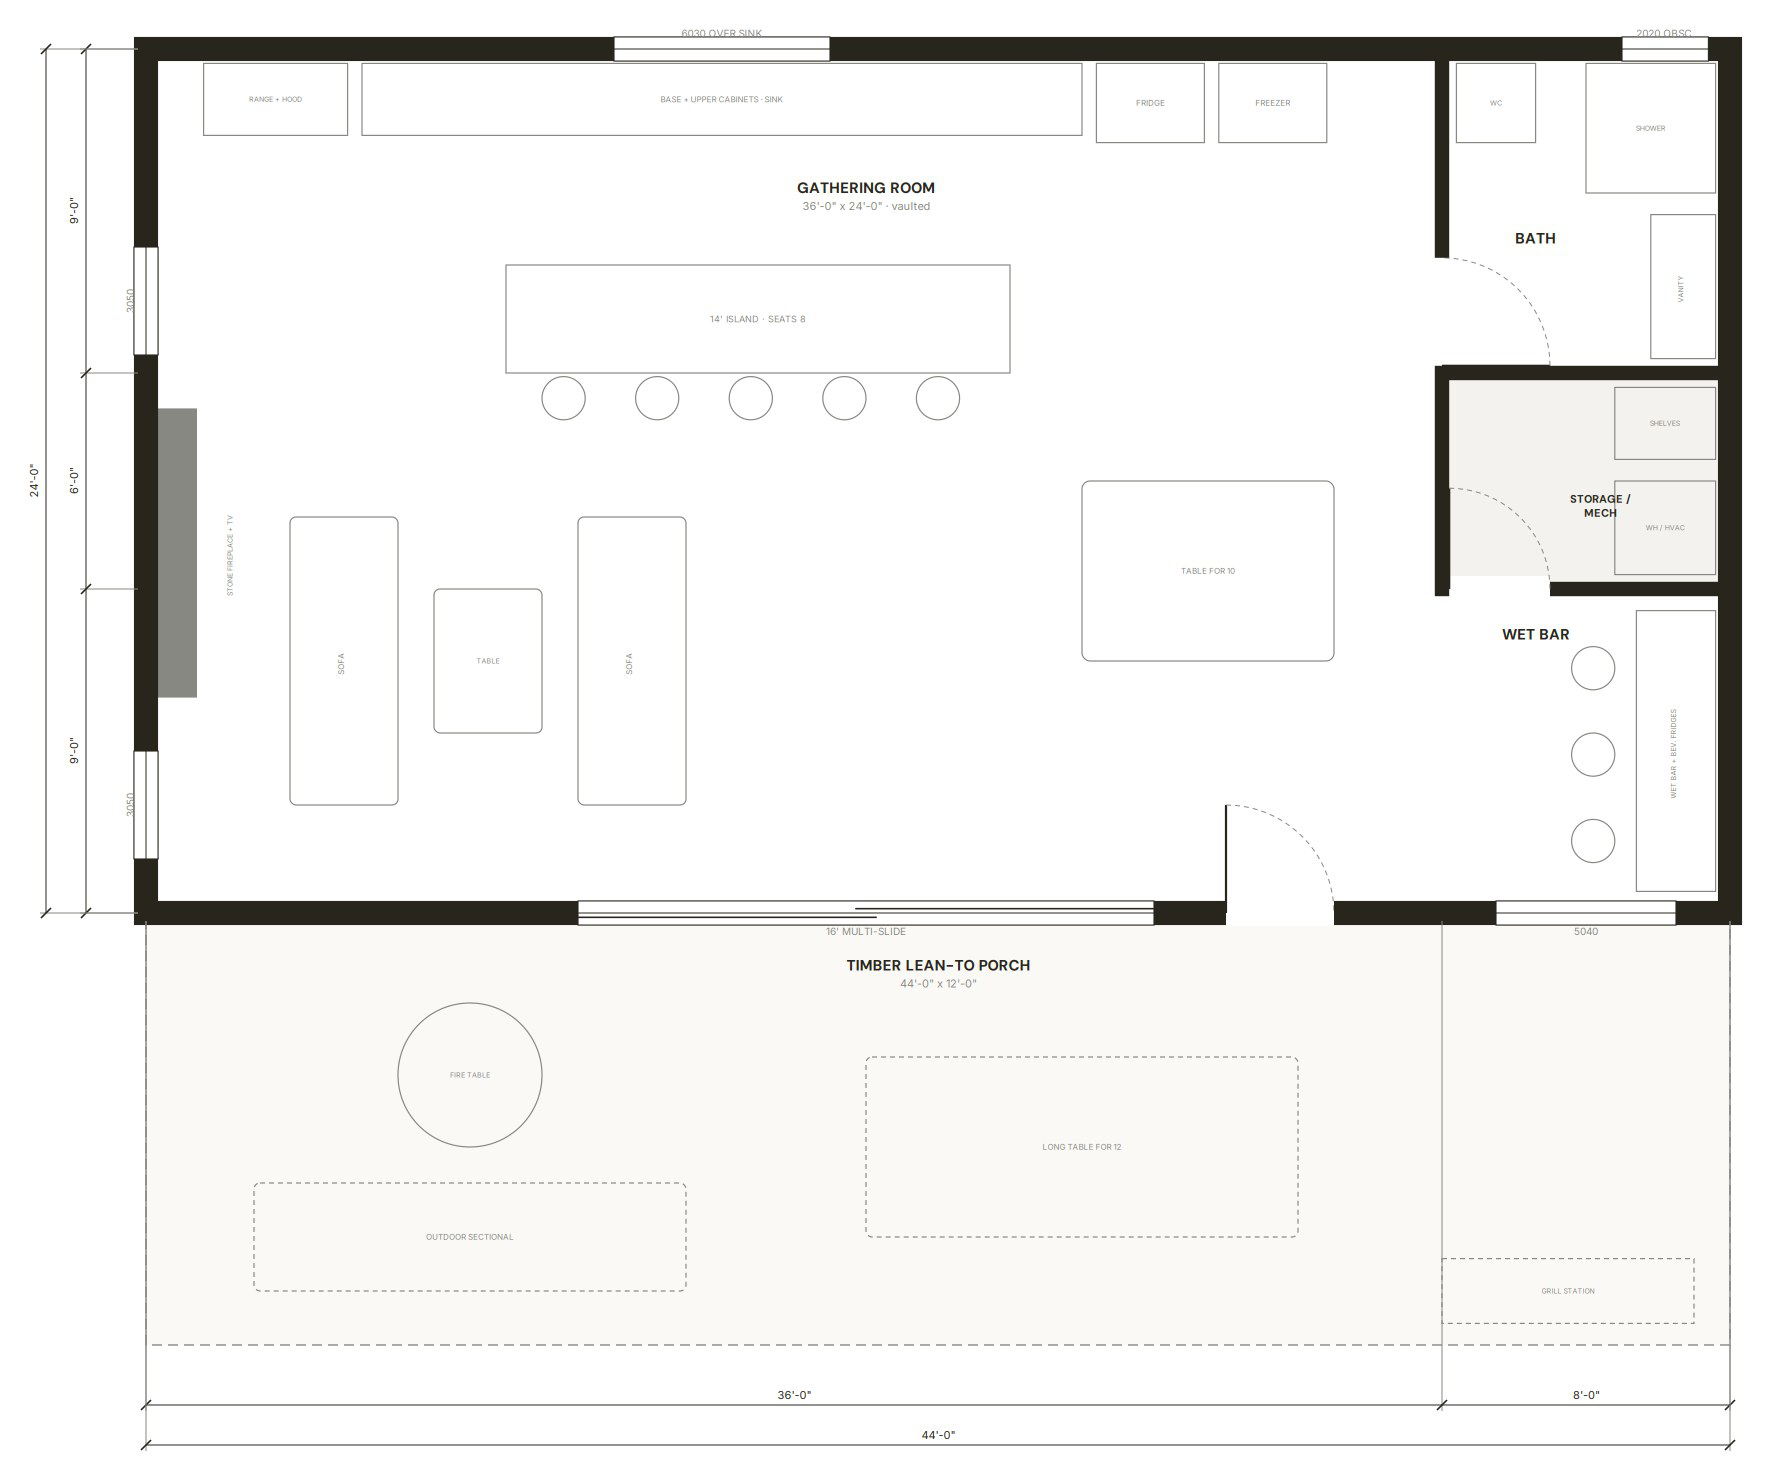
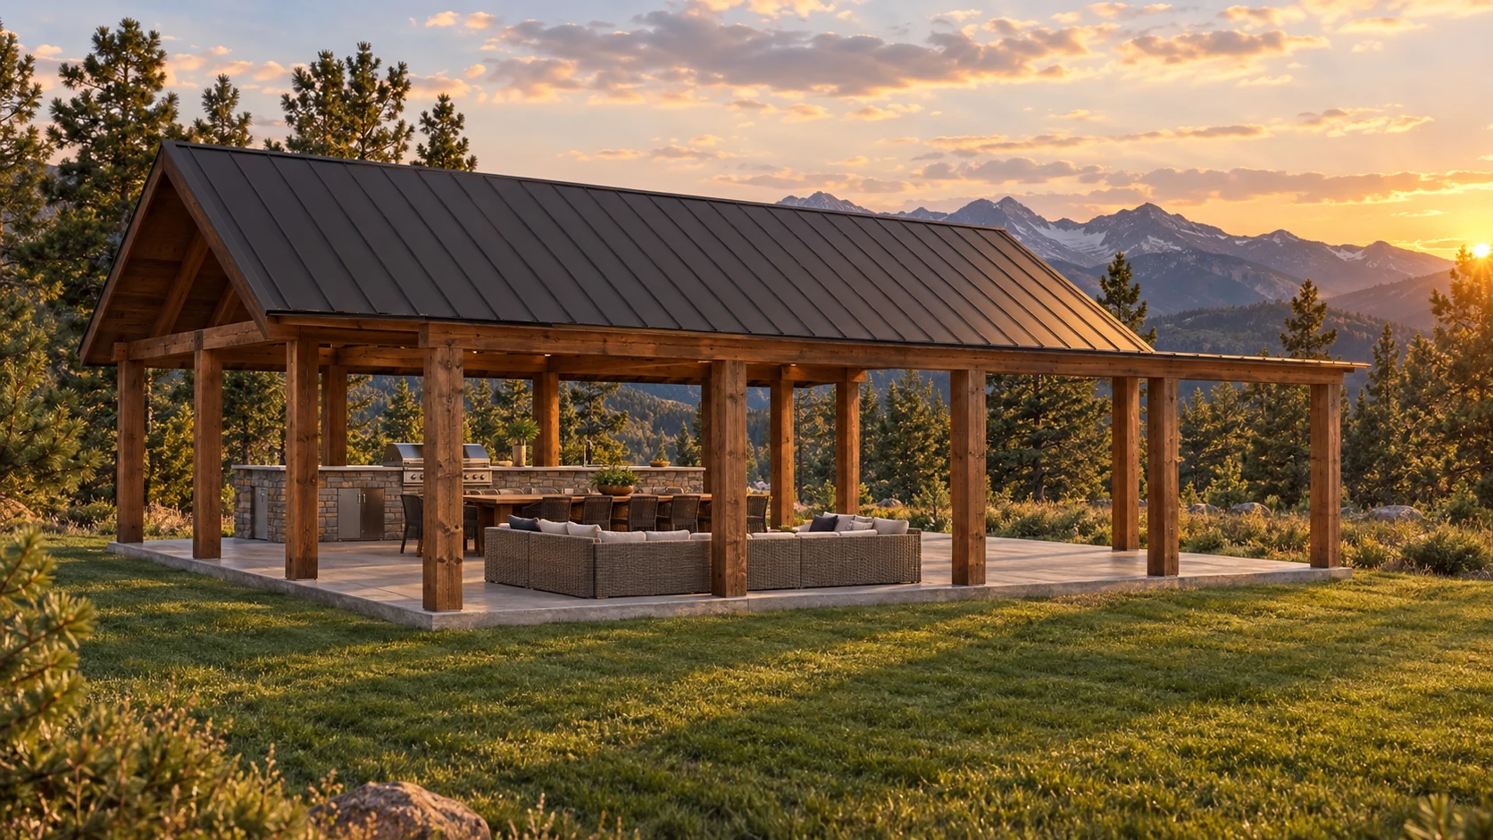
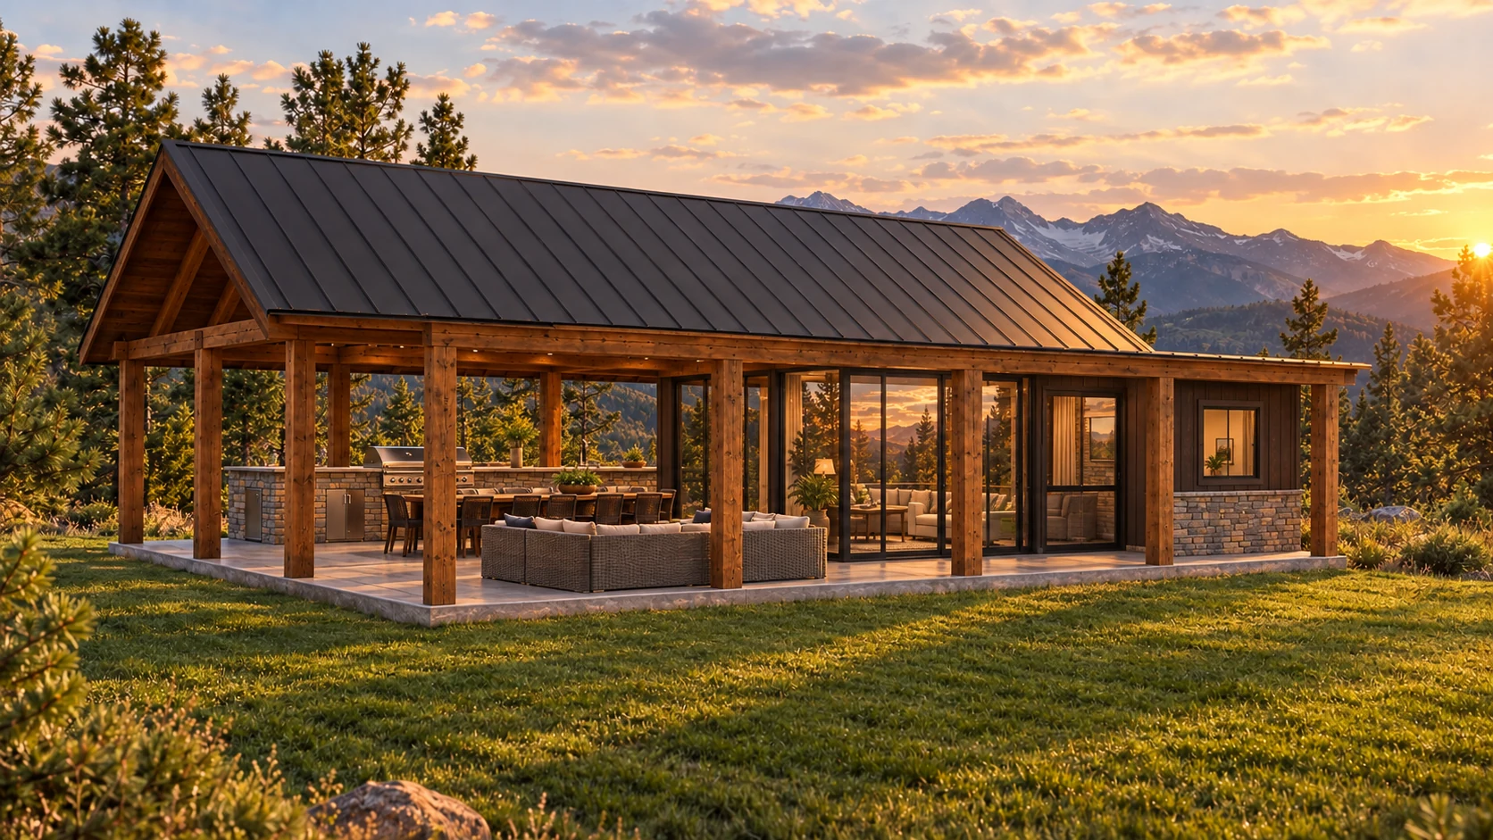
Three ways to gather: Open Pavilion, Half & Half or Fully Enclosed. The enclosed layout is shown here; compare all three options on The Pavilion page.
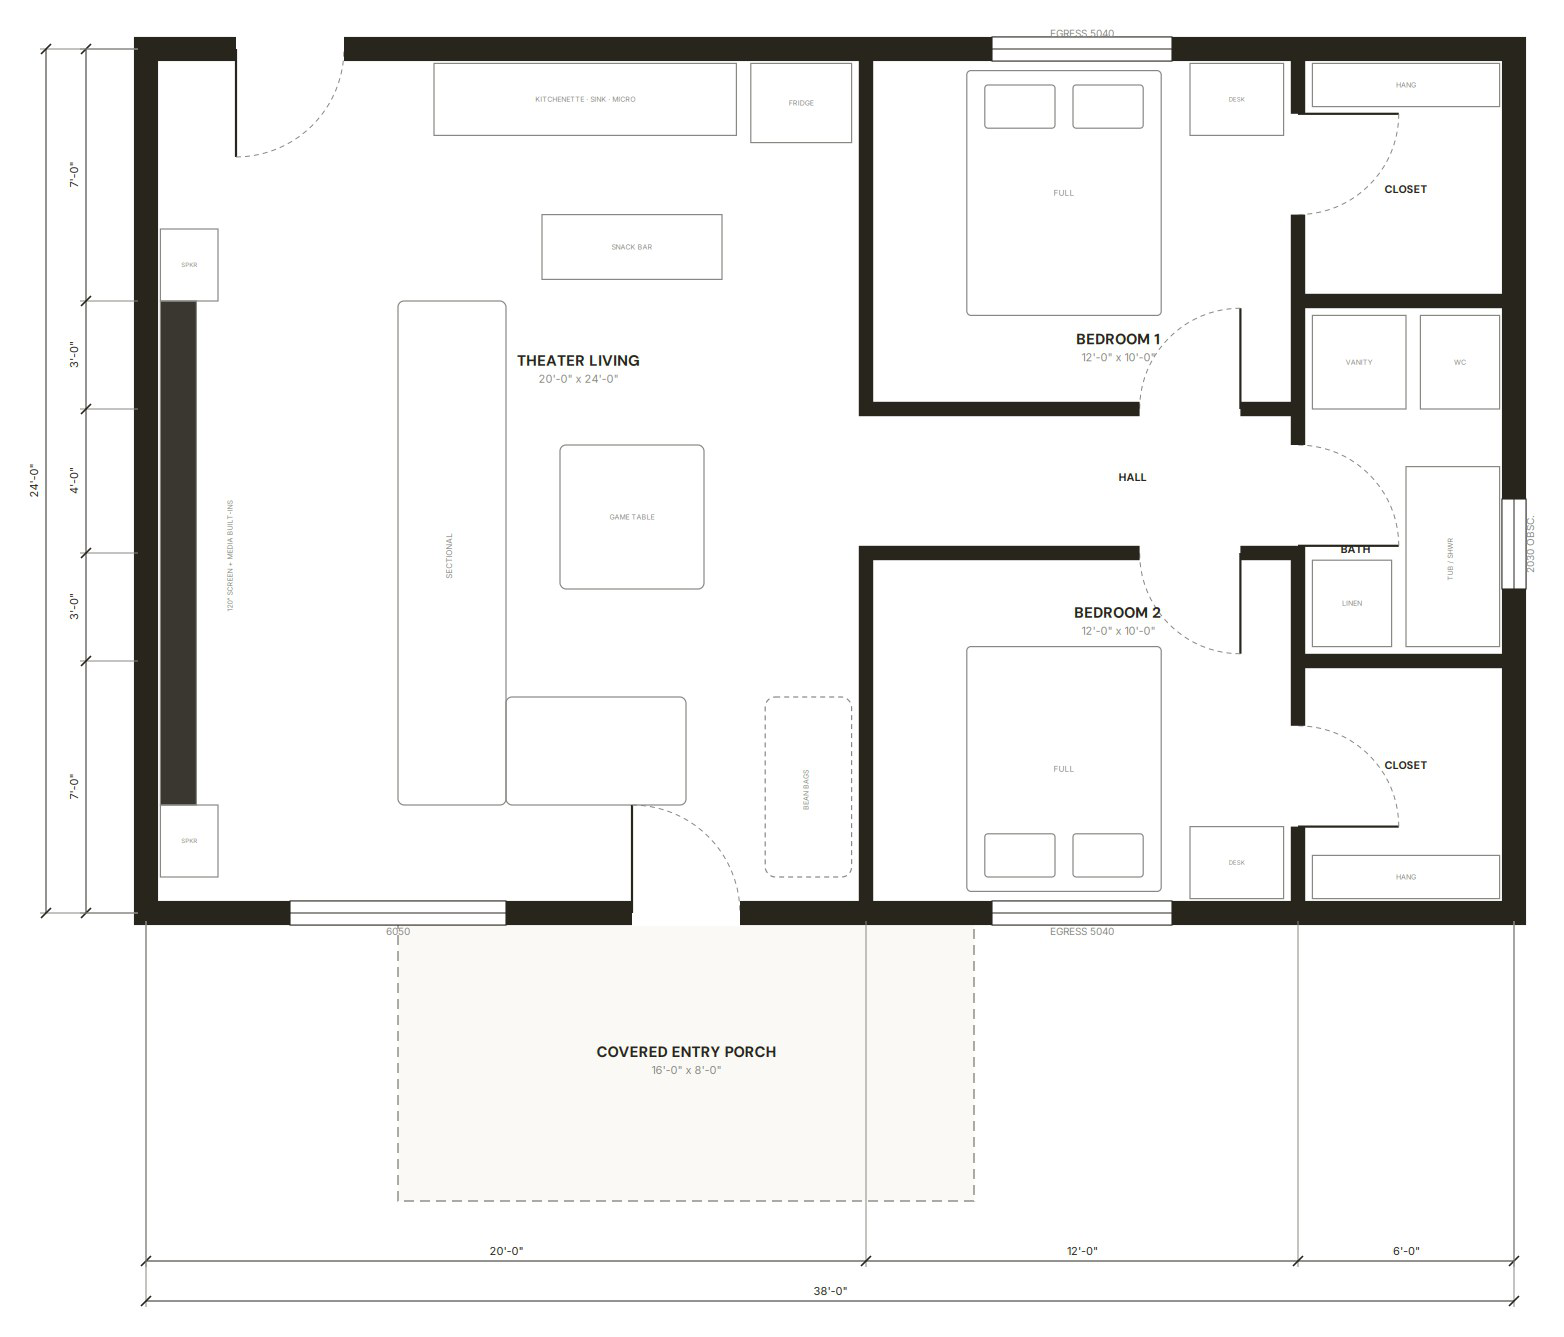
A family-space layout with two bedrooms, a full bath and a kitchenette opening to a generous living area. A covered entry gives you a place to slow down outside.
Concept renderings, not to scale. Finishes shown are illustrative. Approvals depend on local requirements. Finished areas do not include the covered porches. These layouts are starting points, not site-specific construction documents.
Have a favorite? Tell us which model caught your eye, where you're planning to build and how you want to use the space.
Discuss your ADUHow it runs
Before design, we confirm what's allowed at your address — detached vs. attached, size limits, height, parking, rental rules.
Plans that fit your program and the zoning envelope. Permit application, engineering, and utility coordination.
Foundation, framing, MEP, finishes. Weekly owner walkthroughs. Every trade date scheduled up front.
Final inspection, walkthrough, warranty paperwork, keys. Rental setup guidance if you're going that route.
Timeline expectation
Most adus projects: 6–12 months
Attached ADUs (converted garages, over-garage builds) tend to move faster. Detached ADUs with new foundations and utility runs are longer. Permit timing varies significantly by jurisdiction.
Frequently asked
Get in touch