
Backyard Series
The Cabana
Poolside living, inside and out.
- Finished area
- 960 sq ft
- Bedroom
- 1
- Bath
- 1 shower
- Building
- 40 × 24 ft
- Porch
- 320 sq ft
Overview
The Cabana, at a glance.
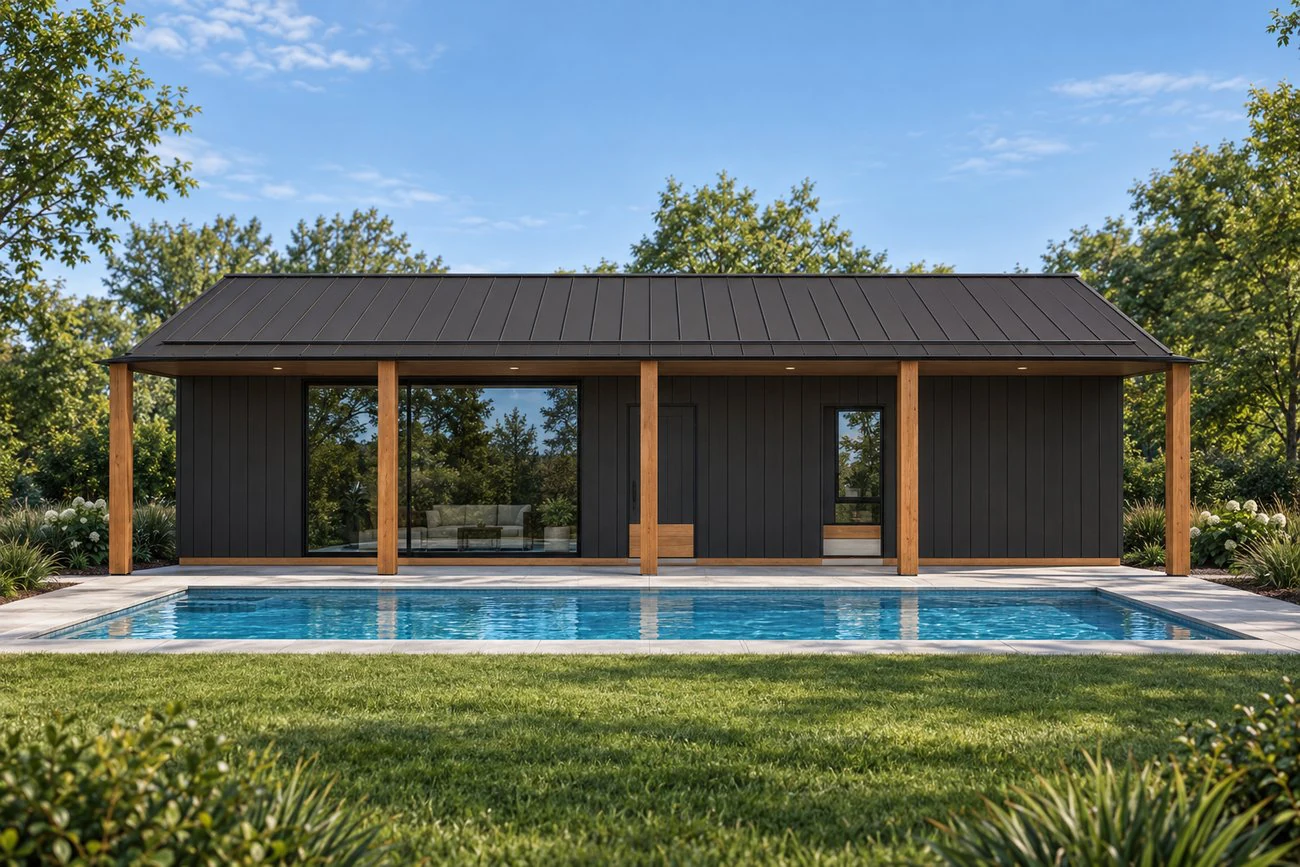
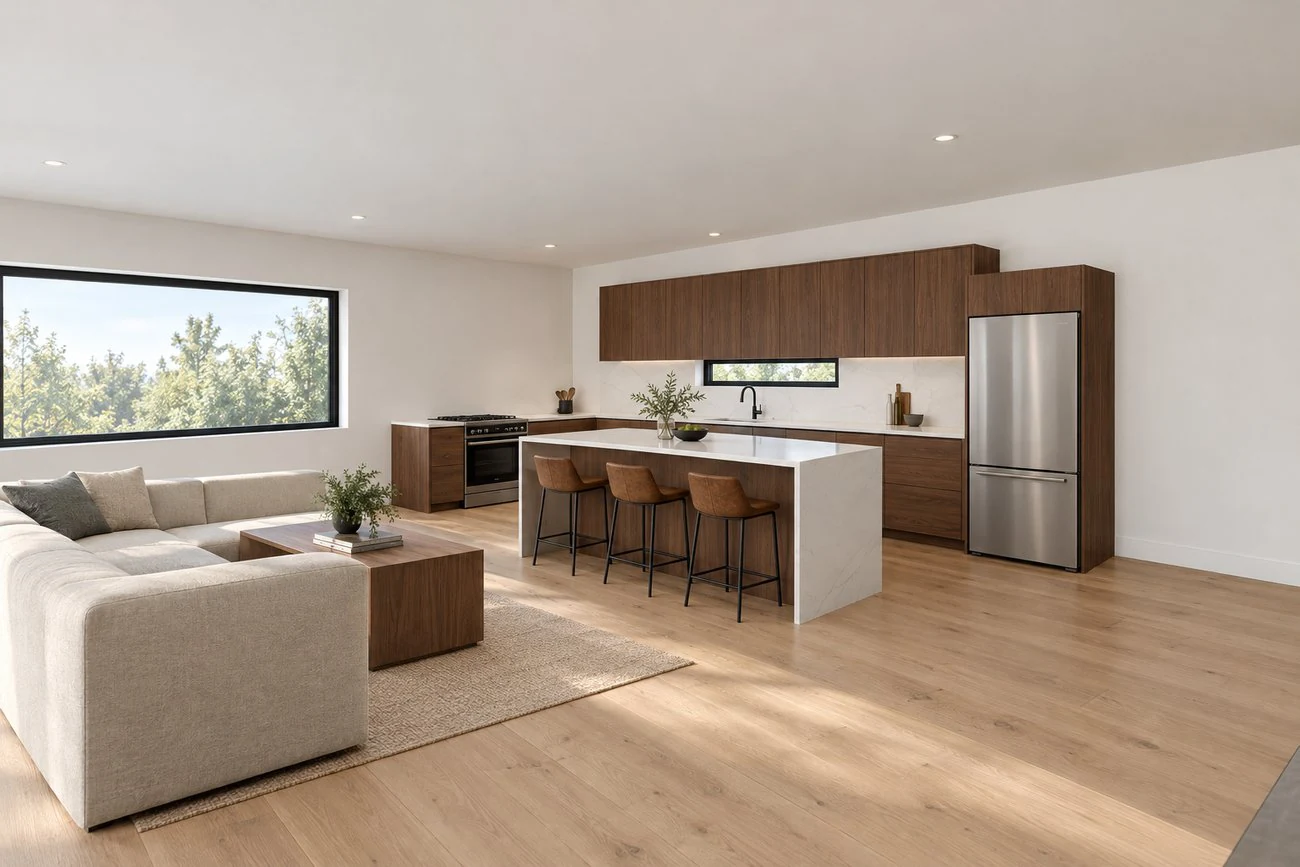
An open living and kitchen area, guest bedroom, shower bath and mudroom create a poolside retreat that works beyond the water. The full-width covered porch gives the backyard an equally generous place to gather.
| Finished area | 960 sq ft |
|---|---|
| Building footprint | 40 × 24 ft |
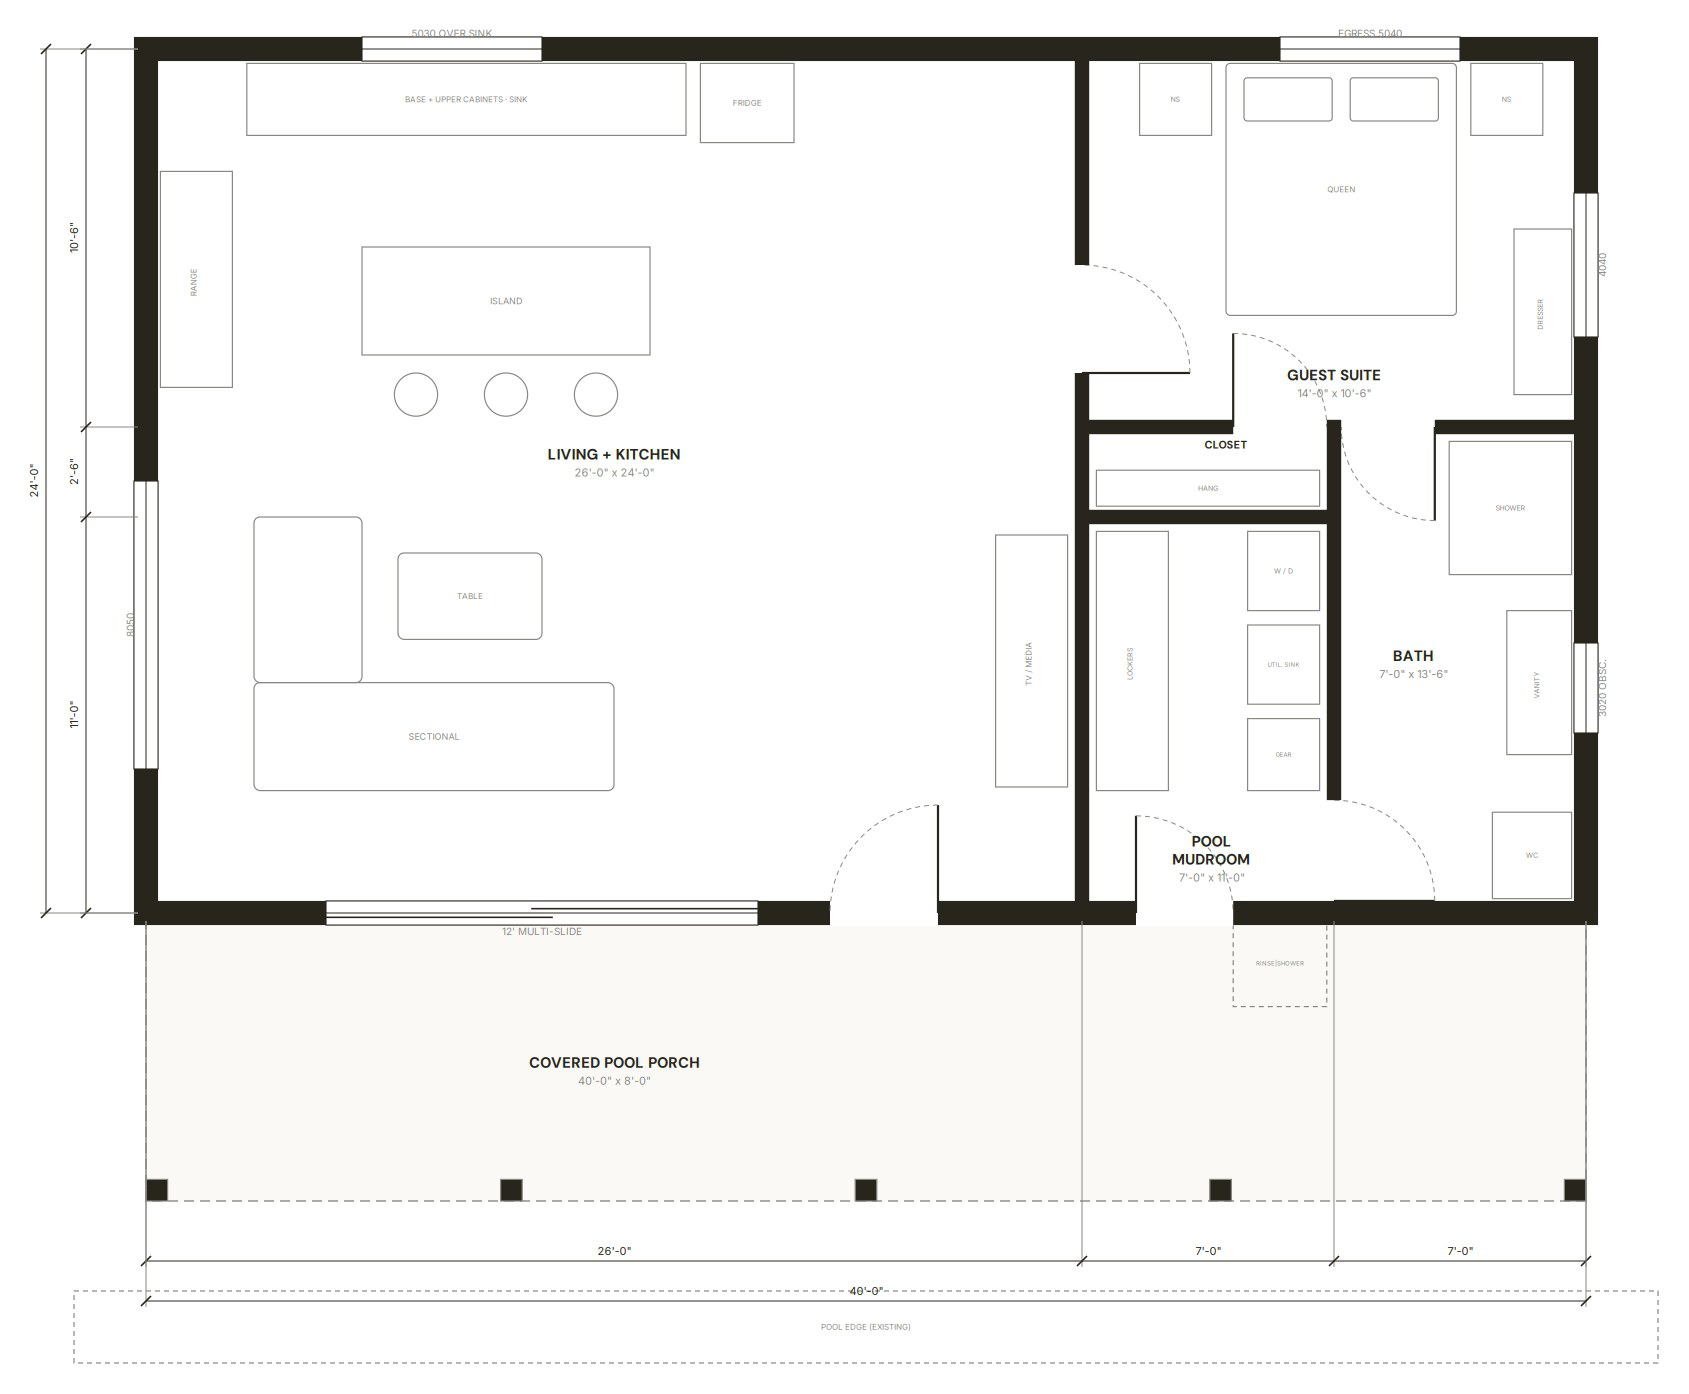
| Bedroom / bath | 1 guest bedroom / 1 three-quarter shower bath |
| Living / kitchen | 26 × 24 ft |
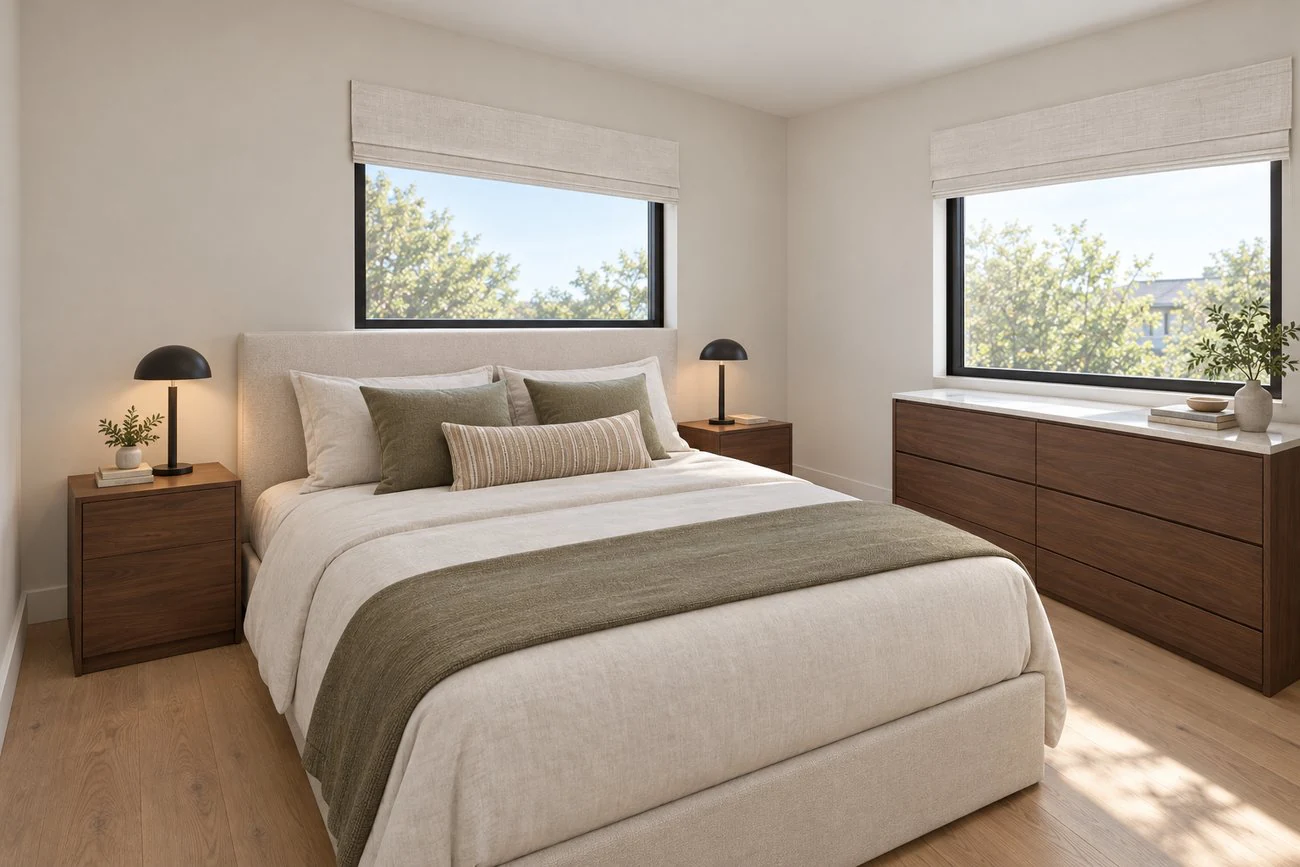
| Guest bedroom | 14 × 10 ft 6 in |
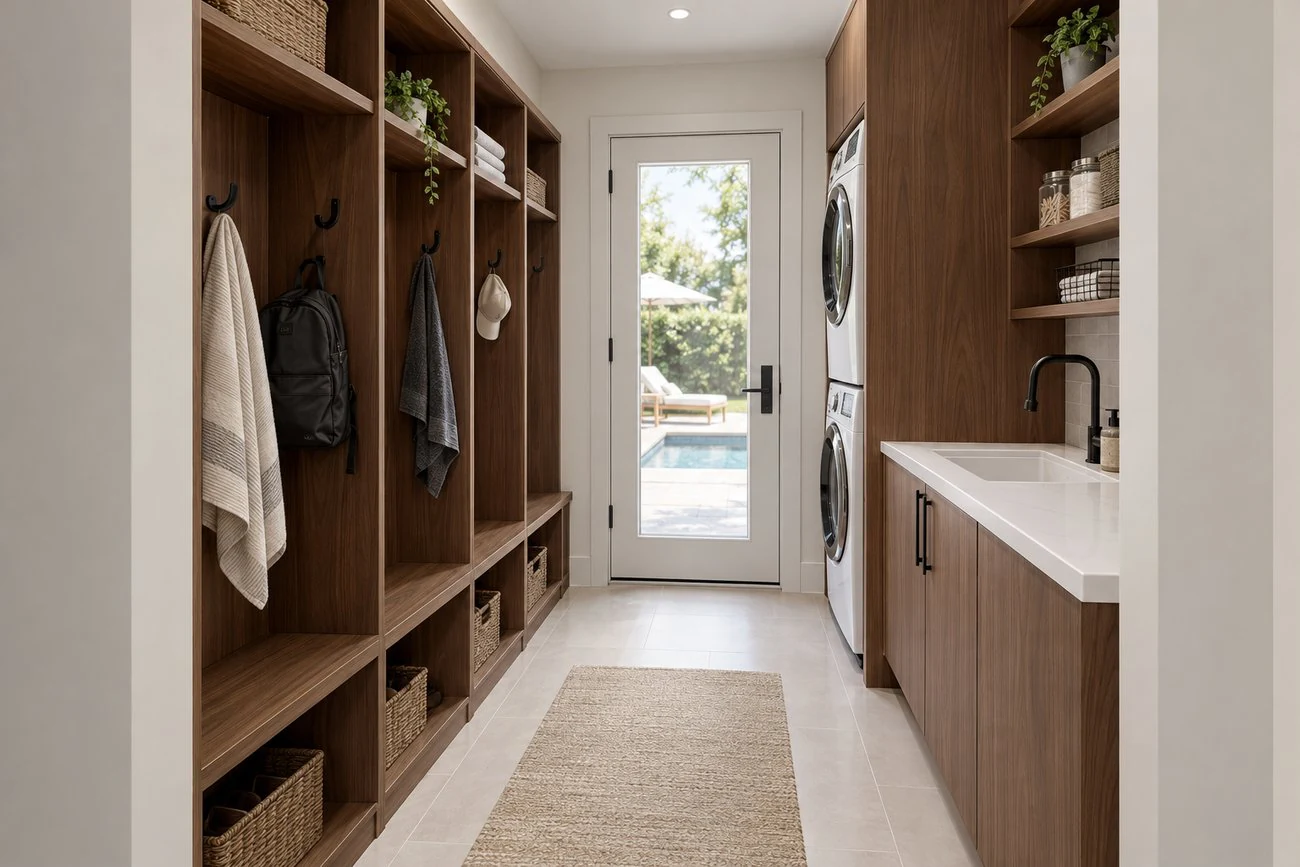
| Mudroom | 7 × 11 ft |
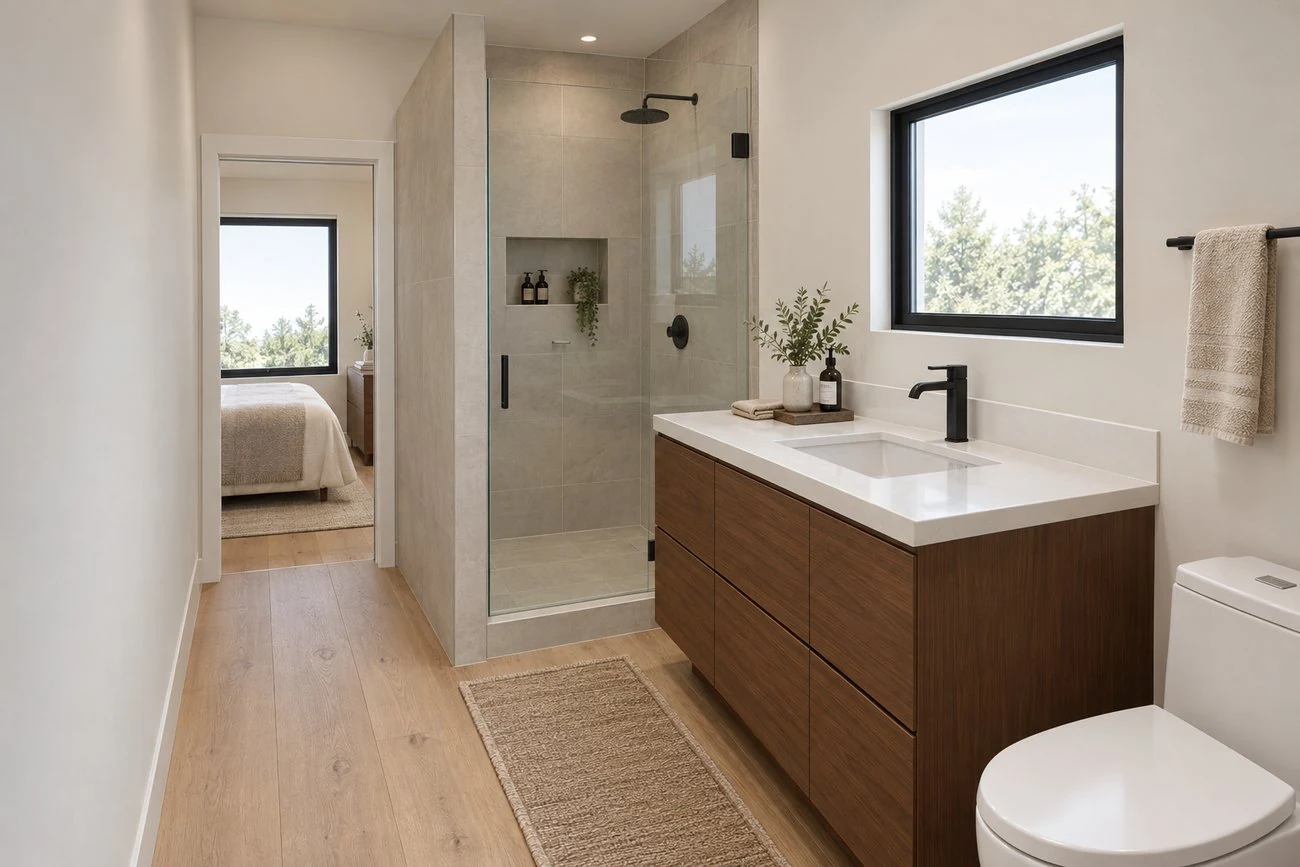
| Bath | 7 × 13 ft 6 in |
| Ceilings | 9 ft |
| Covered porch | 40 × 8 ft; 320 sq ft; five front posts |
Floor plan
How The Cabana lays out.
Tap or click the plan to enlarge it.
Interior views
Inside The Cabana.
Features
What makes it work.
The full-width porch
The corrected layout carries the covered porch across the full 40-foot front.
Open living and kitchen
A 26-by-24-foot shared space keeps cooking and conversation together.
A room to step away
The guest bedroom gives the plan a separate private room.
A practical transition
A dedicated mudroom and shower bath support the connection between poolside and indoors.
Layouts, imagery and dimensions are planning references, not site-specific construction documents. Finished areas exclude covered porches. We'll review your property, intended use and local requirements before confirming the project scope.
Your next step
Let's talk about The Cabana.
Mention The Cabana in your project inquiry so we can start with the space that caught your eye.