
Home Additions
Additions that look like they were always there.
Room additions, master suite additions, second-story pop-tops, and kitchen expansions. Structural work done right, tied cleanly into the existing home.
The Diamond Ridge approach
Home Additions — done thoroughly.
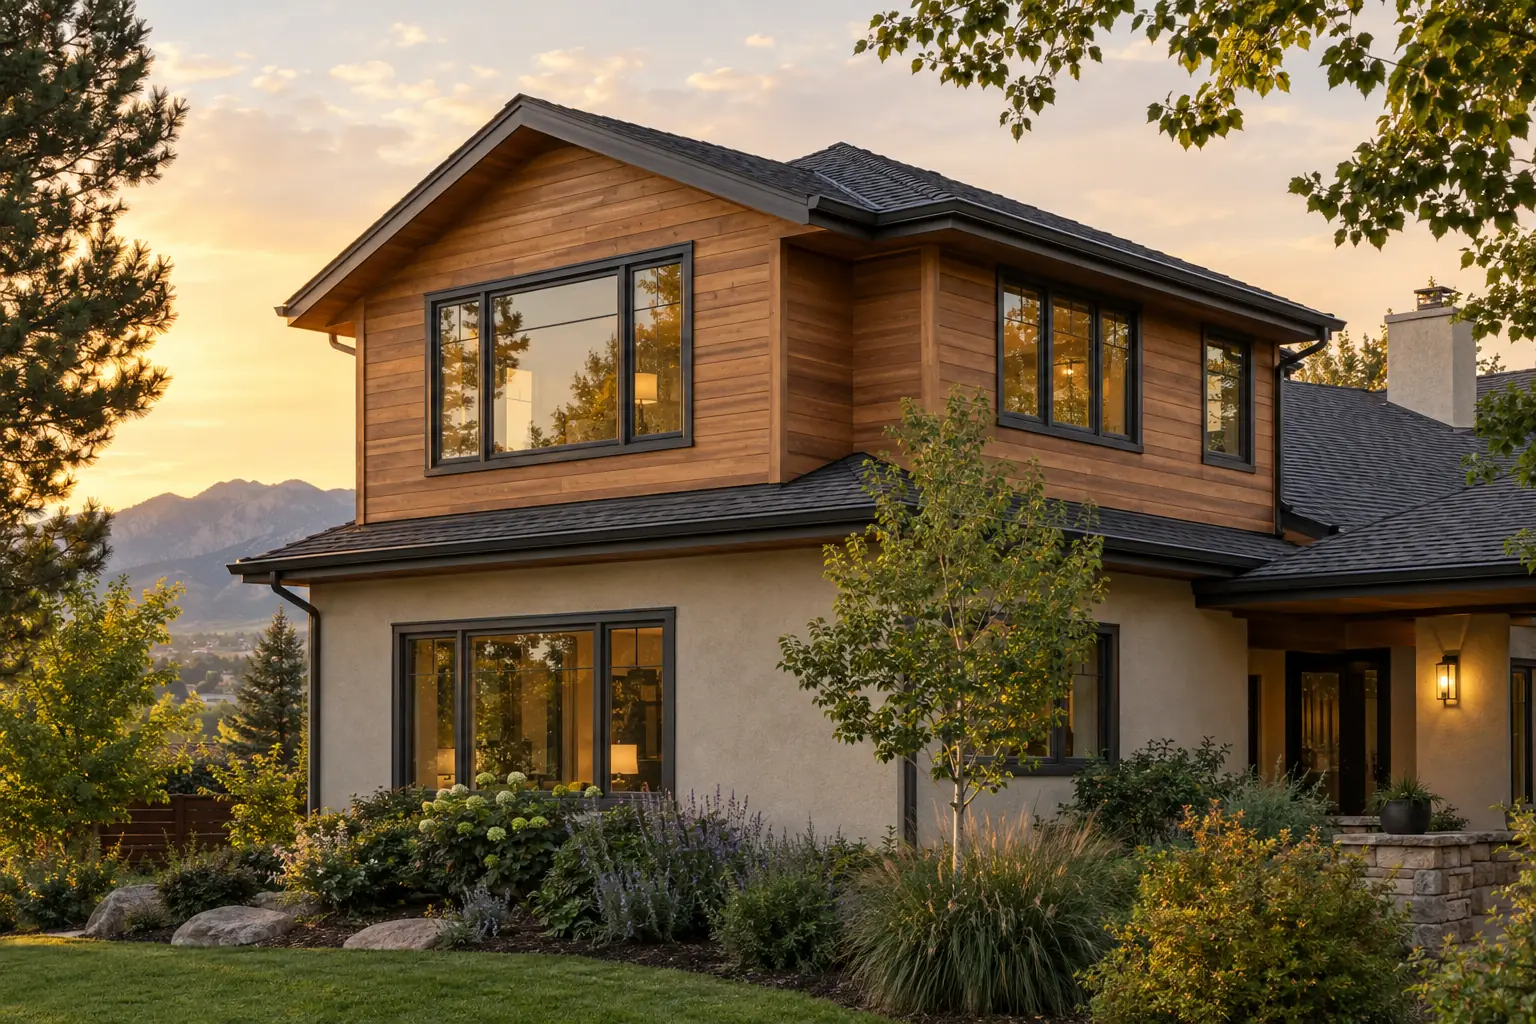
The visual test of a good addition is simple: can you tell it wasn't always there? Roofline, siding, window height, trim details, interior floor level — all of it needs to match.
Underneath the visual test is the structural test. A second-story pop-top on an existing home is one of the most engineering-intensive residential projects there is. We work with structural engineers on every addition that requires it — no exceptions.
Whether you need a first-floor master suite, a bump-out kitchen, or a full second story, the same disciplined process applies: written scope, engineered where required, honest schedule, weekly owner walks.
How it runs
Four phases, no surprises.
Discovery
20-minute call to understand what you're trying to add, current constraints, and rough timeline. We'll flag any obvious structural or code issues on the call.
Design & engineering
Plans, structural engineering, and permit-ready documents. We'll bring in a designer if you don't have one.
Build
Weather protection first if we're opening a roof. Structural then rough trades then finishes. Weekly owner walks throughout.
Handoff
Final inspection, client walkthrough, punch list, warranty. Matching photos of before/after for your records.
Timeline expectation
Most home additions projects: 4–10 months
First-floor additions typically fall in the 4–7 month range. Full second-story additions run 6–10 months due to engineering, weather protection while the roof is open, and interior tie-in work. Permit timing varies by jurisdiction.
Frequently asked
Home Additions questions.
How disruptive is an addition to living in the house?
Do I need an architect for an addition?
How do you match existing siding and roofing?
Can you convert an attic into livable space?
Do you handle HVAC and electrical for additions?
What about permits and setbacks?
Get in touch