
Backyard Series
The Pavilion
Three ways to bring everyone together.
- Option 1
- Open
- Option 2
- Half & Half
- Option 3
- Enclosed
Overview
The Pavilion, at a glance.
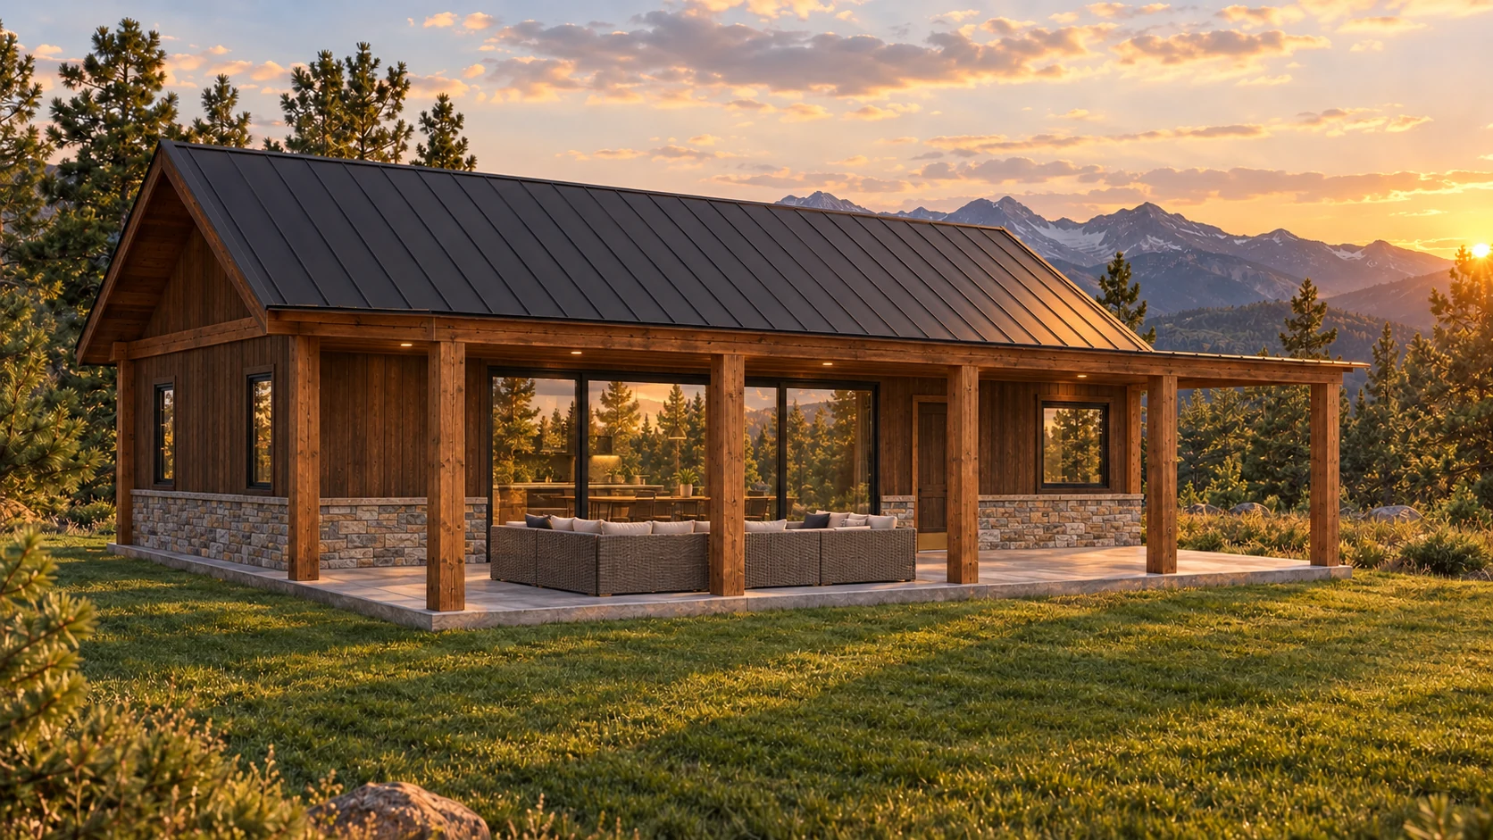
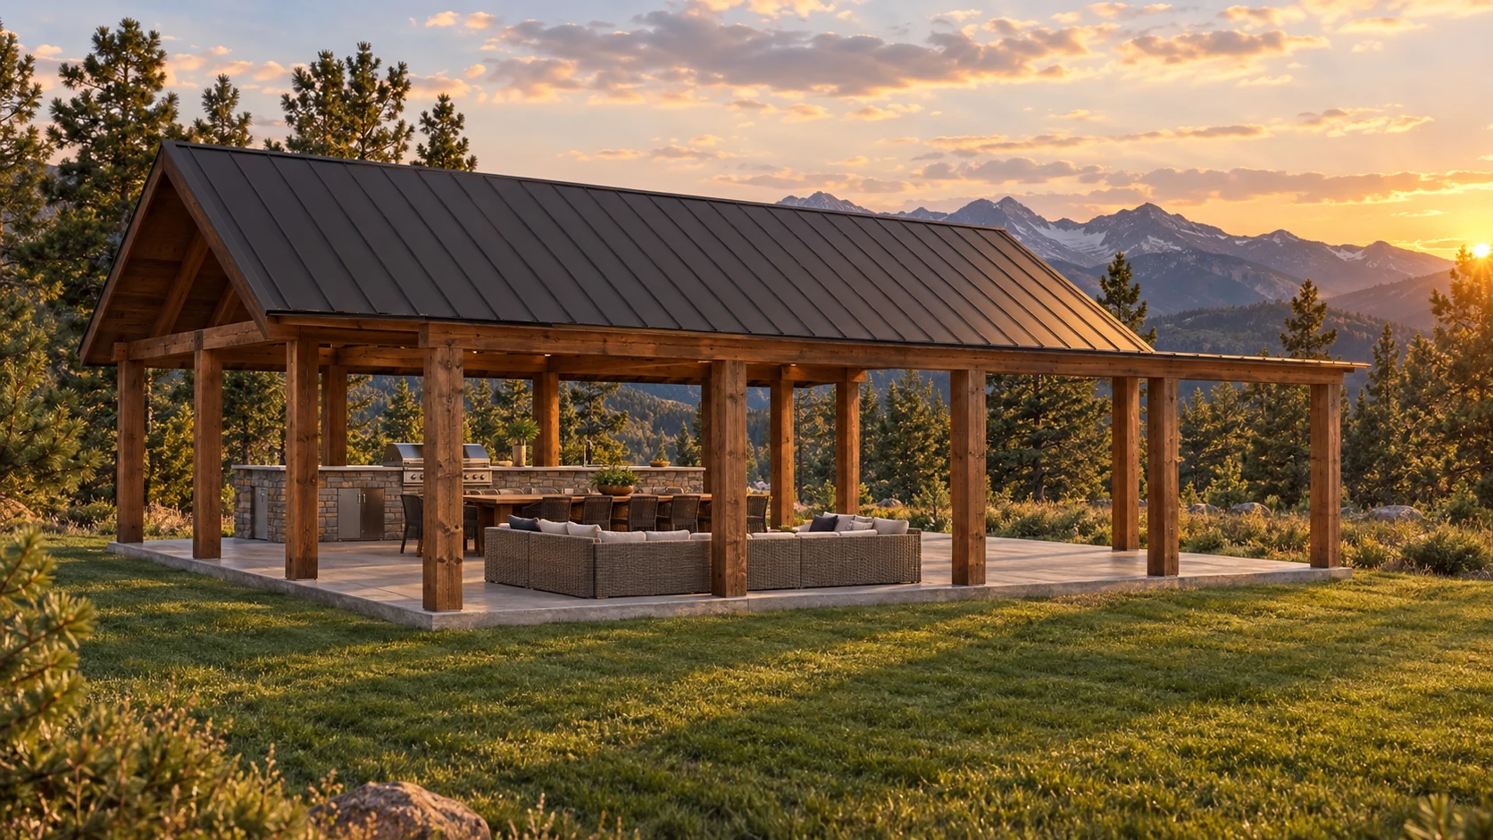
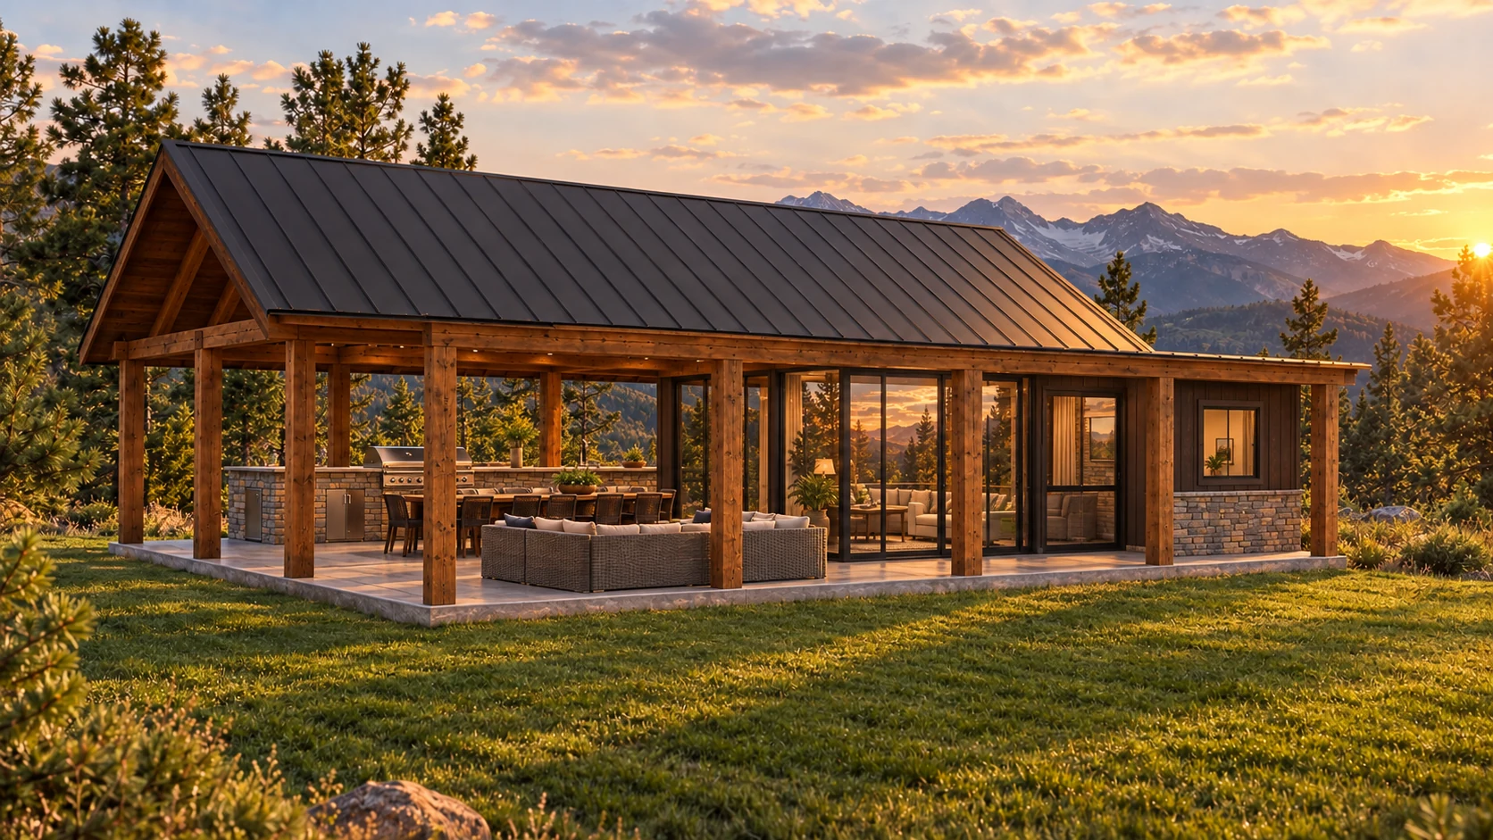
Start with how you want to spend time outside. The Pavilion can be an open covered gathering space, a mix of open air and sunroom, or a fully enclosed gathering room with its own covered porch.
| Open Pavilion | Covered outdoor gathering space |
|---|---|
| Half & Half | Open covered side plus glass-enclosed sunroom |
| Fully Enclosed | Enclosed gathering space plus covered porch |
| Layout and footprint | Confirmed separately for the selected option |
| Floor plan shown below | Fully Enclosed only |
Option 1
Open Pavilion
A roof over the gathering, open to the yard.
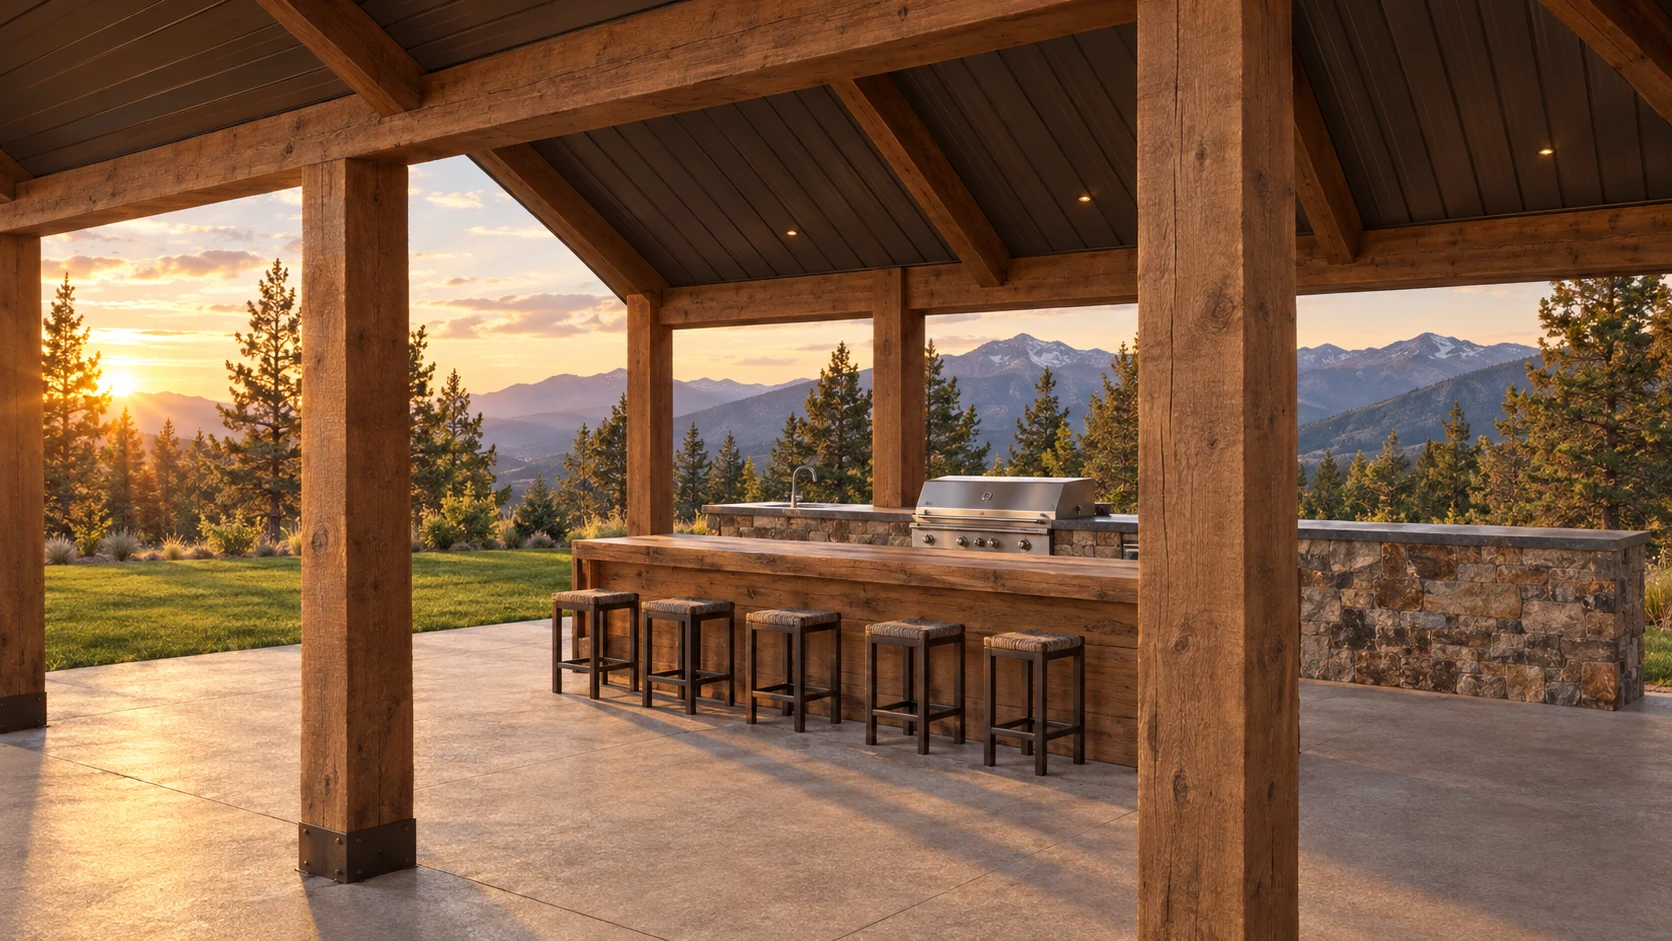
An open timber-and-metal-roof structure keeps the outdoor connection at the center. Plan the seating, cooking and gathering areas around the way you use your backyard.
| Covered area | 1,056 sq ft covered |
|---|---|
| Enclosure | Open-air covered structure |
| Main use | Outdoor gathering and entertaining |
| Kitchen | Optional outdoor kitchen |
| Bath | No bath |
| Lean-to porch | 528 sq ft, included |
| Layout and footprint | Developed for the selected project |
Option 2
Half & Half
Some open air. Some room inside.
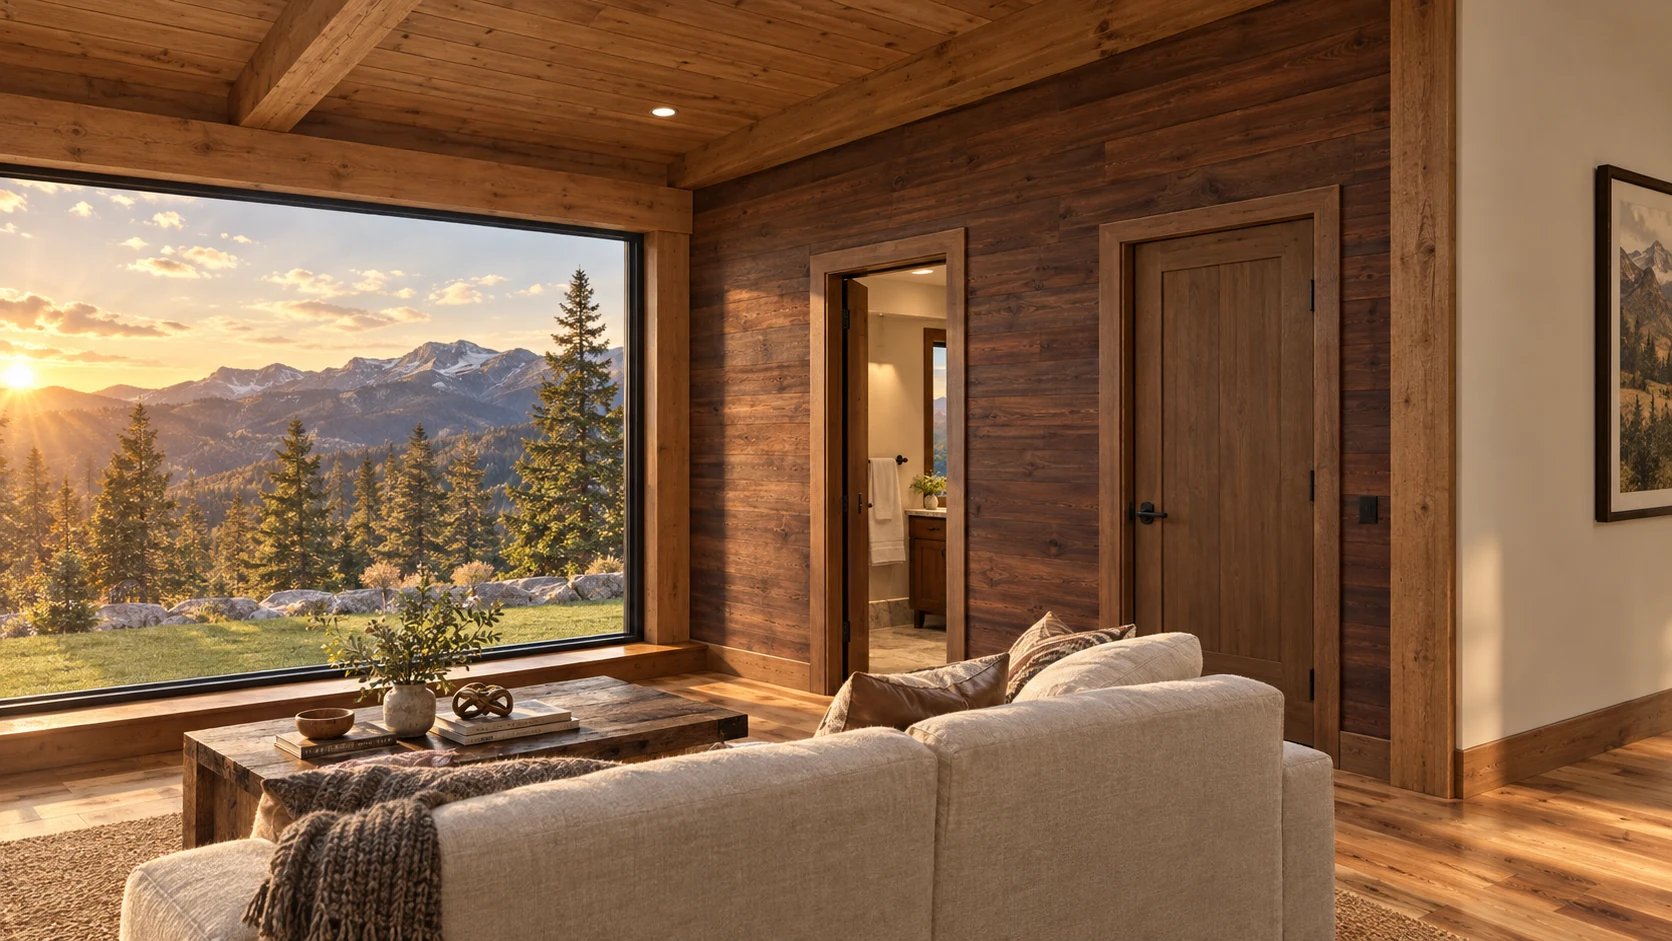
An open covered side meets a glass-enclosed sunroom, giving you two different ways to settle in. Bath, storage and wet-bar options can be discussed as the layout takes shape.
| Finished area | About 480 sq ft |
|---|---|
| Enclosure | Open covered side and glass-enclosed sunroom |
| Main use | Indoor and outdoor gathering |
| Options to discuss | Bath, storage and wet bar |
| Lean-to porch | 528 sq ft, included |
| Layout and footprint | Developed for the selected project |
Option 3
Fully Enclosed
A gathering room, with a porch worth staying on.
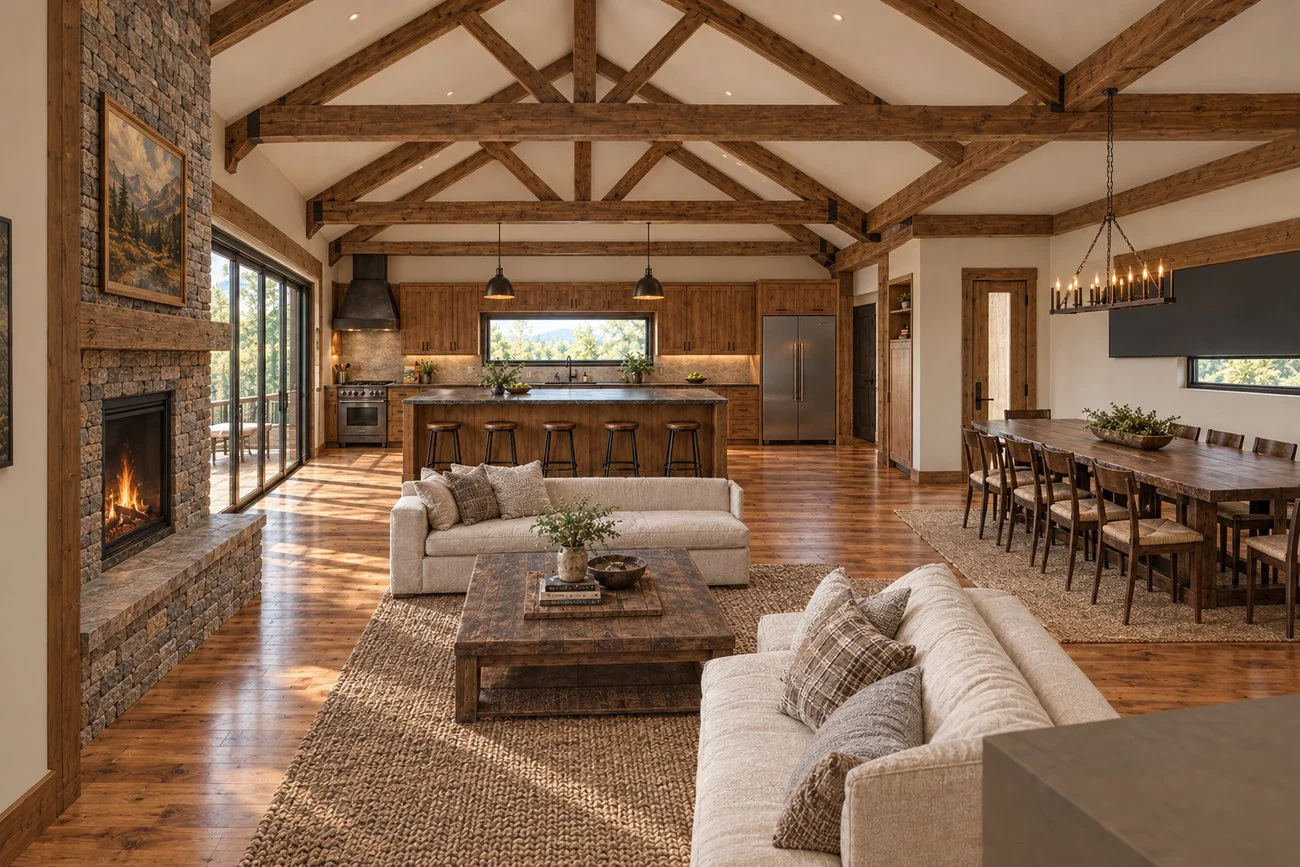
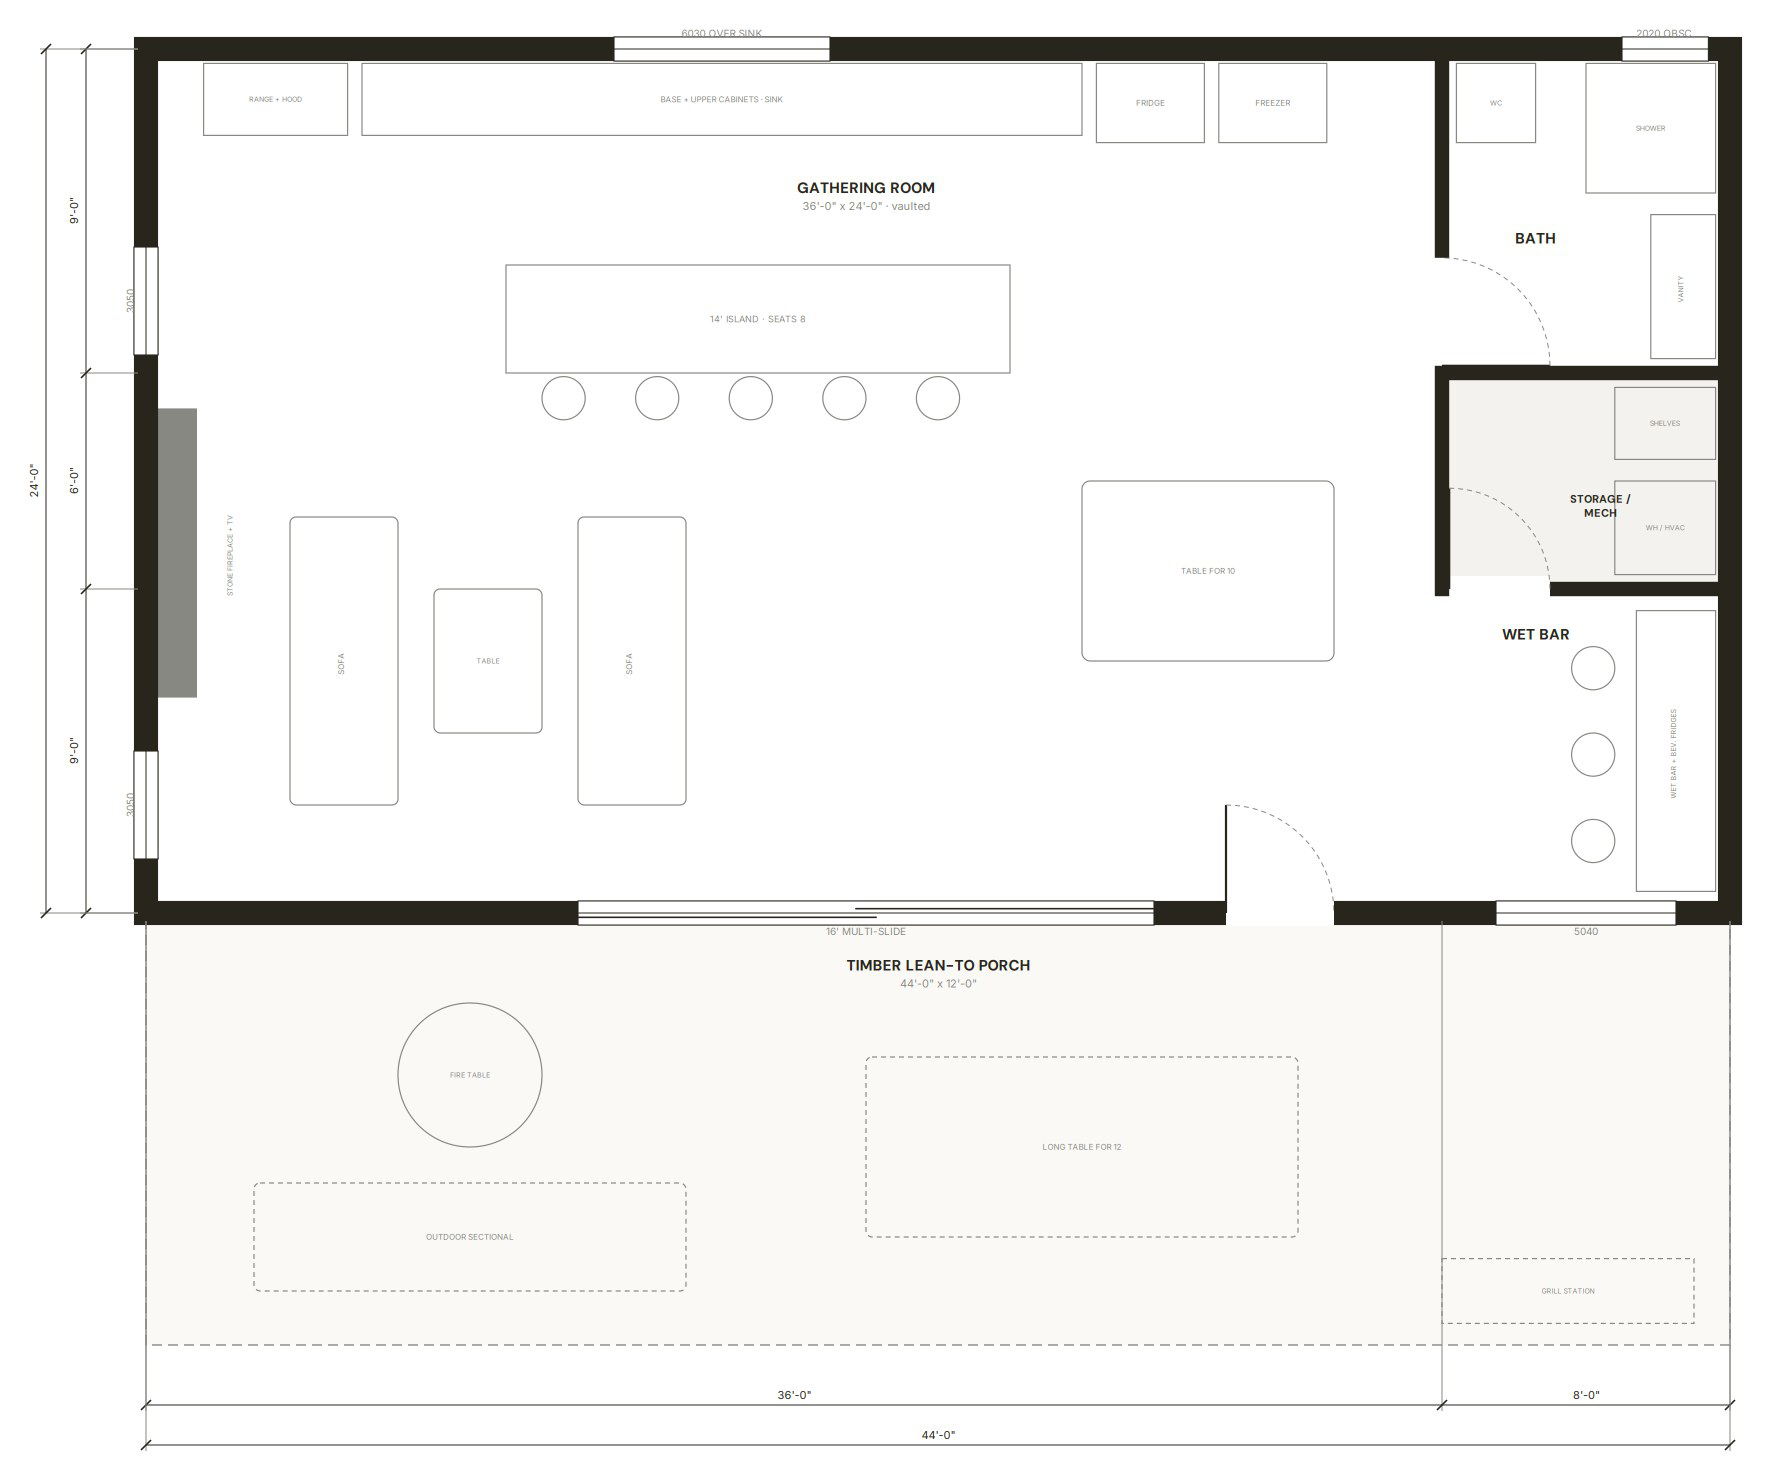
The enclosed layout brings a vaulted gathering room, kitchen and wet bar, shower bath and storage together behind a deep covered porch. The dimensions and floor plan in this section apply only to this enclosed option.
| Finished area | 1,008 sq ft |
|---|---|
| Unfinished mechanical / storage | 48 sq ft |
| Building footprint | 44 × 24 ft |
| Bedrooms / bath | No bedrooms / 1 three-quarter shower bath |
| Gathering room | 36 × 24 ft; vaulted |
| Kitchen / wet-bar area | 8 × 9 ft |
| Bath | 8 × 9 ft |
| Mechanical / storage | 8 × 6 ft |
| Lean-to porch (included) | 44 × 12 ft; 528 sq ft |
Fully Enclosed floor plan
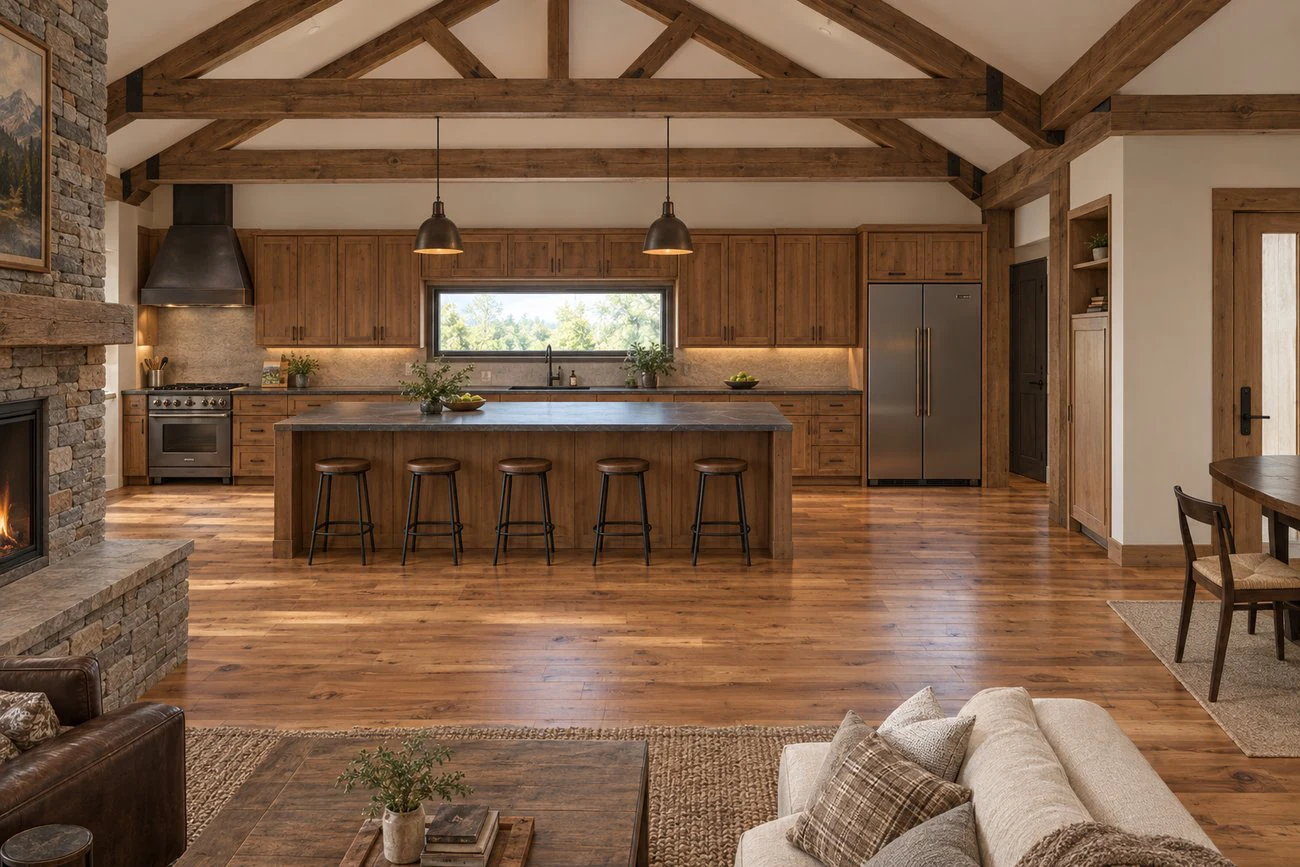
Fully Enclosed details
A closer look inside and out.
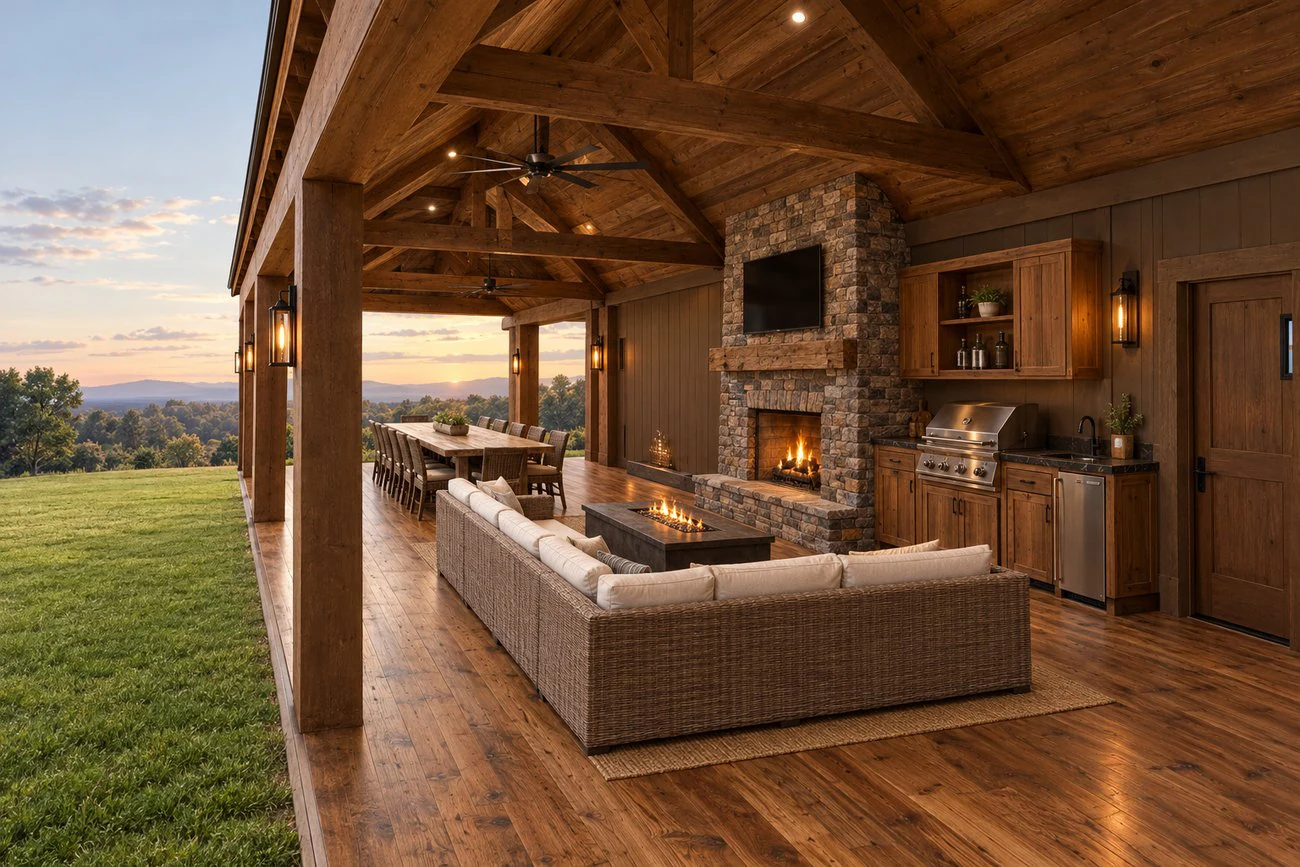
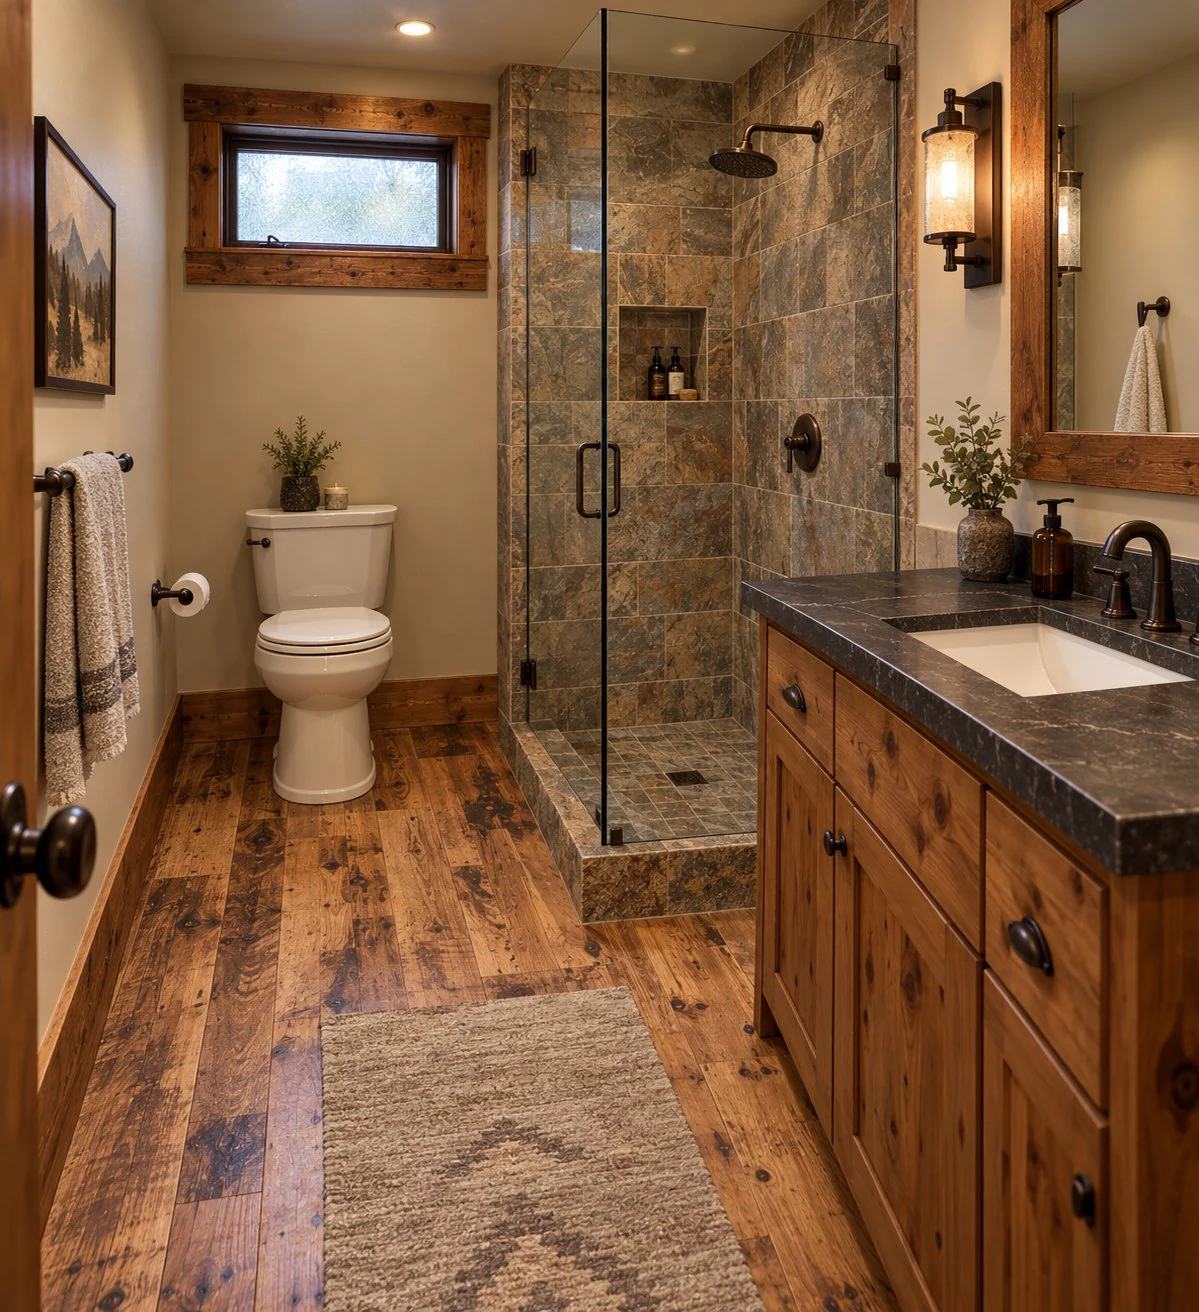
Layouts, imagery and dimensions are planning references, not site-specific construction documents. Finished areas exclude covered porches. We'll review your property, intended use and local requirements before confirming the project scope.
Your next step
Let's talk about The Pavilion.
Mention The Pavilion in your project inquiry so we can start with the space that caught your eye.