
Backyard Series
The Loft
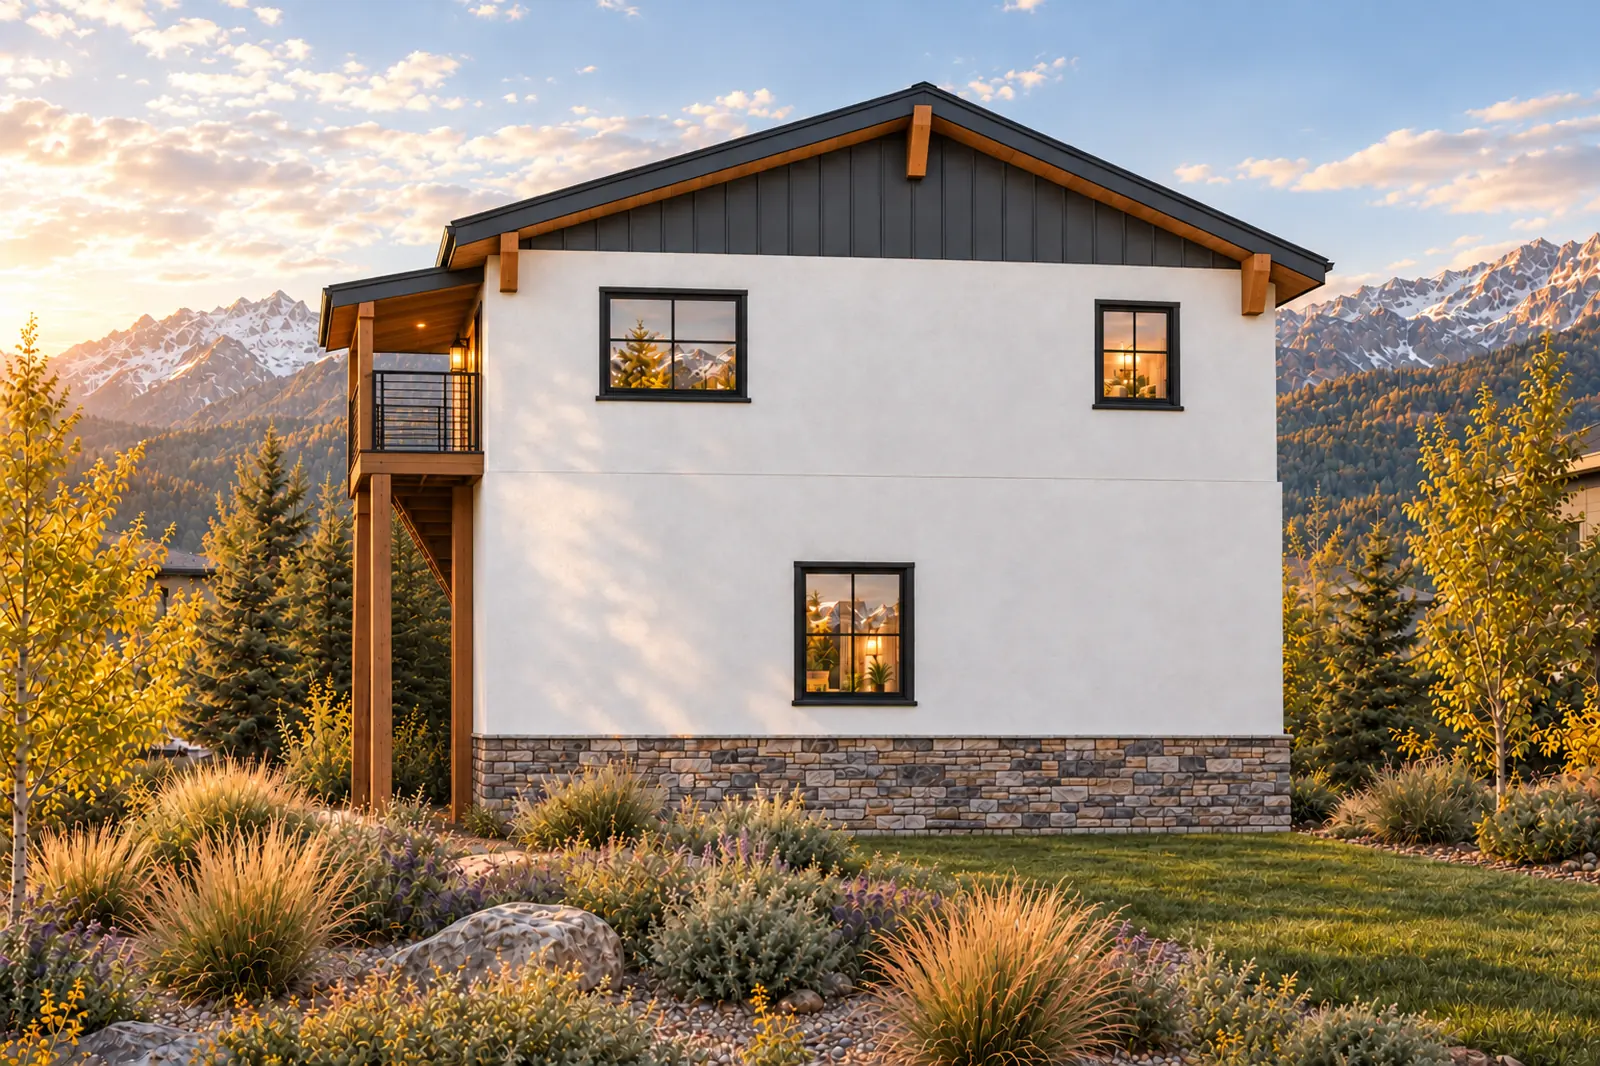
A two-car garage below. A private suite above.
- Footprint
- 24 × 24 ft
- Garage
- 2-car, 576 sq ft
- Suite
- 576 sq ft
- Layout
- 1 bed, 1 bath
- Stories
- Two
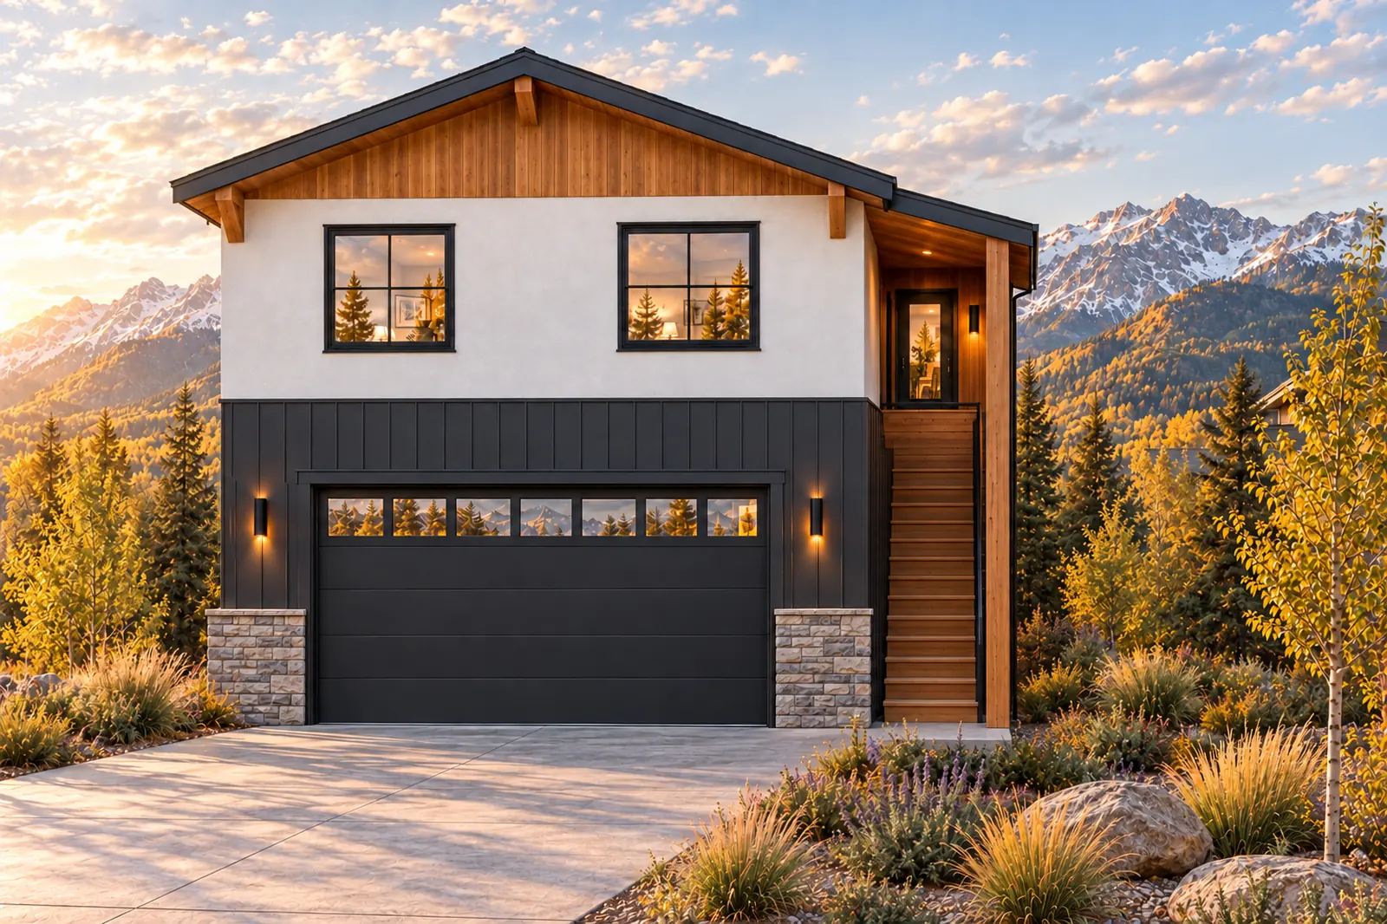
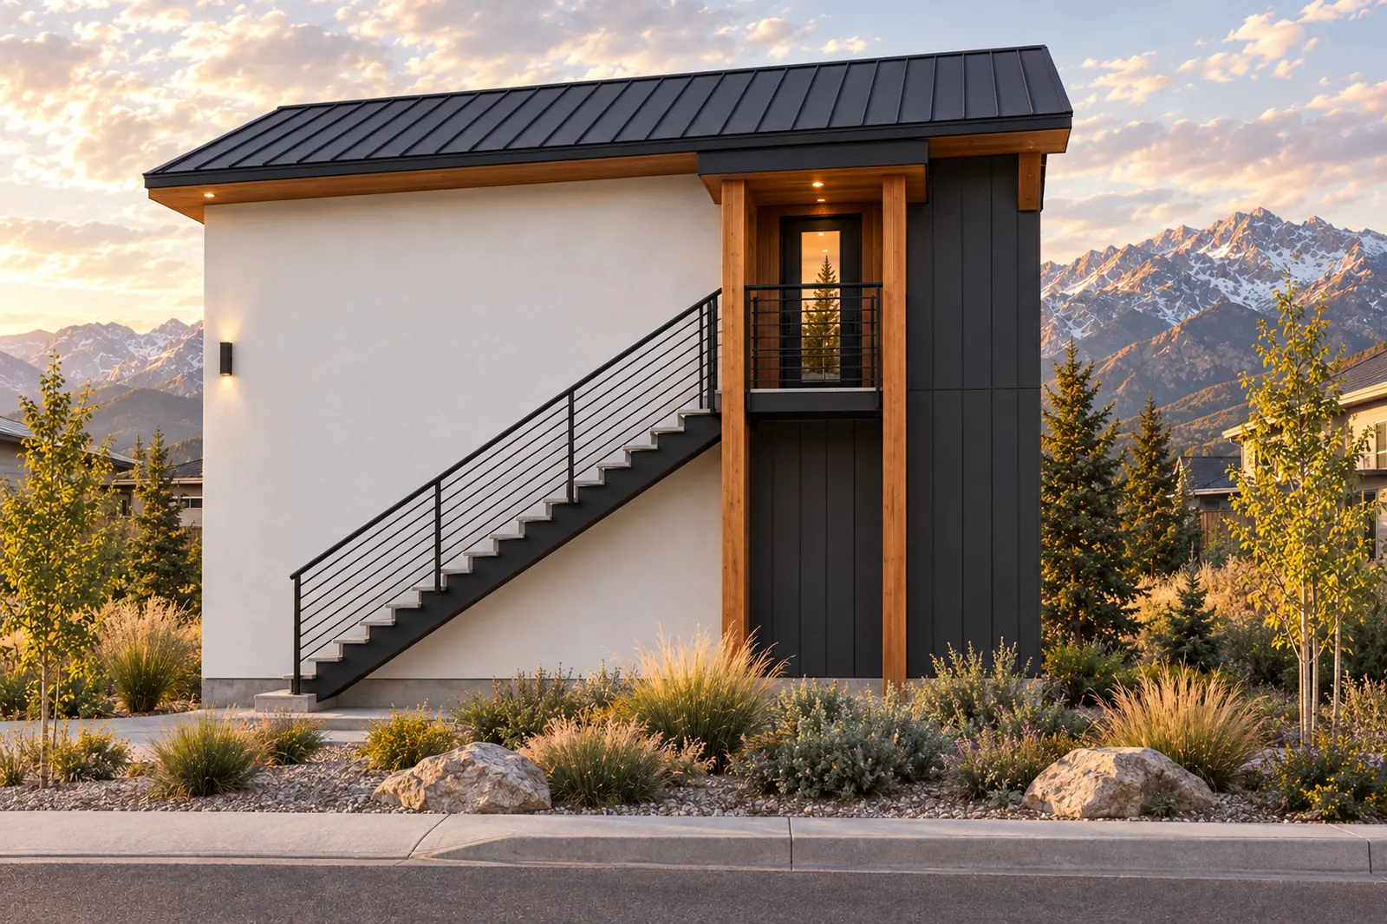
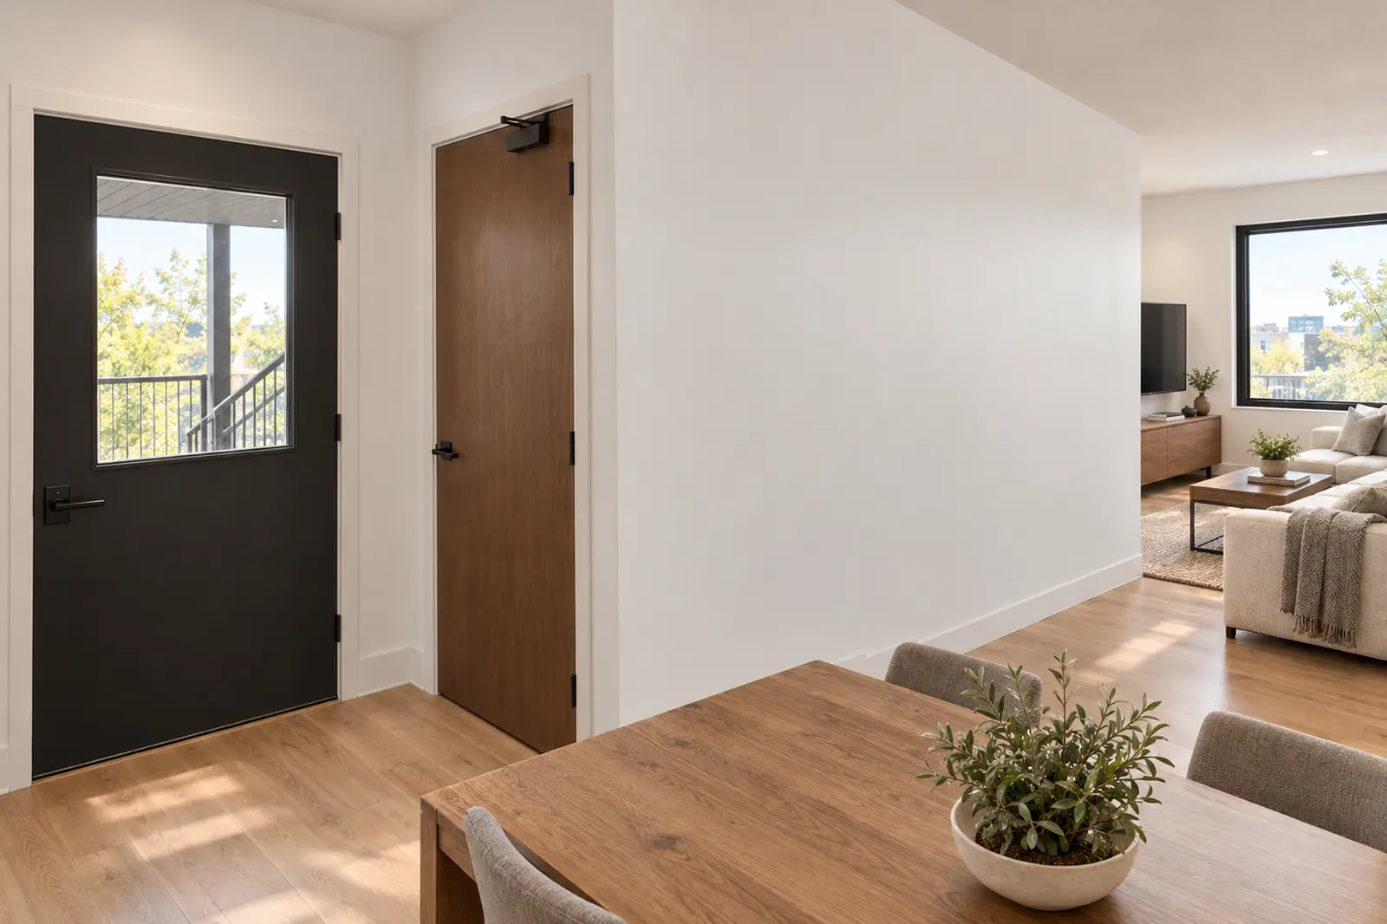
Concept renderings, not to scale. Finishes shown are illustrative. Approvals depend on local requirements.
Overview
The Loft, at a glance.
A two-car garage with a private one-bedroom suite above, sharing one footprint. For owners who need a garage and want more room on the same lot, without giving up the backyard. Approvals depend on local requirements.
| Footprint | 24 × 24 ft, two stories |
|---|---|
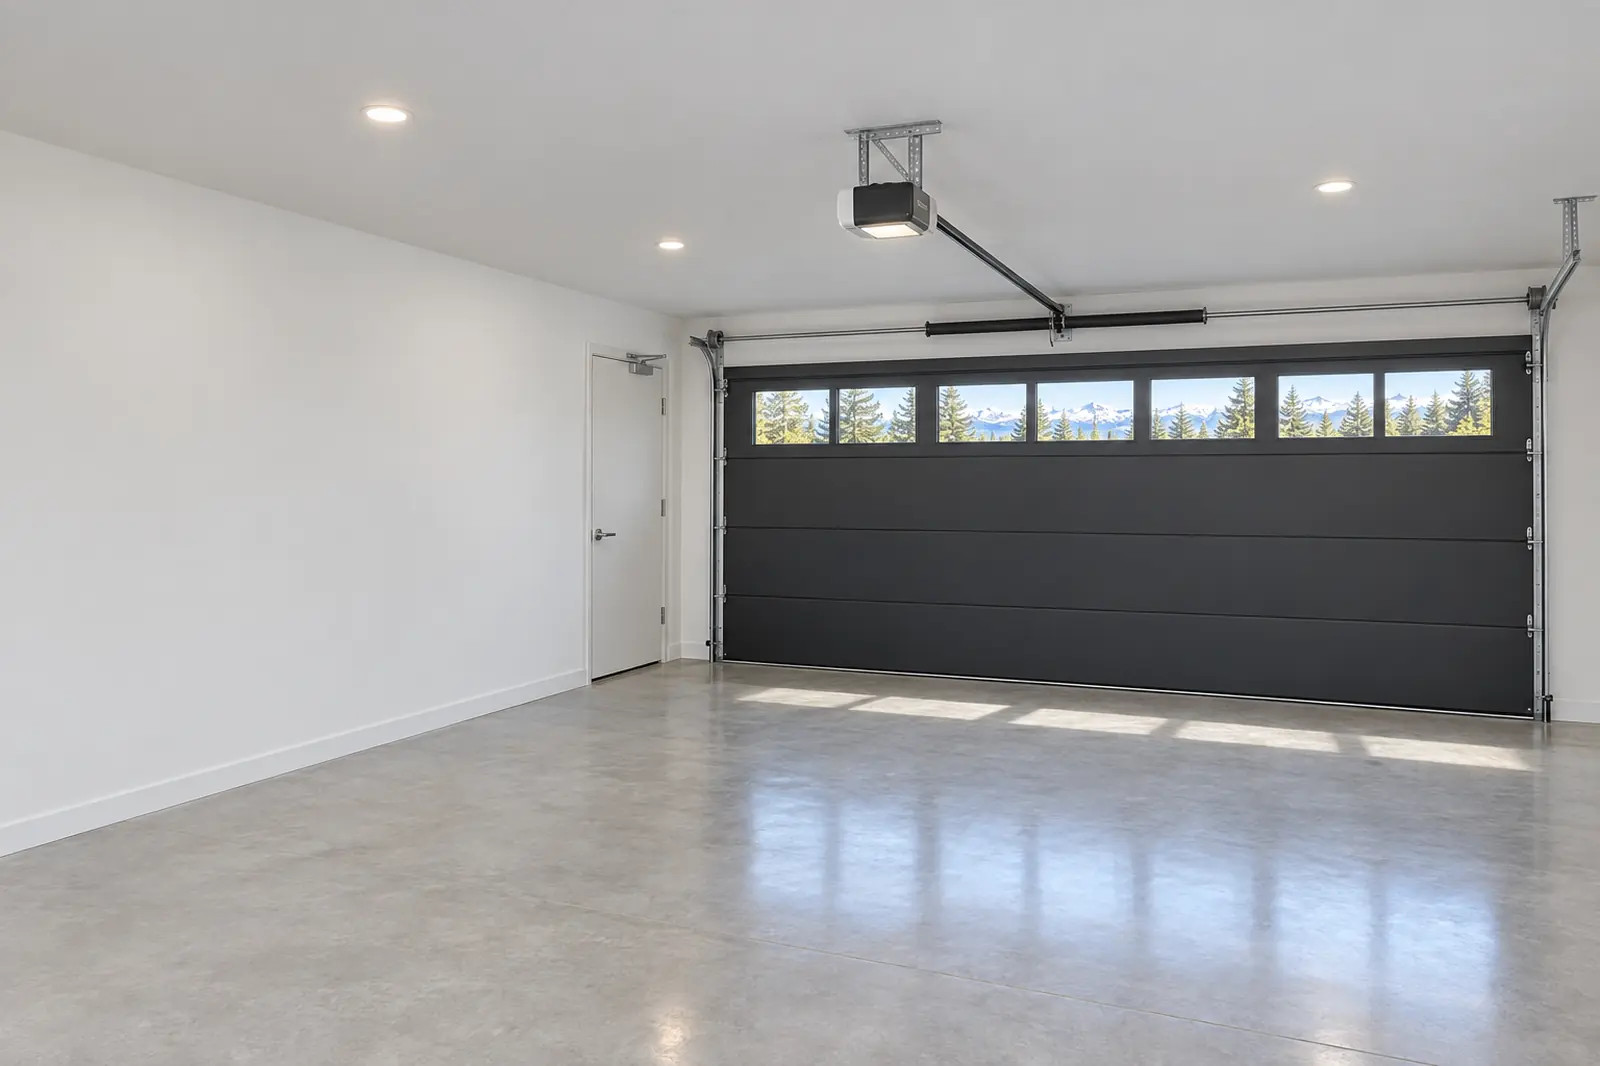
| Garage | Two-car, 576 sq ft, ground level; 16 × 7 ft overhead door |
| Suite | 576 sq ft, upper level |
| Layout | 1 bedroom / 1 bath, open living and kitchen |
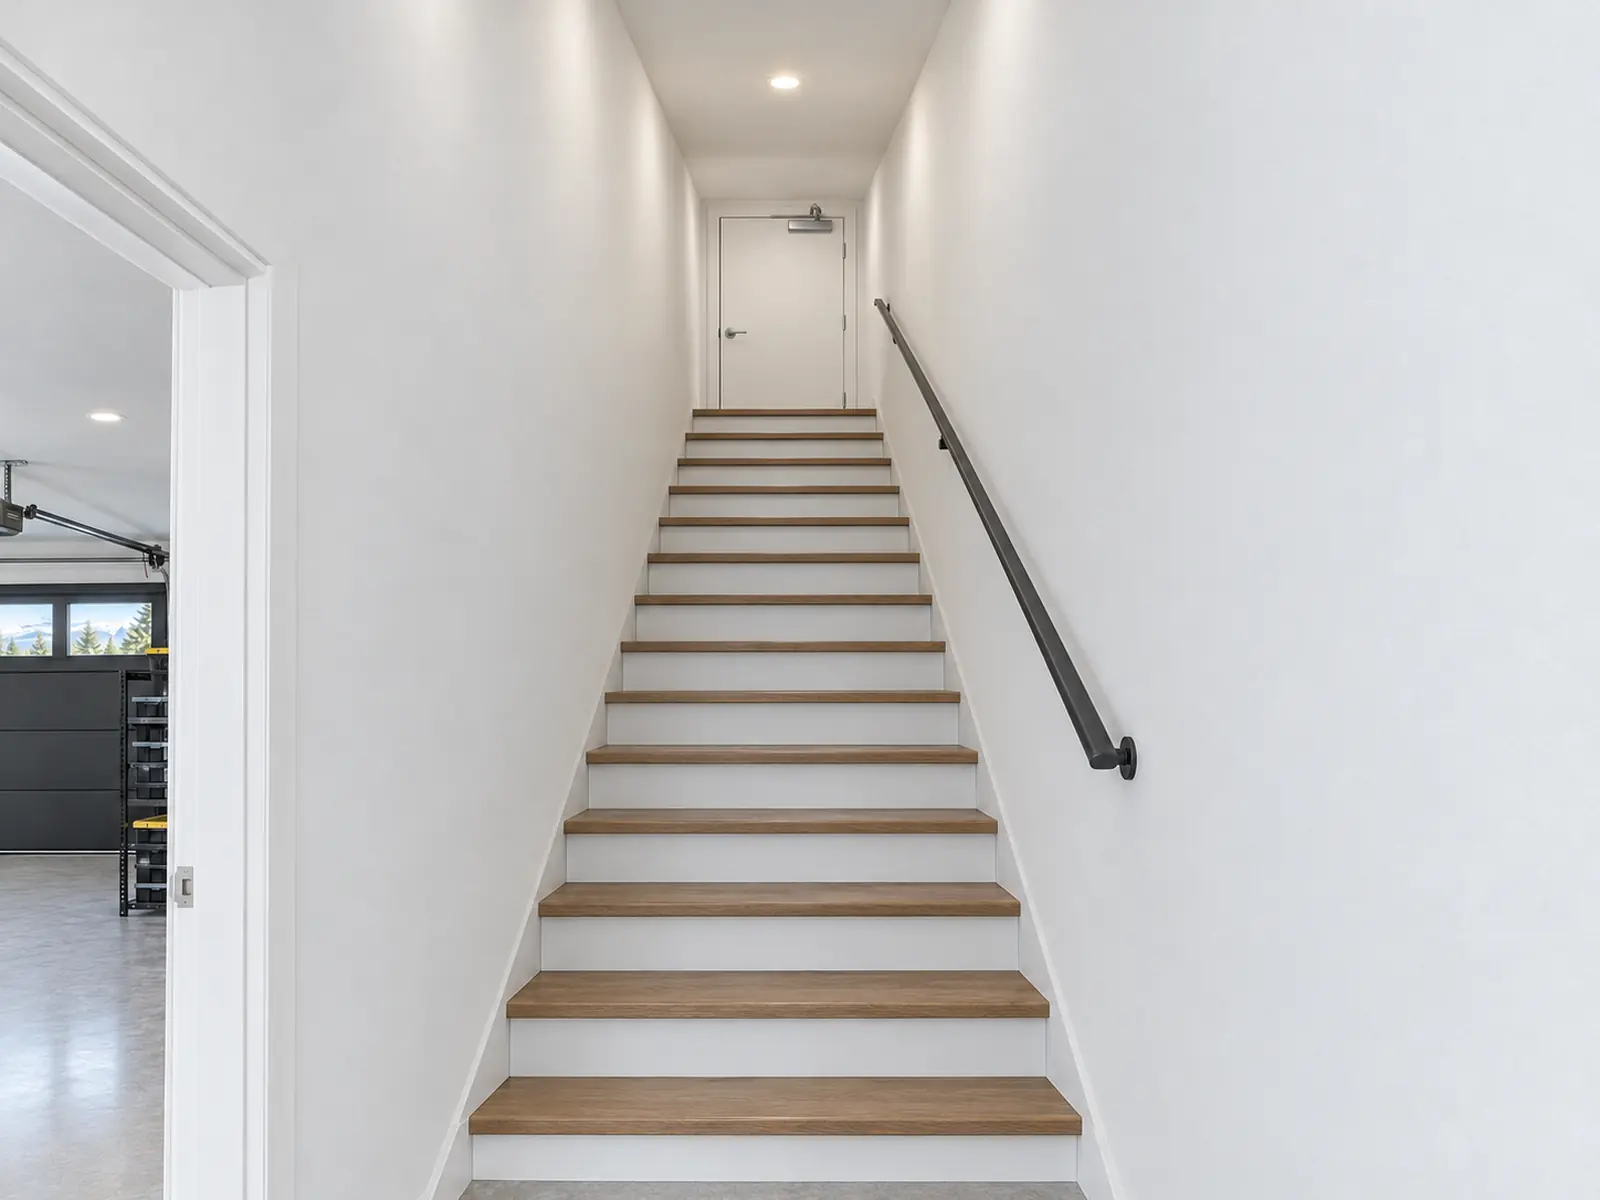
| Access | An enclosed interior stair from the garage, plus a private exterior stair to a covered landing |
| Finishes | Entry-level home finishes |
Exterior views
Around The Loft.
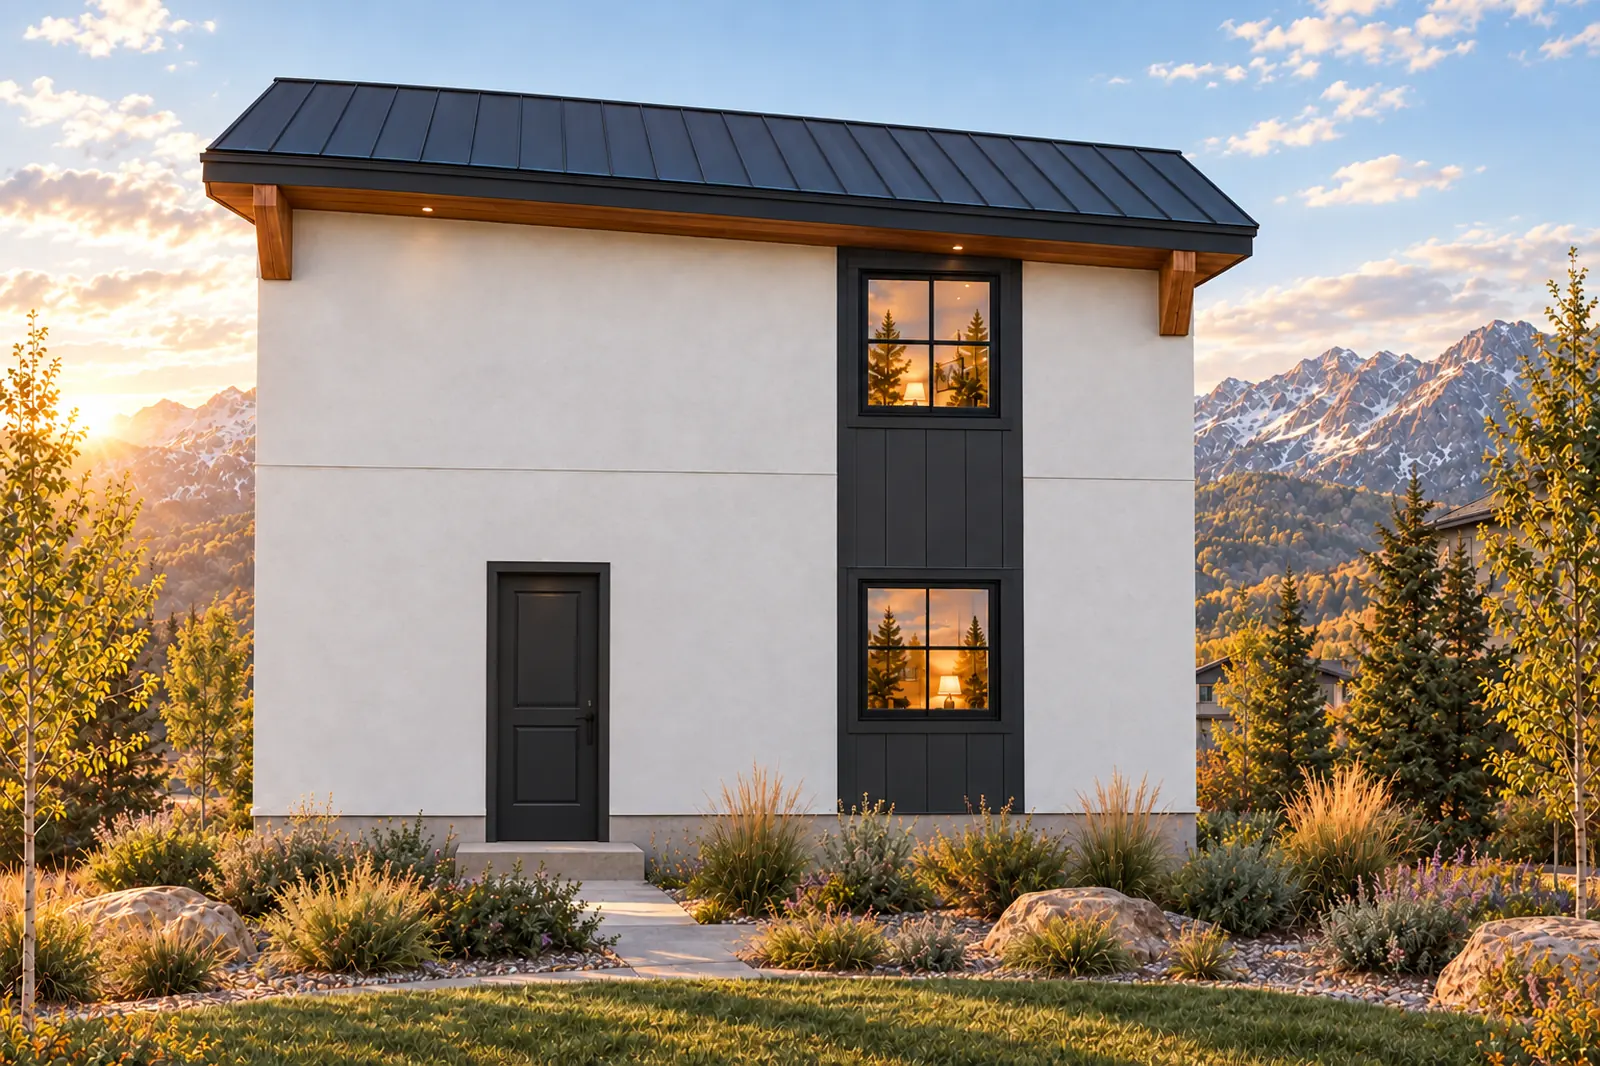
Garage views
The garage below.
Suite interiors
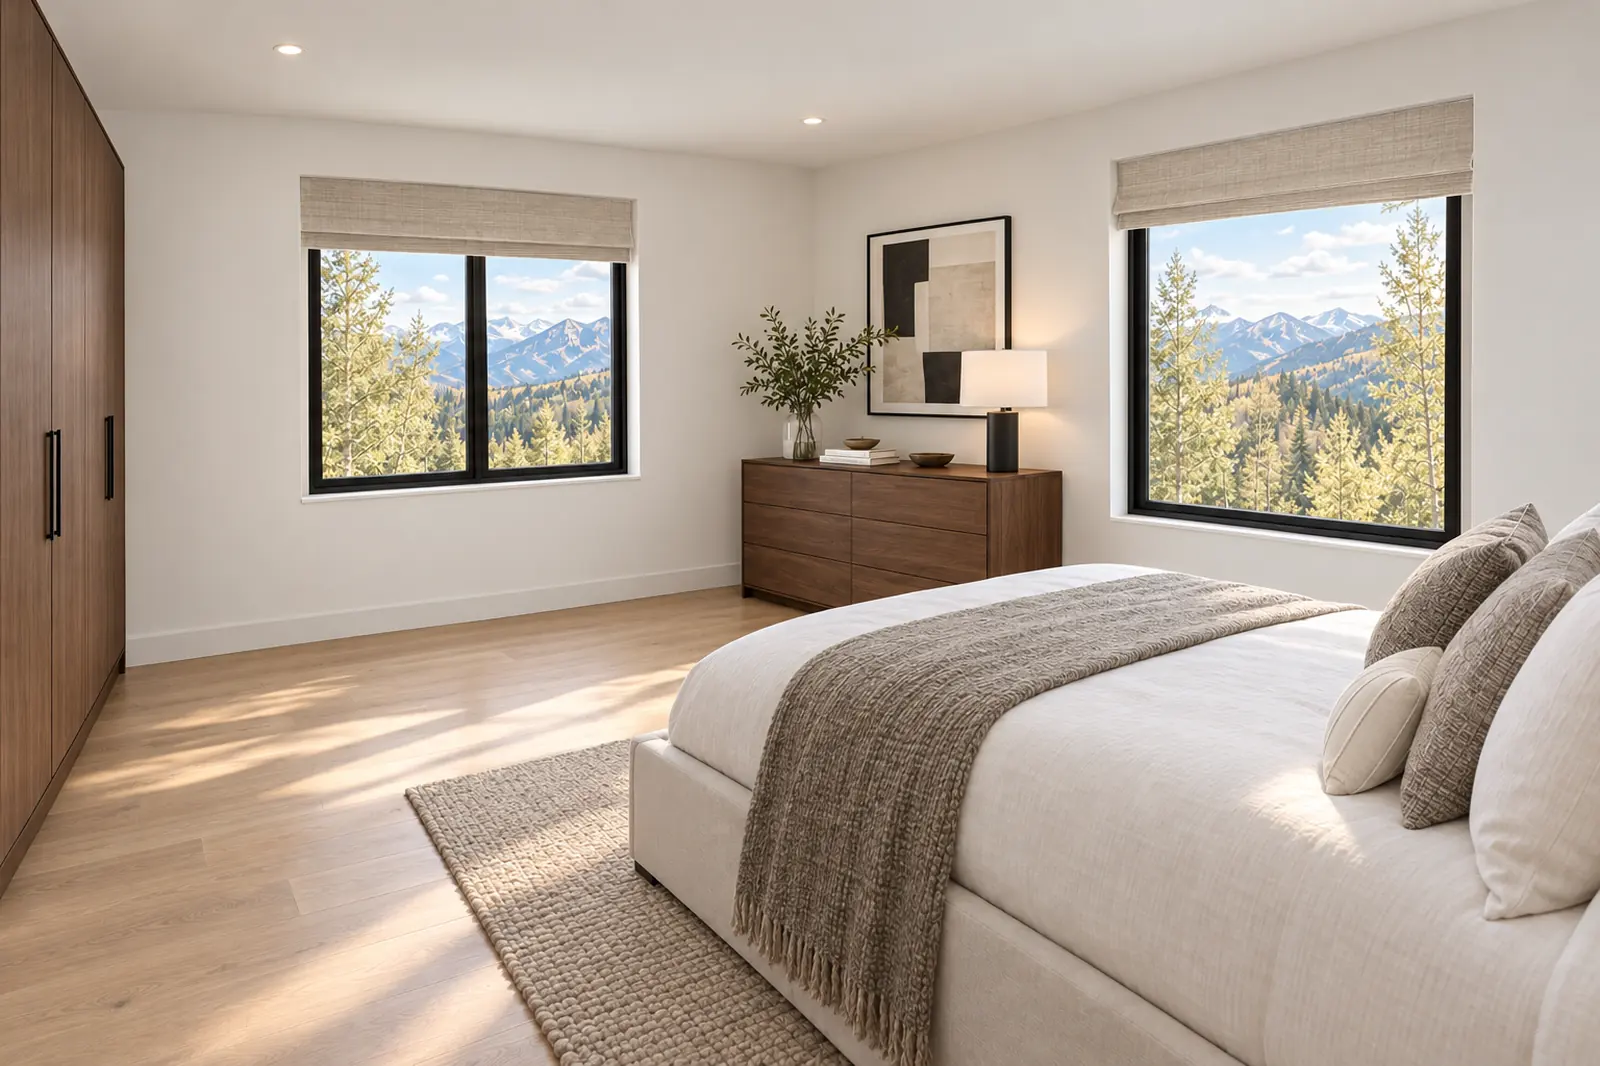
Inside the suite.
Floor plan & spec sheet
How it lays out.
Tap or click a sheet to enlarge it.
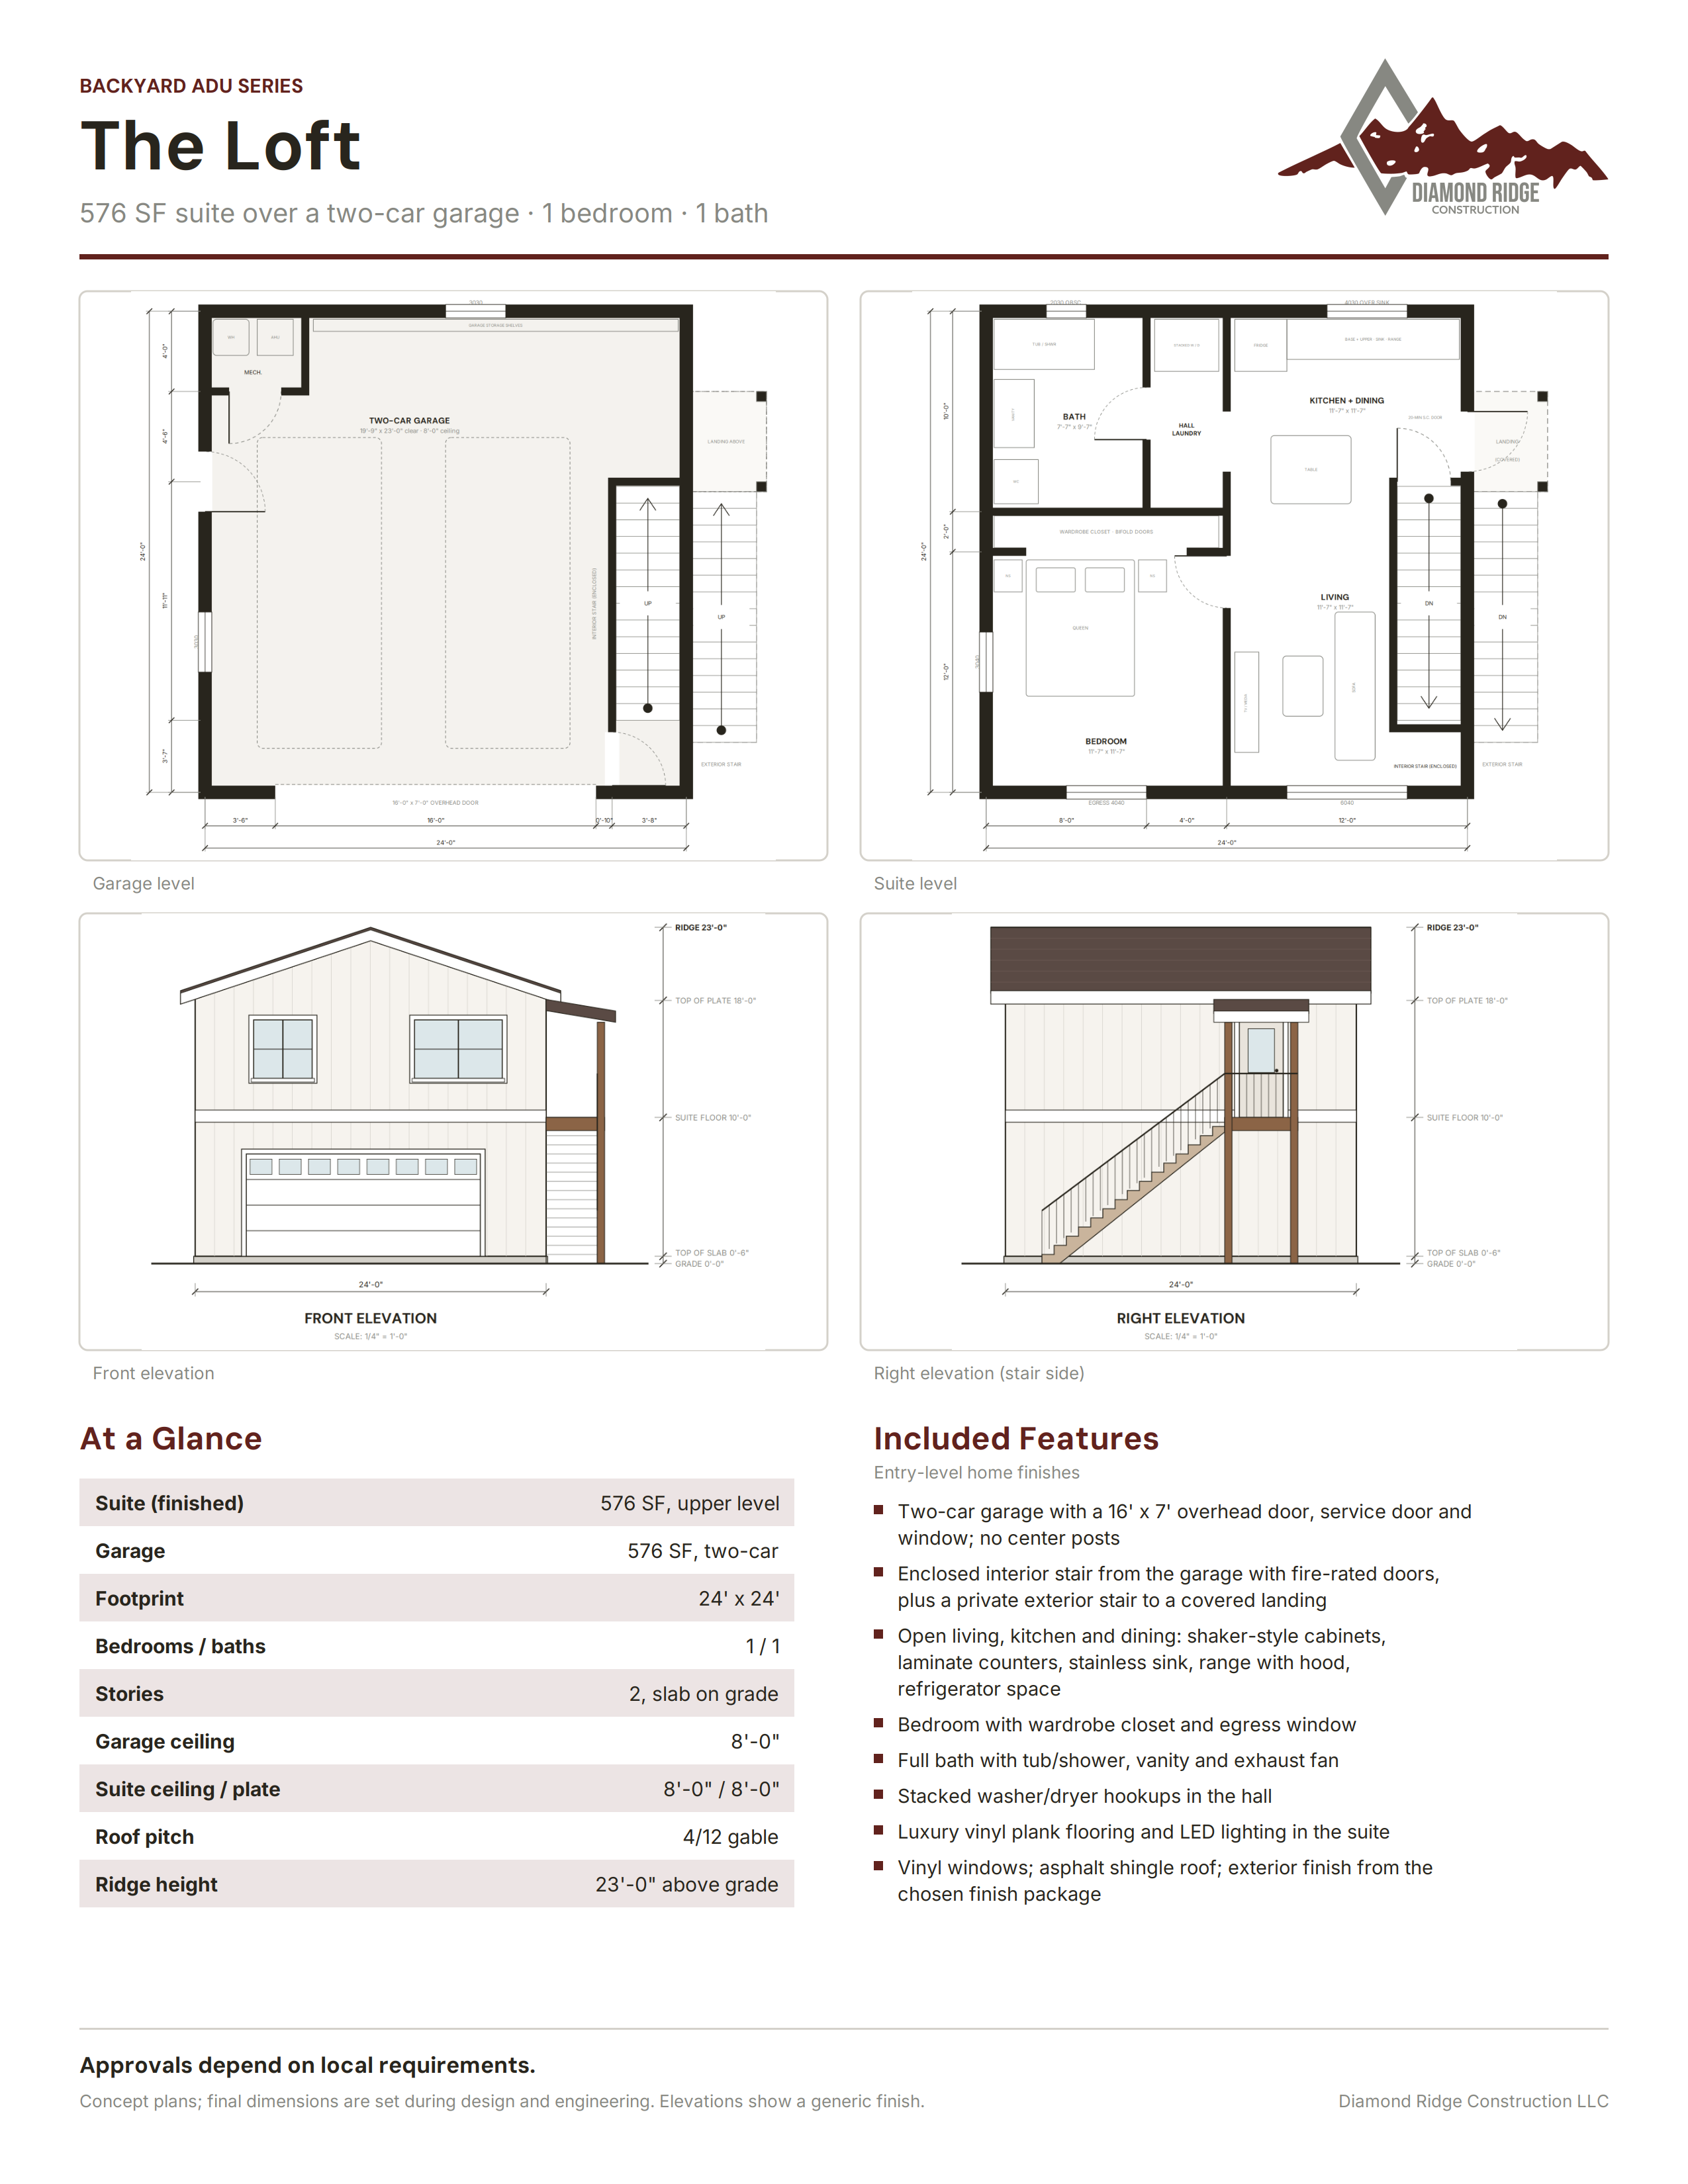
Open the sheet full-size · Download PNG · Download full spec sheet (PDF)
Starting range
Where the numbers start.
| The Loft | $210,000 - $240,000 |
|---|
See a range for your area in a few minutes. No contact details needed.
Estimated construction price with entry-level home finishes on a prepared, buildable site. Not included: land, utility connections and separate meters, water/sewer or septic, tap and impact fees, permits, survey, soils/engineering, excavation beyond standard, grading, driveway and retaining walls. Utility and site costs vary by lot and are priced after a Lot and Budget Feasibility Consult. Final price follows plans, site review and current quotes. These ranges are not an offer or a bid. ADU size limits and zoning vary by jurisdiction and are confirmed during the consult. Planning guidance only. Not a binding quote, contract, financing offer or approval to build.
Features
What makes it work.
A private entry
The suite has its own entry, separate from the garage.
A real garage
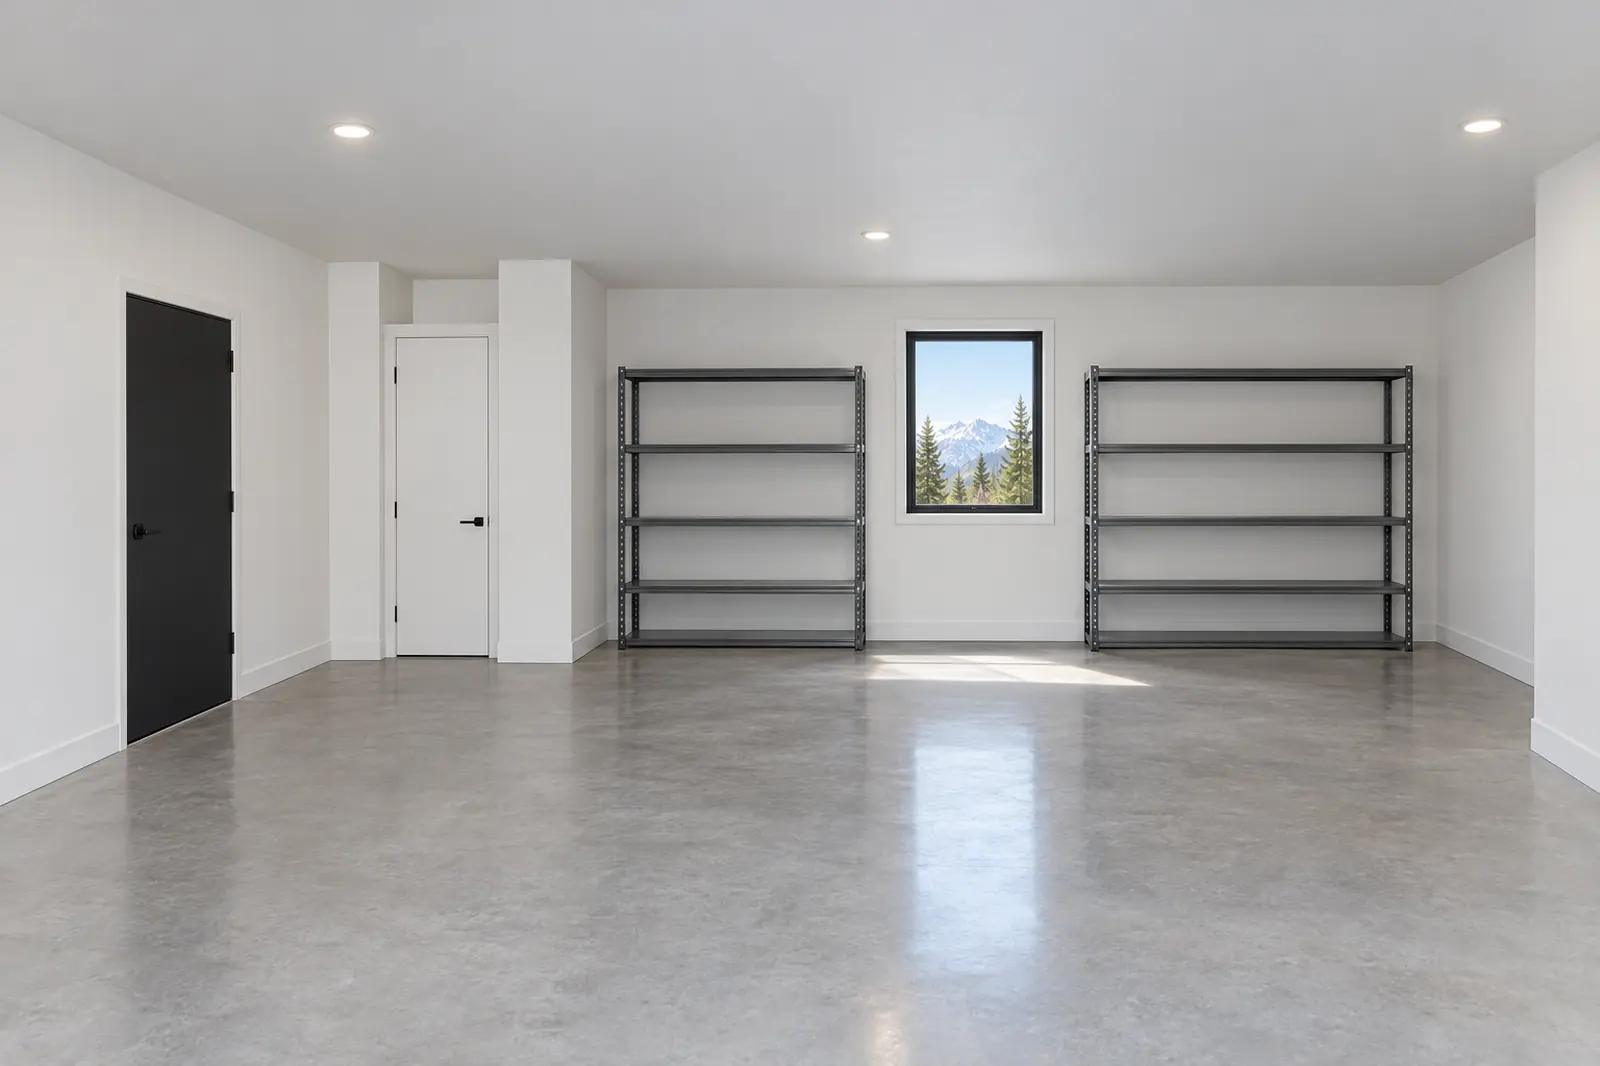
Two-car garage with a 16 × 7 ft overhead door, service door and no center posts.
A private suite
One bedroom with a wardrobe closet, a full bath, open living and kitchen, and stacked laundry hookups.
Two ways up
An enclosed interior stair from the garage, plus a private exterior stair to a covered landing.
Built as one
The garage and suite are built as one structure on a shared foundation.
Concept renderings, not to scale. Finishes shown are illustrative. Layouts, imagery and dimensions are planning references, not site-specific construction documents. Finished areas exclude covered porches. Approvals depend on local requirements. We'll review your property, intended use and local requirements before confirming the project scope.
Your next step
Let's talk about The Loft.
Start with a free call. Mention The Loft so we can begin with the space that caught your eye.