Colorado Classics

The Pinnacle

Modern Farmhouse Two-Story

Sq ft
2,816
Bedrooms
4
Baths
3.5
Stories
2
Garage
3-car

Overview

The Pinnacle, at a glance.

A four-bedroom Modern Farmhouse with an open kitchen, dining, and great room, a private main-floor office, and a covered rear patio centered on the great room slider. All four bedrooms, three full baths, and the laundry are upstairs. A 3-car attached garage provides room for vehicles and storage.

Built on your lot in Pueblo, Pueblo West, or anywhere we build in southern Colorado, and customizable to fit your site and the way you live.

Similar size, modern look: see The Meridian
The Pinnacle at a glance
SeriesColorado Classics
StyleModern Farmhouse Two-Story
Finished area2,816 SF (1,408 main + 1,408 upper)
Bedrooms / baths4 bedrooms / 3.5 baths
Stories2 stories
FoundationSlab or crawlspace, as required by the local municipality and site conditions
Garage3-car attached
Flex spacesMain-floor office and upstairs laundry
Ceilings9-foot main floor, 8-foot upper floor
Roof8/12 gables with deep eaves; black standing-seam metal over the porch and garage
Outdoor livingCovered front porch and a 16 x 10 covered rear patio (upgrades available)

Floor plans

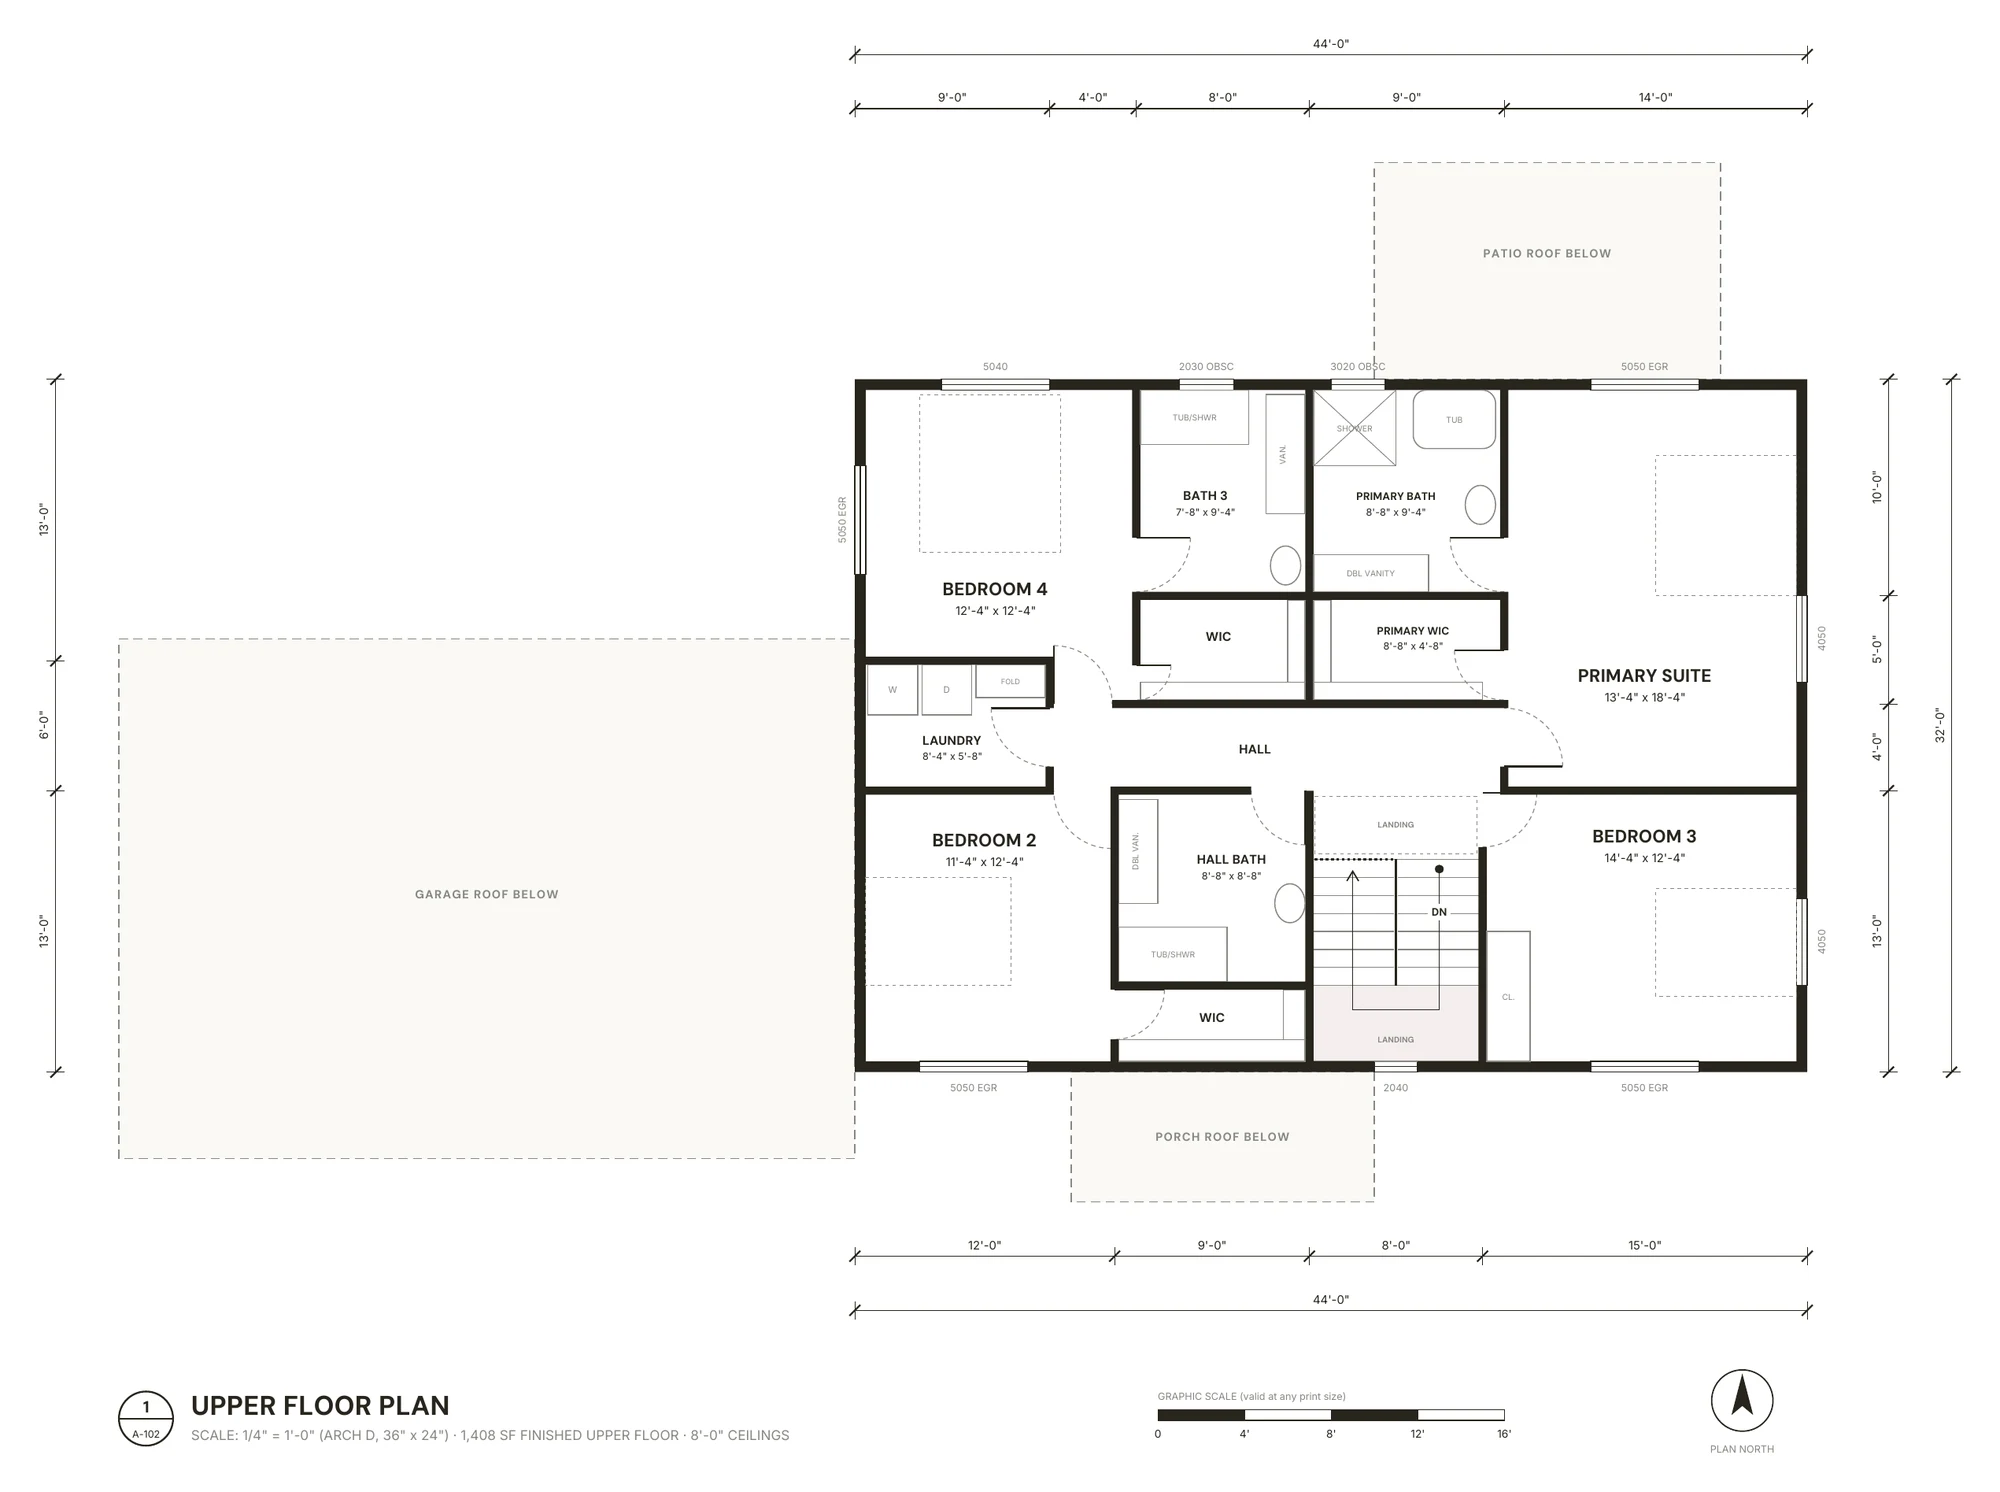
How The Pinnacle lays out.

Tap or click a plan to enlarge it. Room layouts are shown; foundation and stair details are finalized for the site and selected options.
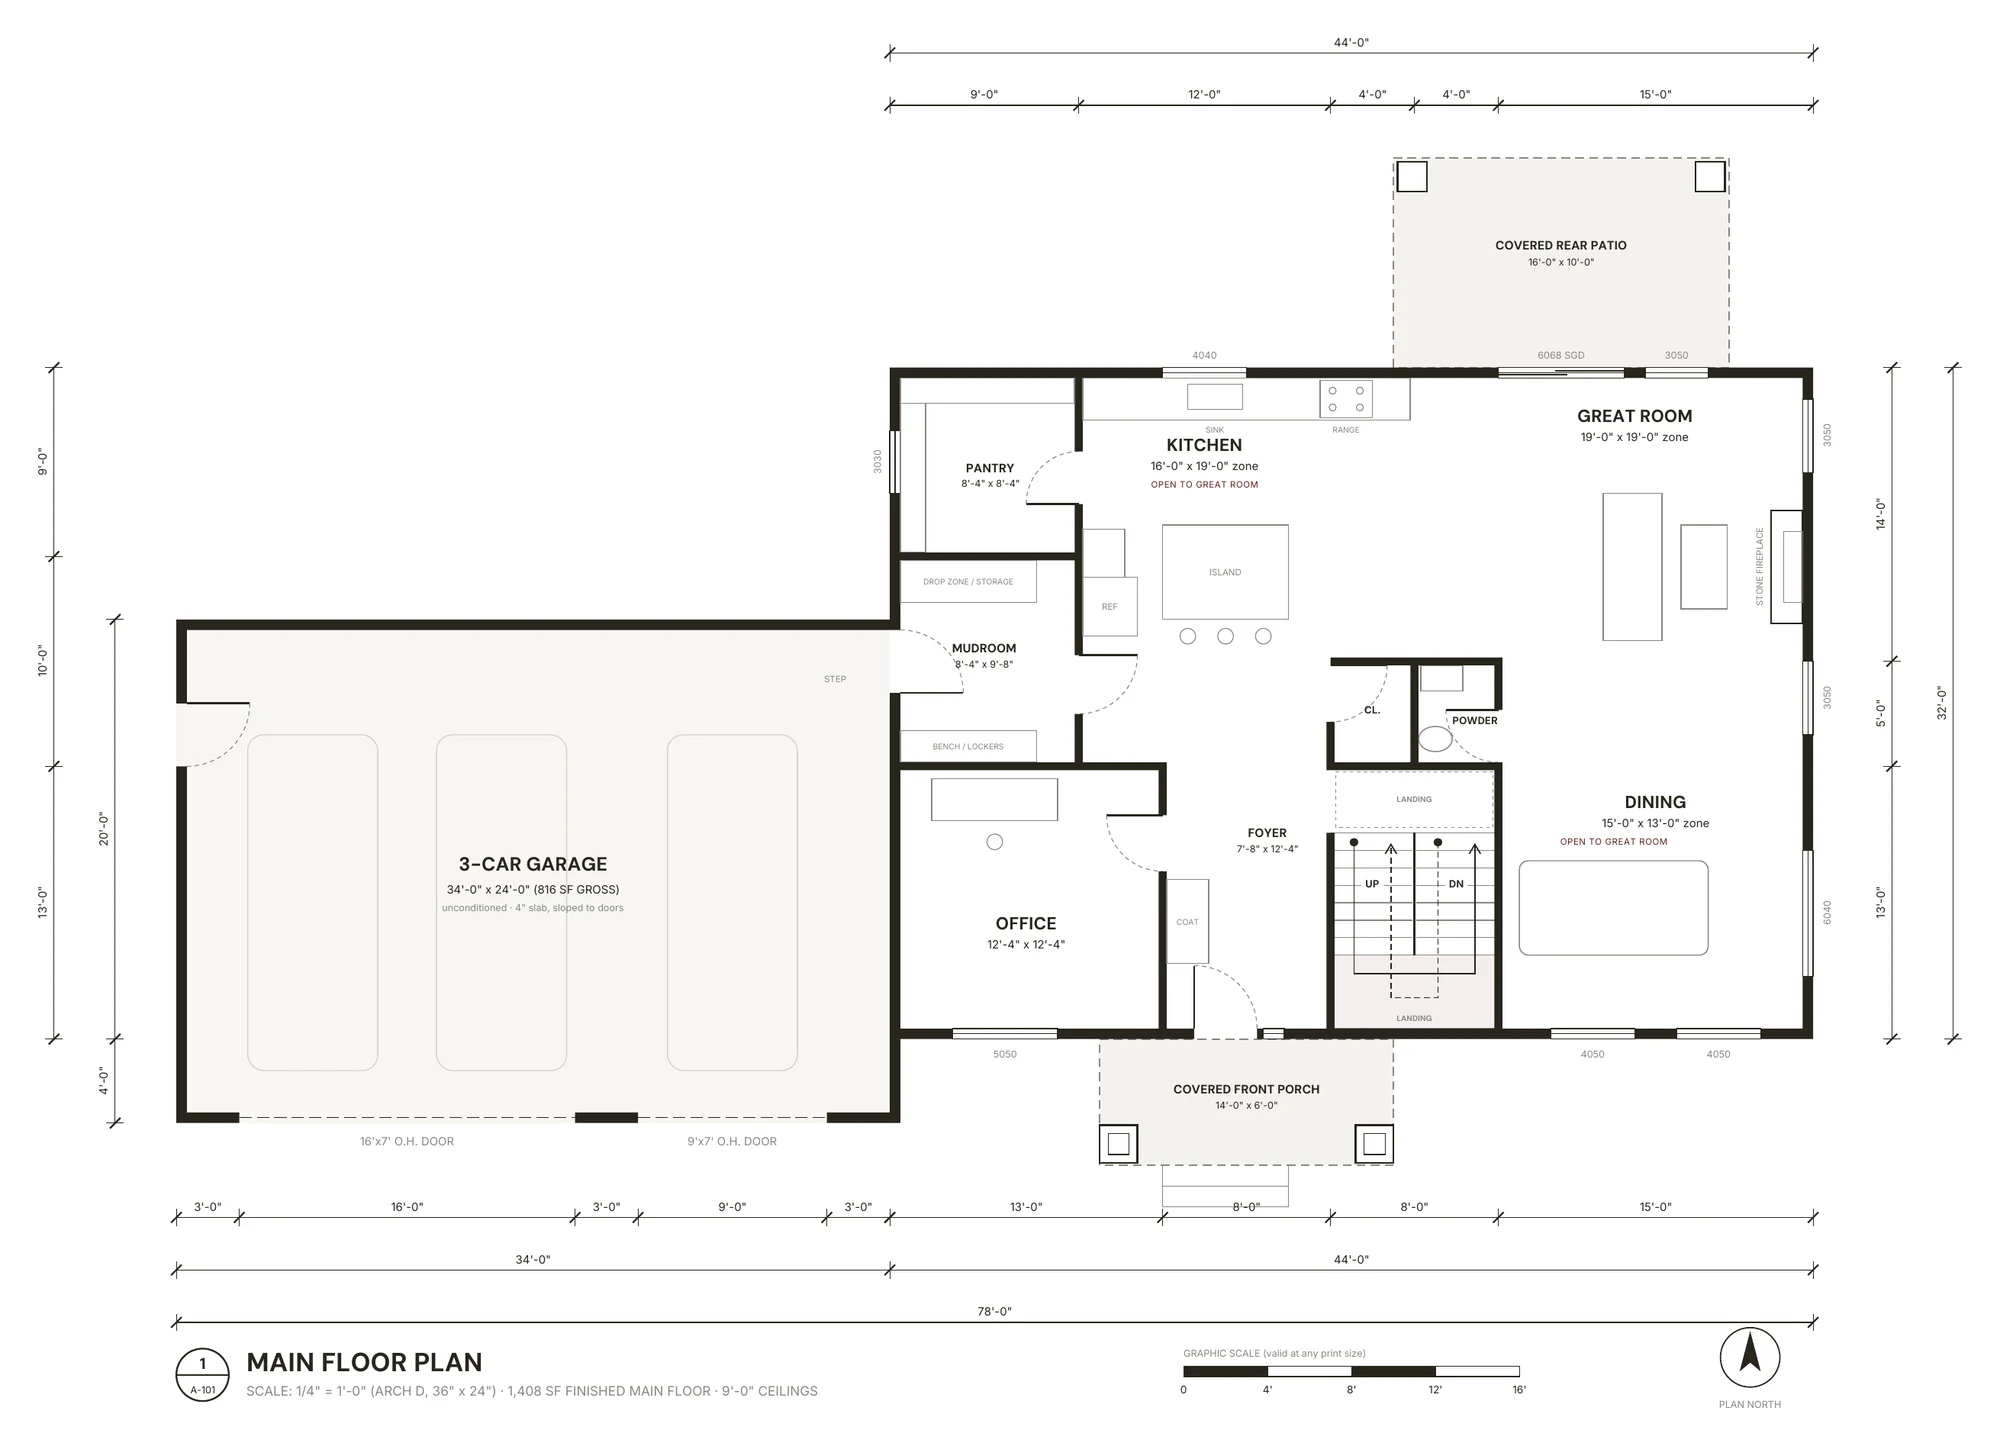
Main floor plan for The Pinnacle
Main floor planConcept rendering. Final plans, finishes, and dimensions may vary.
Upper floor plan for The Pinnacle
Upper floor planConcept rendering. Final plans, finishes, and dimensions may vary.

Spec sheet

The full spec sheet for The Pinnacle.

Tap or click the sheet to enlarge it.
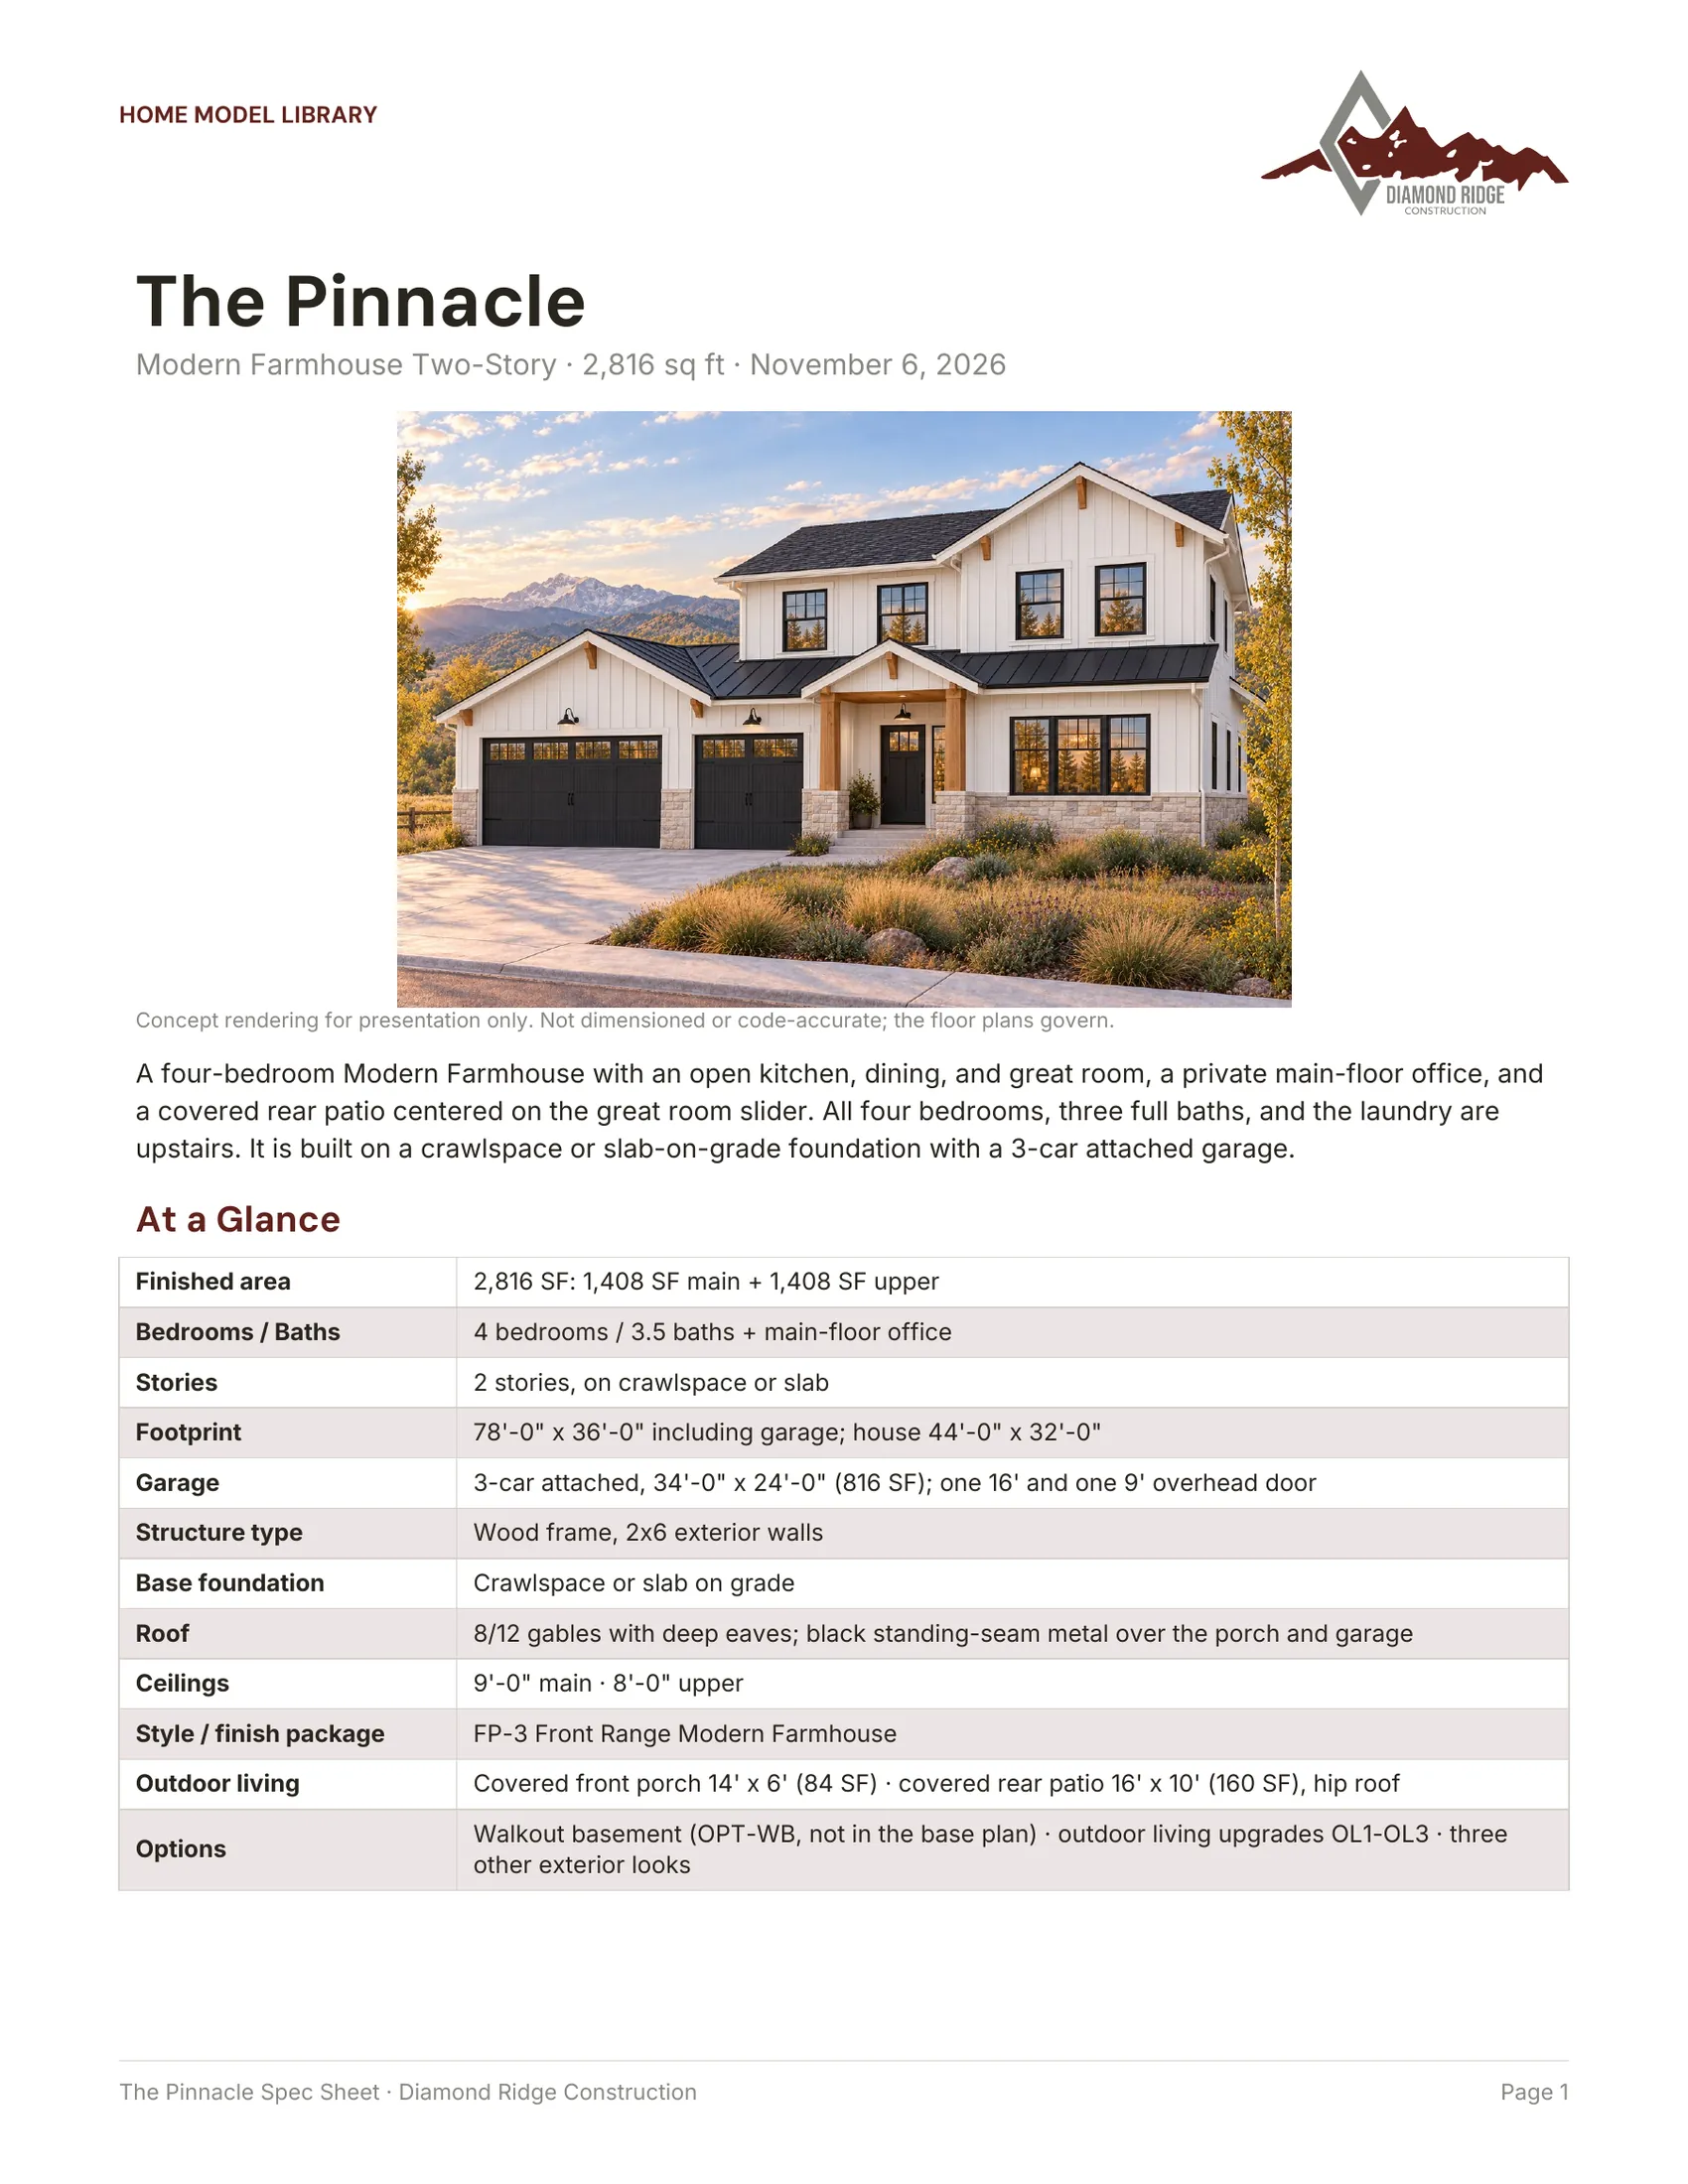
Page 1 of The Pinnacle spec sheet
The Pinnacle, spec sheet (page 1 of 11)

Finished area, room sizes, features, finishes and options for The Pinnacle, in one 11-page PDF.

Open the spec sheet · Download spec sheet (PDF)

Exterior elevations

All four sides.

Left and right are as seen from the street.
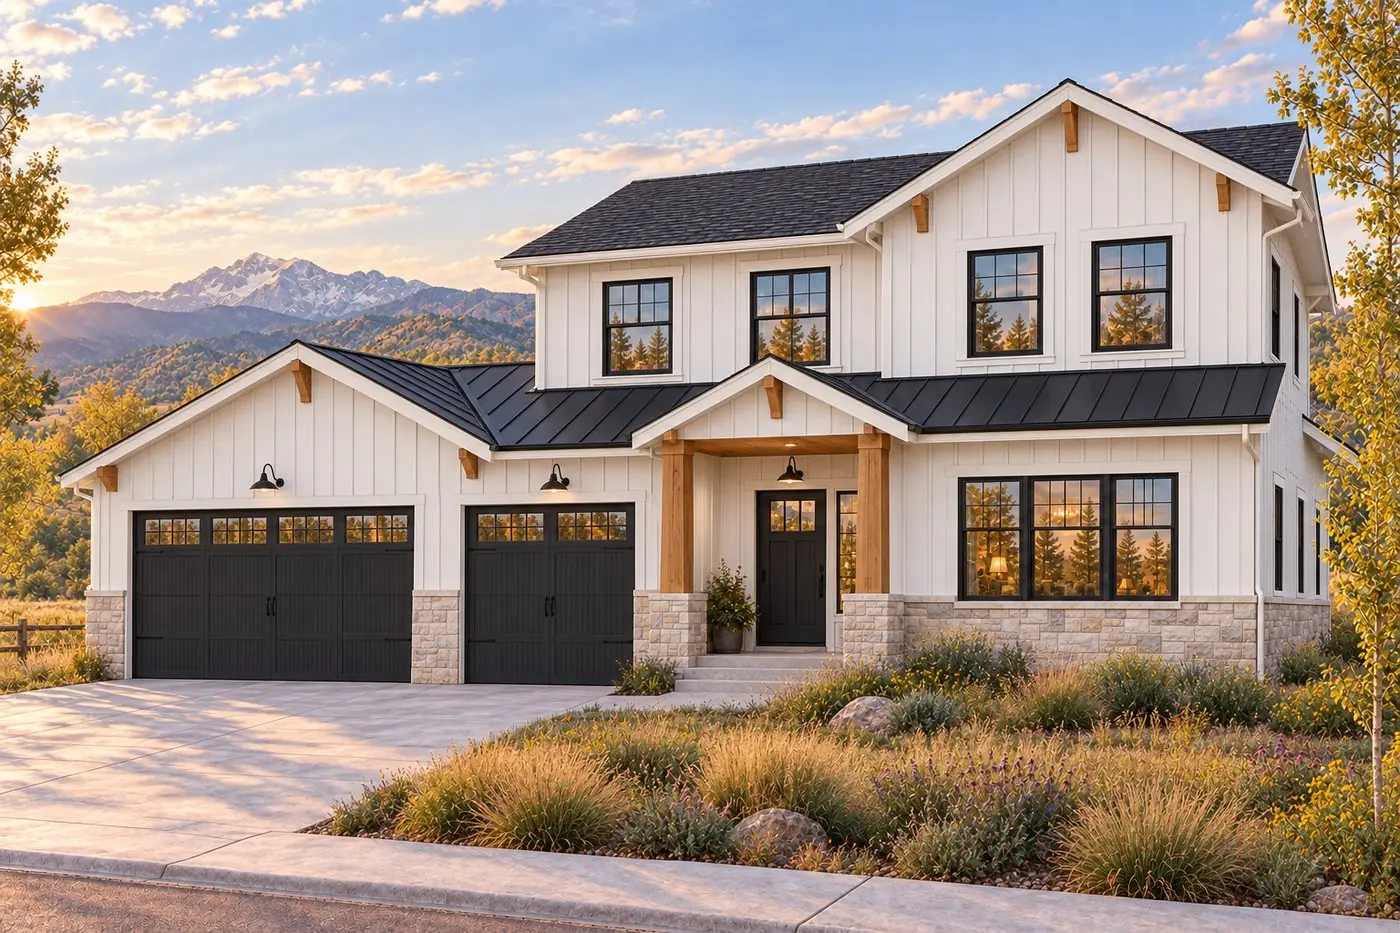
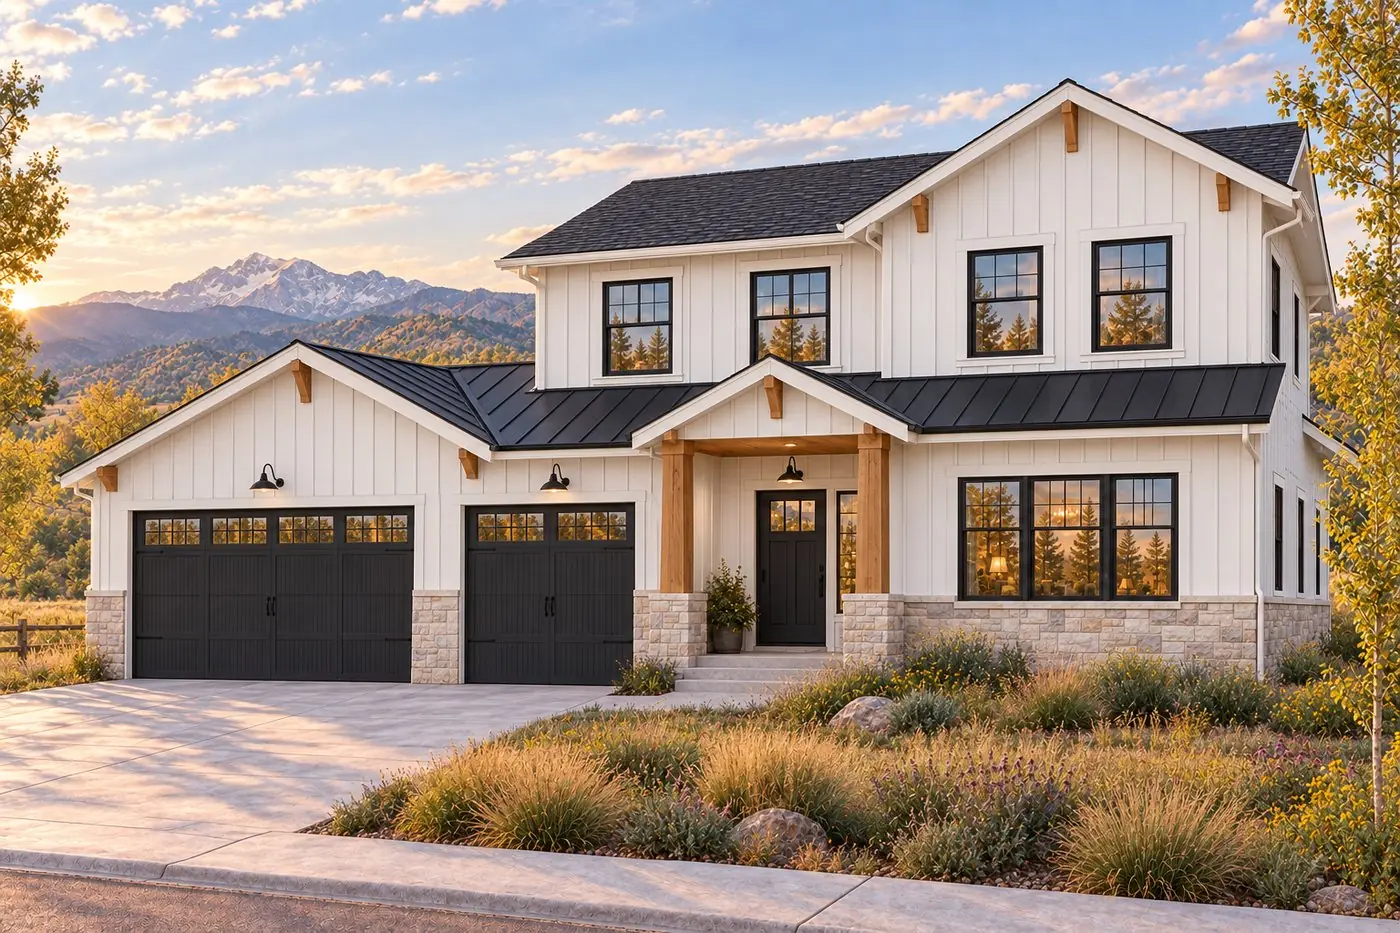
Concept rendering of The Pinnacle, front elevation
FrontConcept rendering. Final plans, finishes, and dimensions may vary.
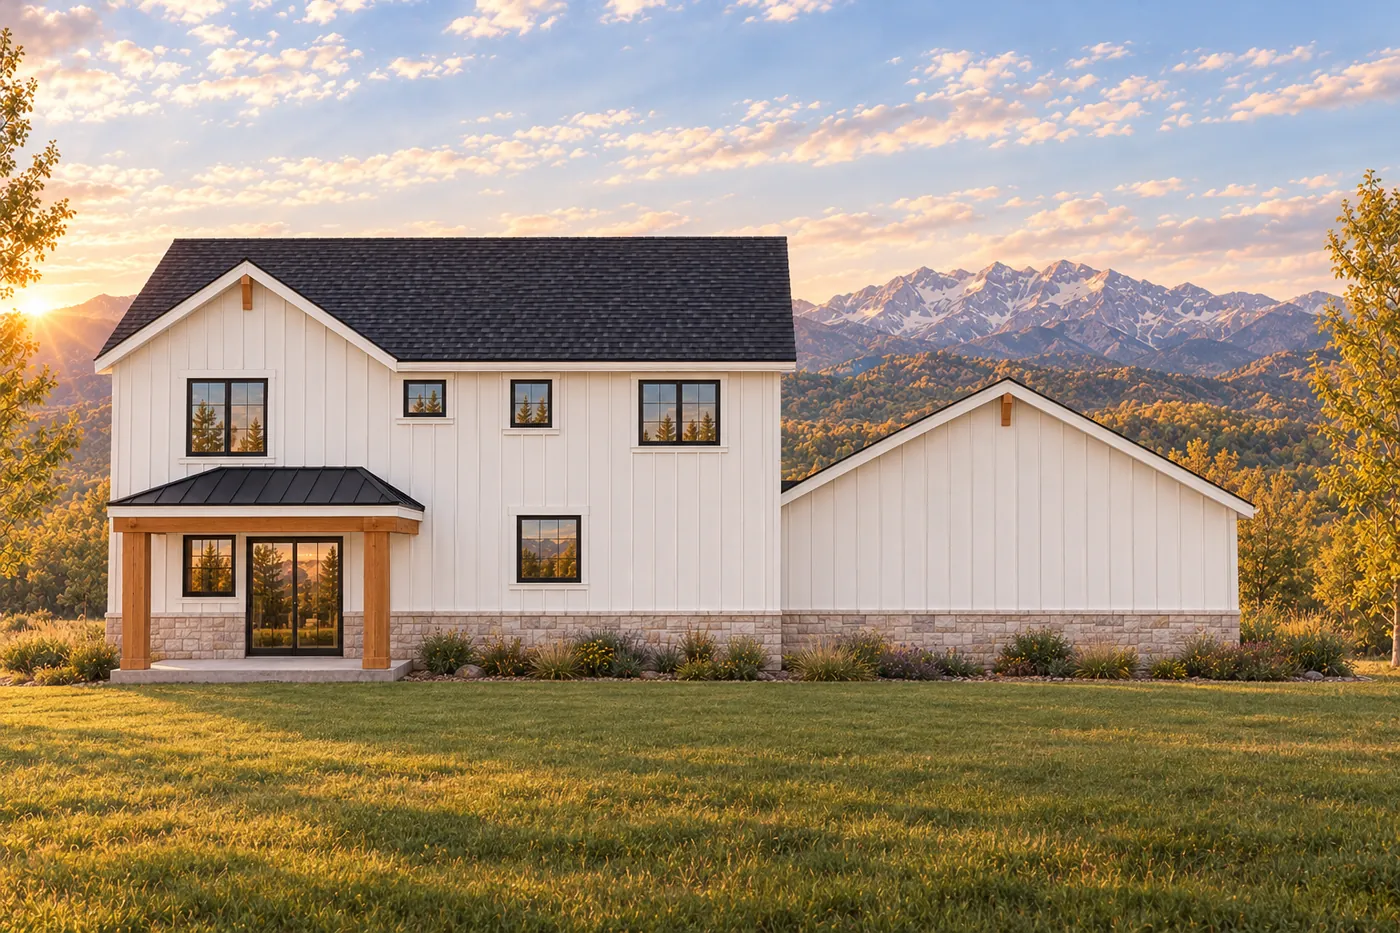
Concept rendering of The Pinnacle, rear elevation
RearConcept rendering. Final plans, finishes, and dimensions may vary.
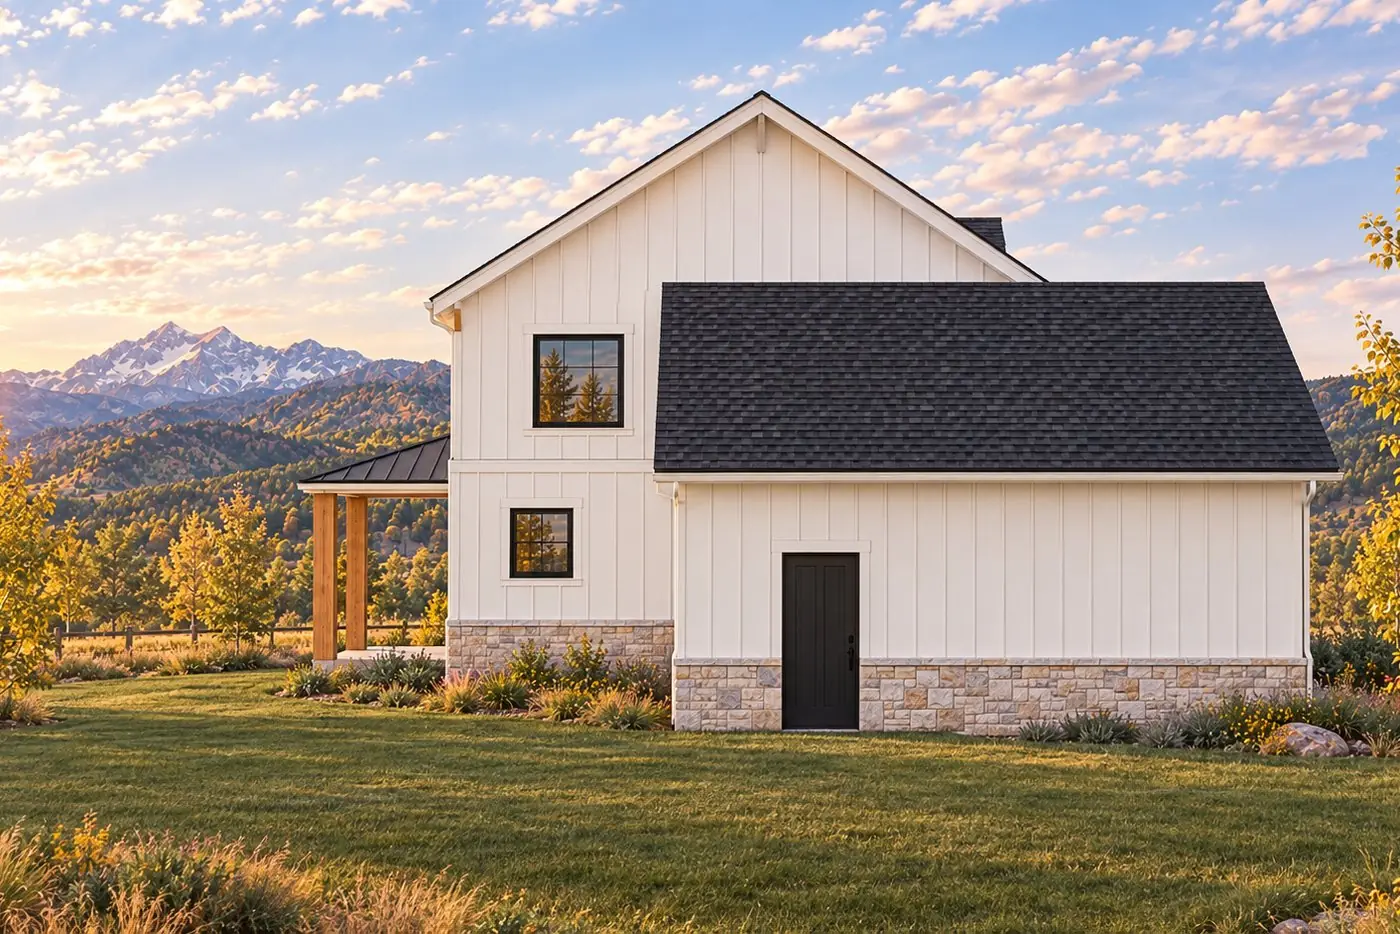
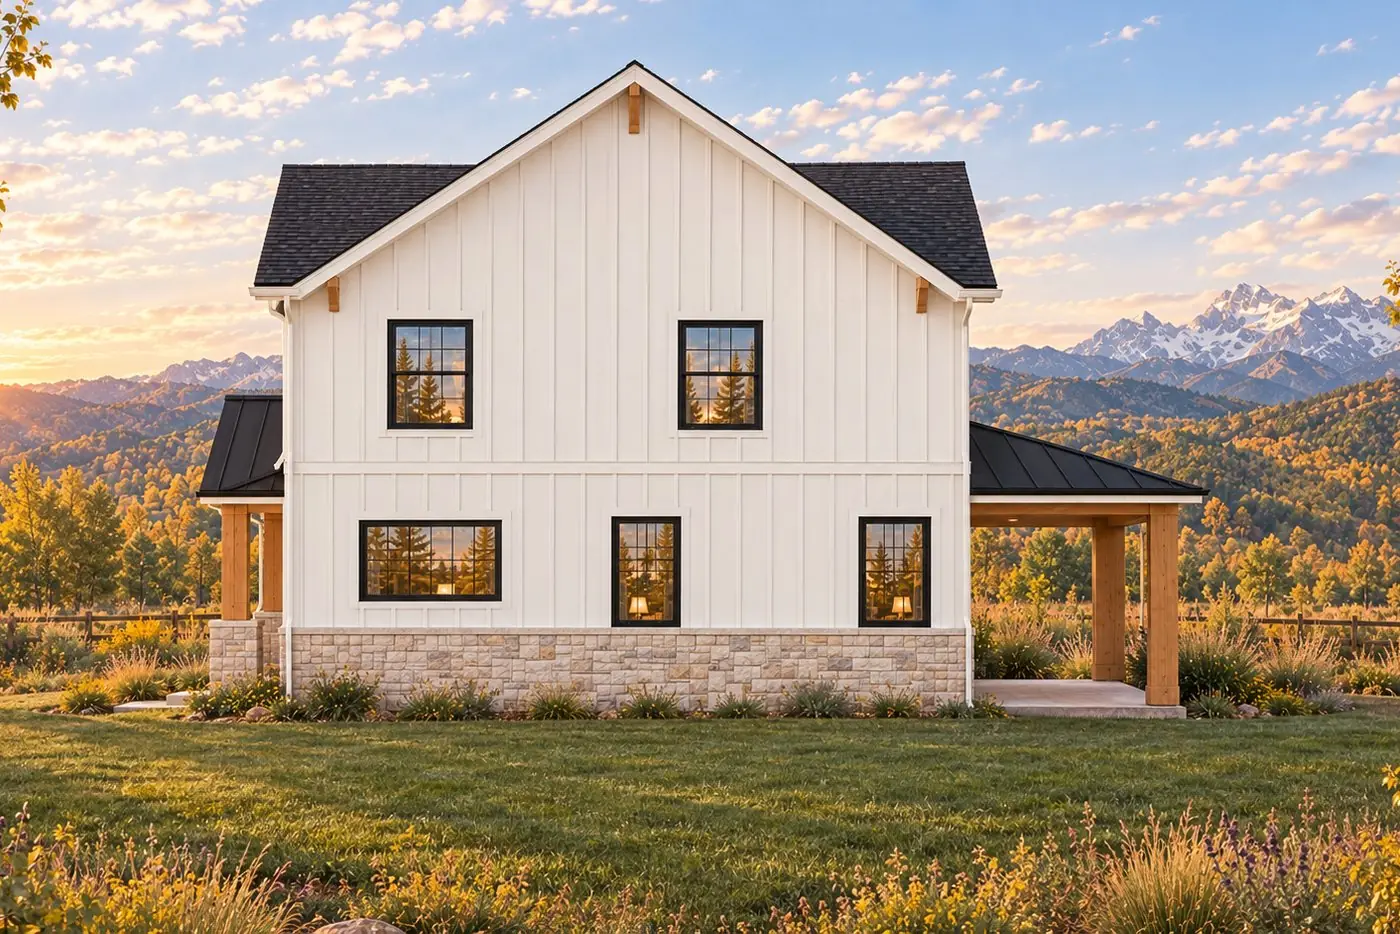
Concept rendering of The Pinnacle, left side elevation
Left sideConcept rendering. Final plans, finishes, and dimensions may vary.
Concept rendering of The Pinnacle, right side elevation
Right sideConcept rendering. Final plans, finishes, and dimensions may vary.

Interior concepts

Inside The Pinnacle.
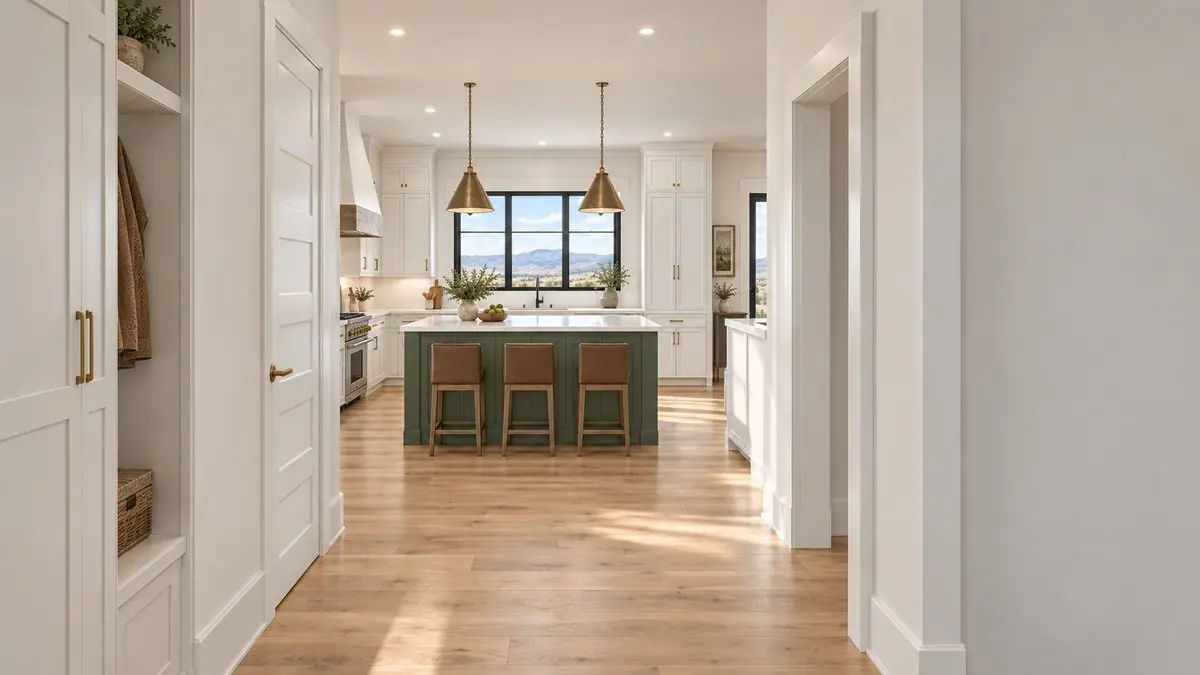
Concept rendering of The Pinnacle foyer toward kitchen
Foyer toward kitchenConcept rendering. Final plans, finishes, and dimensions may vary.
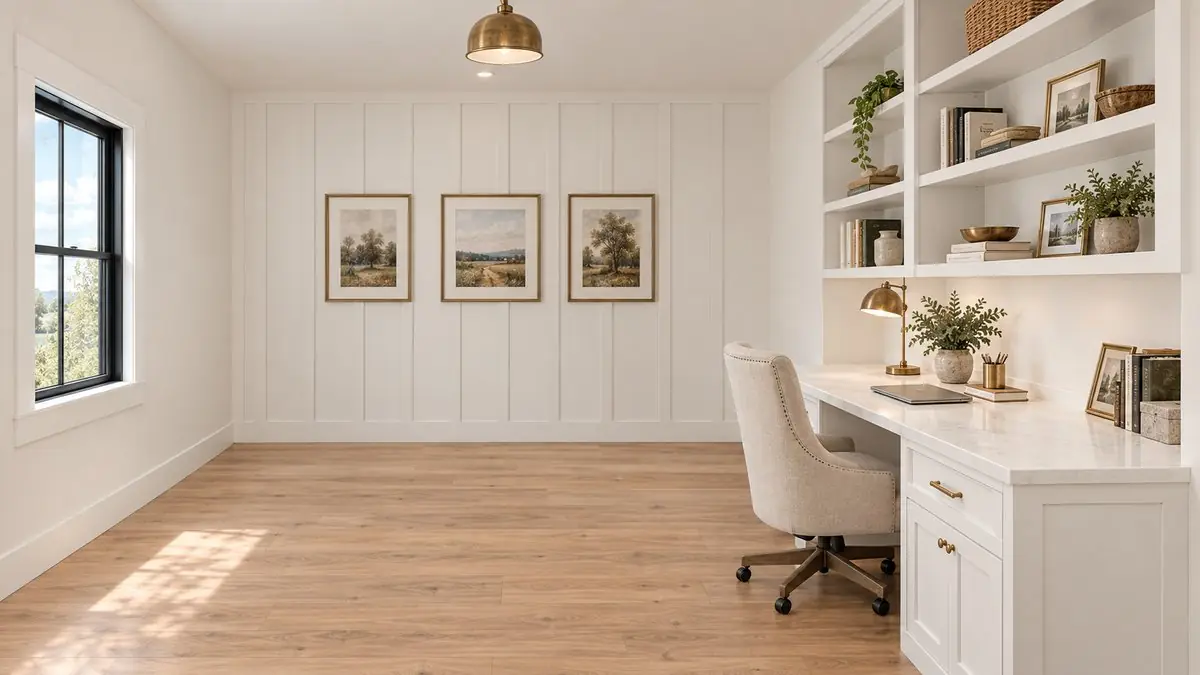
Concept rendering of The Pinnacle office
OfficeConcept rendering. Final plans, finishes, and dimensions may vary.
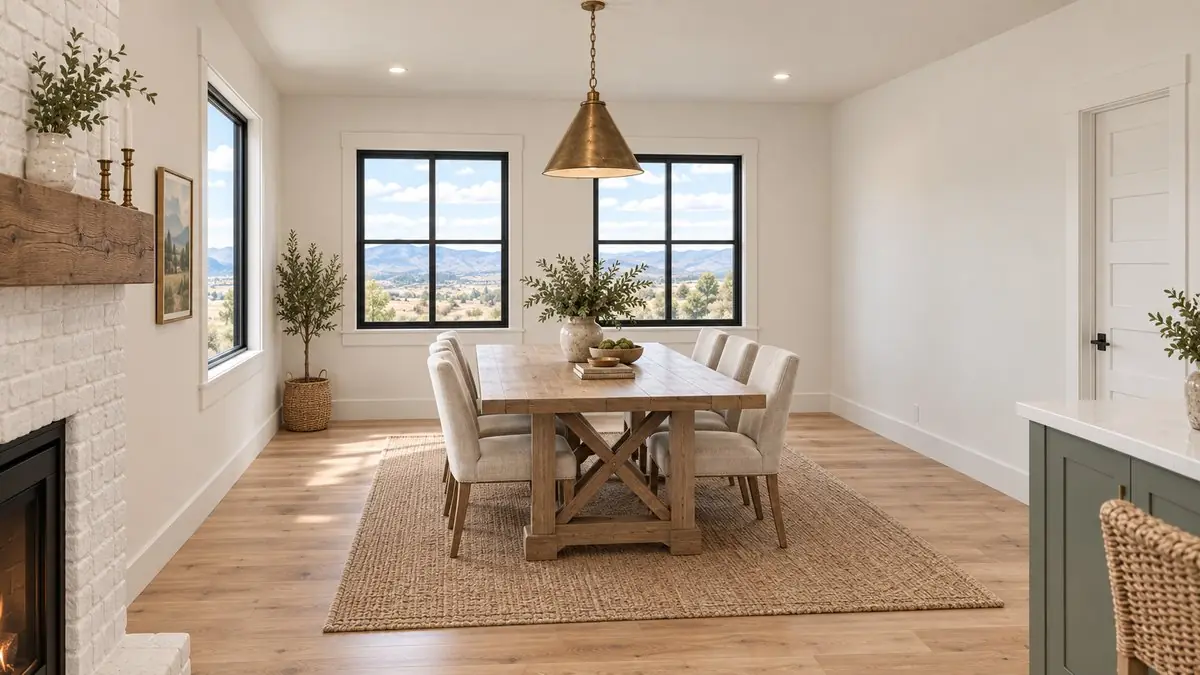
Concept rendering of The Pinnacle dining room
Dining roomConcept rendering. Final plans, finishes, and dimensions may vary.
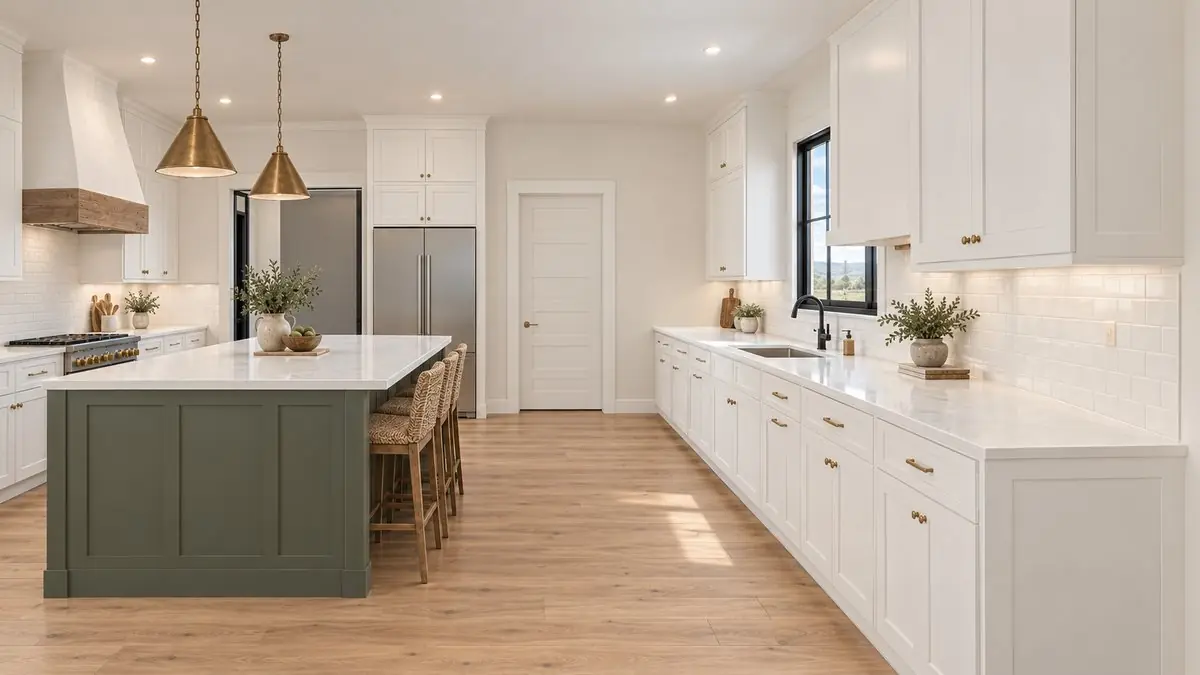
Concept rendering of The Pinnacle kitchen
KitchenConcept rendering. Final plans, finishes, and dimensions may vary.
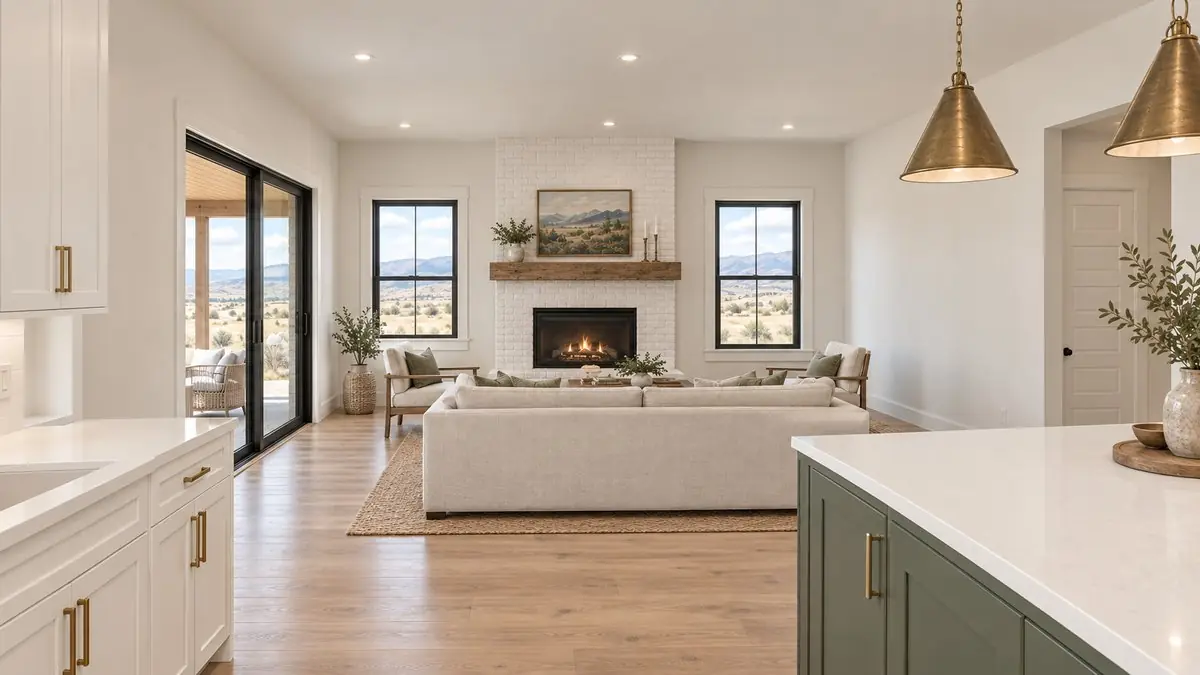
Concept rendering of The Pinnacle great room
Great roomConcept rendering. Final plans, finishes, and dimensions may vary.
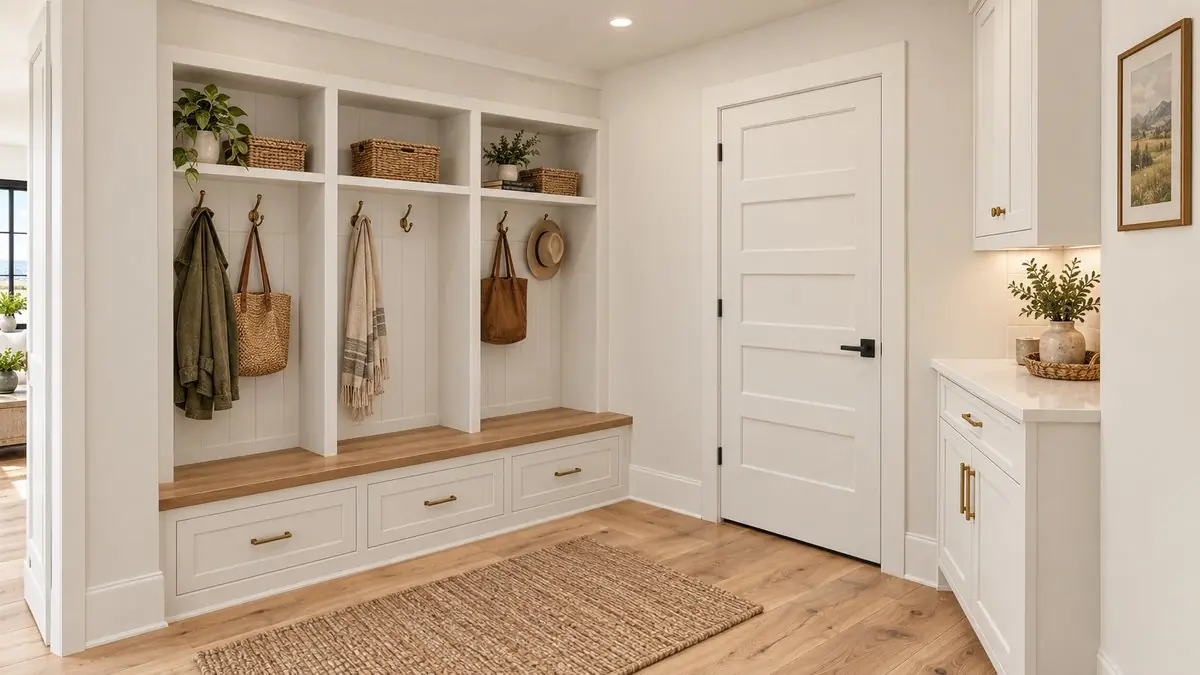
Concept rendering of The Pinnacle mudroom
MudroomConcept rendering. Final plans, finishes, and dimensions may vary.
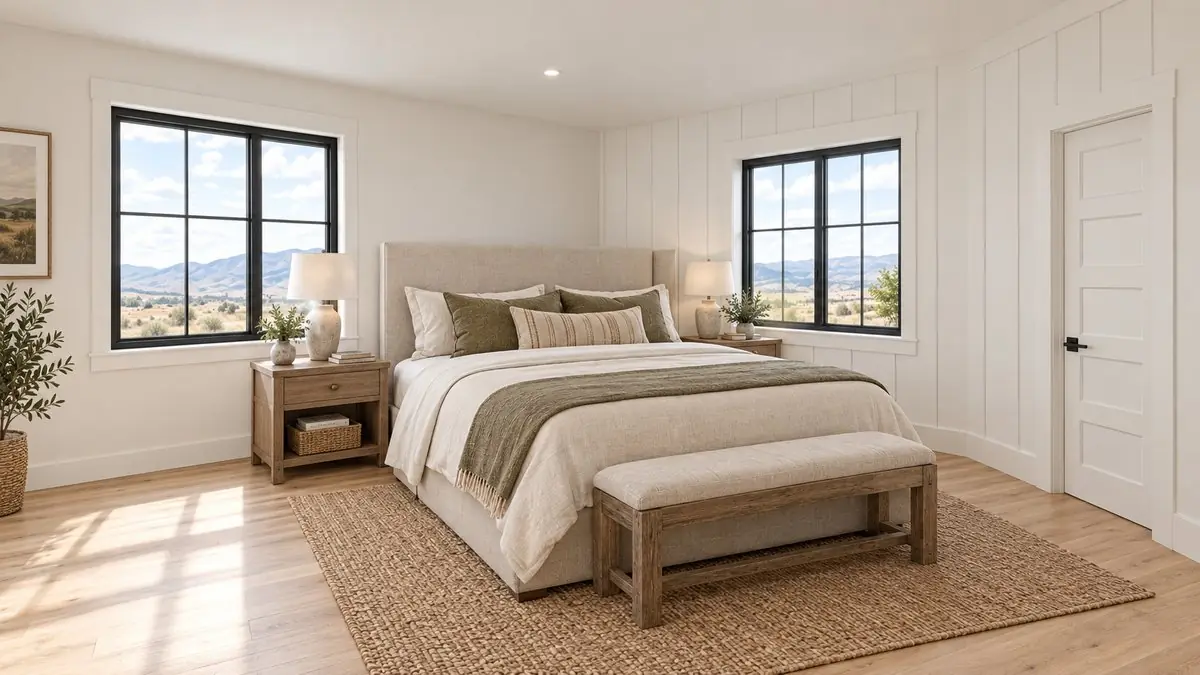
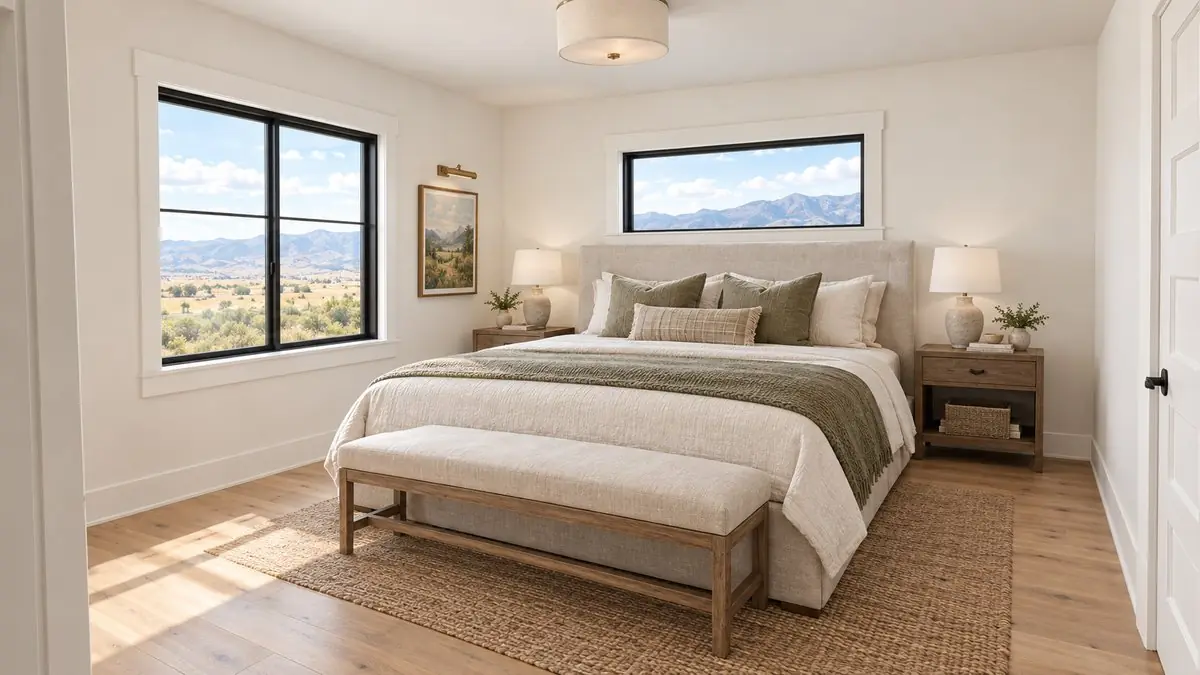
Concept rendering of The Pinnacle primary suite
Primary suiteConcept rendering. Final plans, finishes, and dimensions may vary.
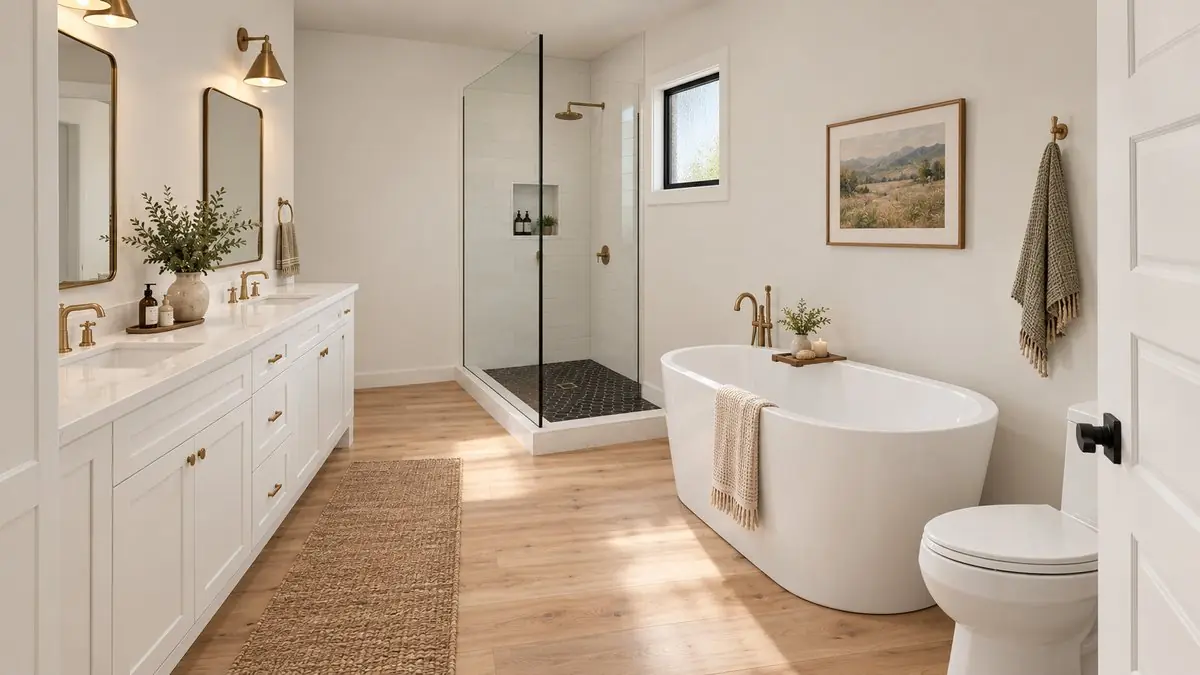
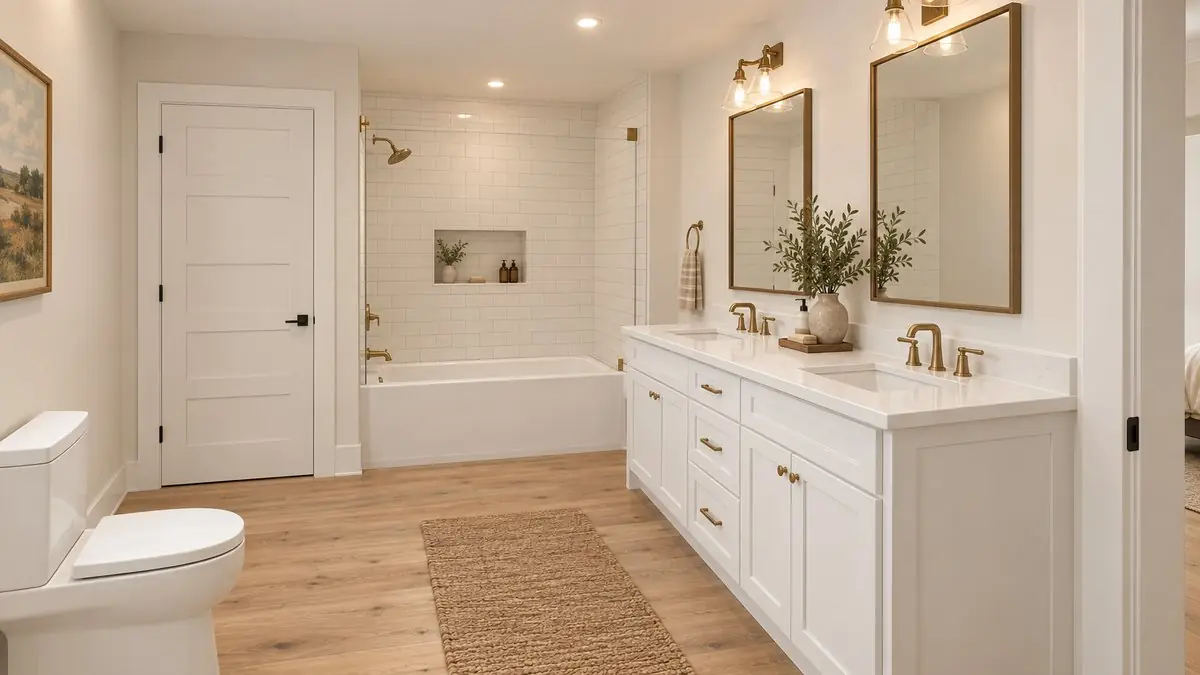
Concept rendering of The Pinnacle primary bath
Primary bathConcept rendering. Final plans, finishes, and dimensions may vary.
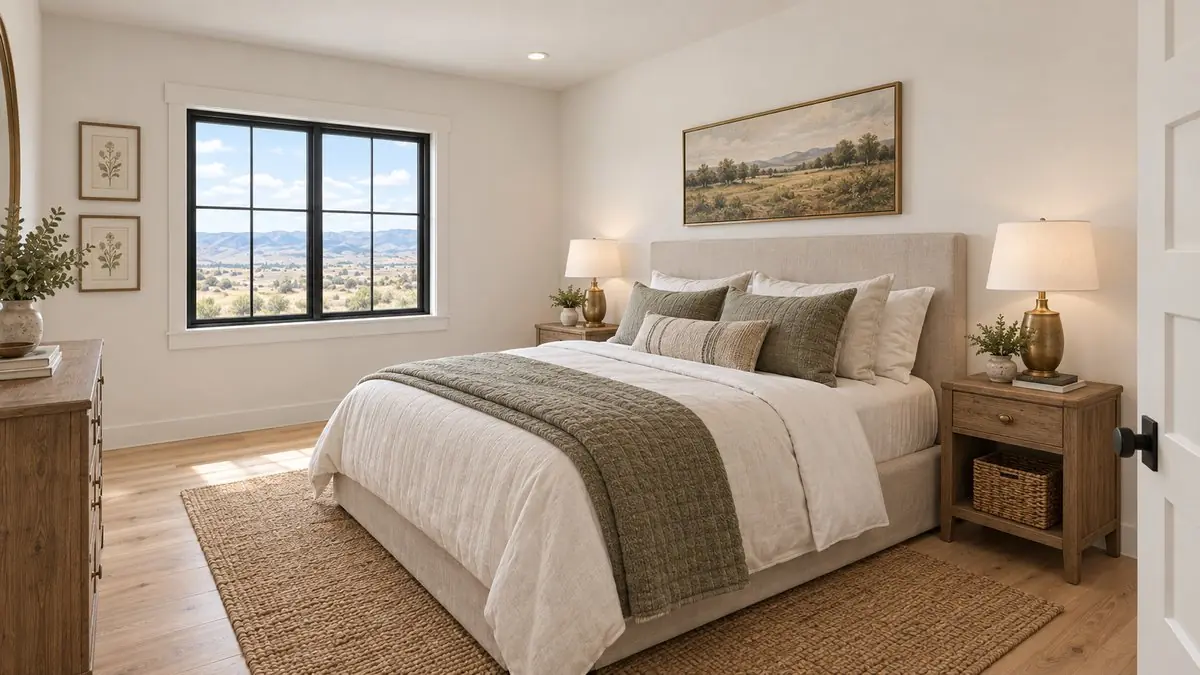
Concept rendering of The Pinnacle bedroom 2
Bedroom 2Concept rendering. Final plans, finishes, and dimensions may vary.
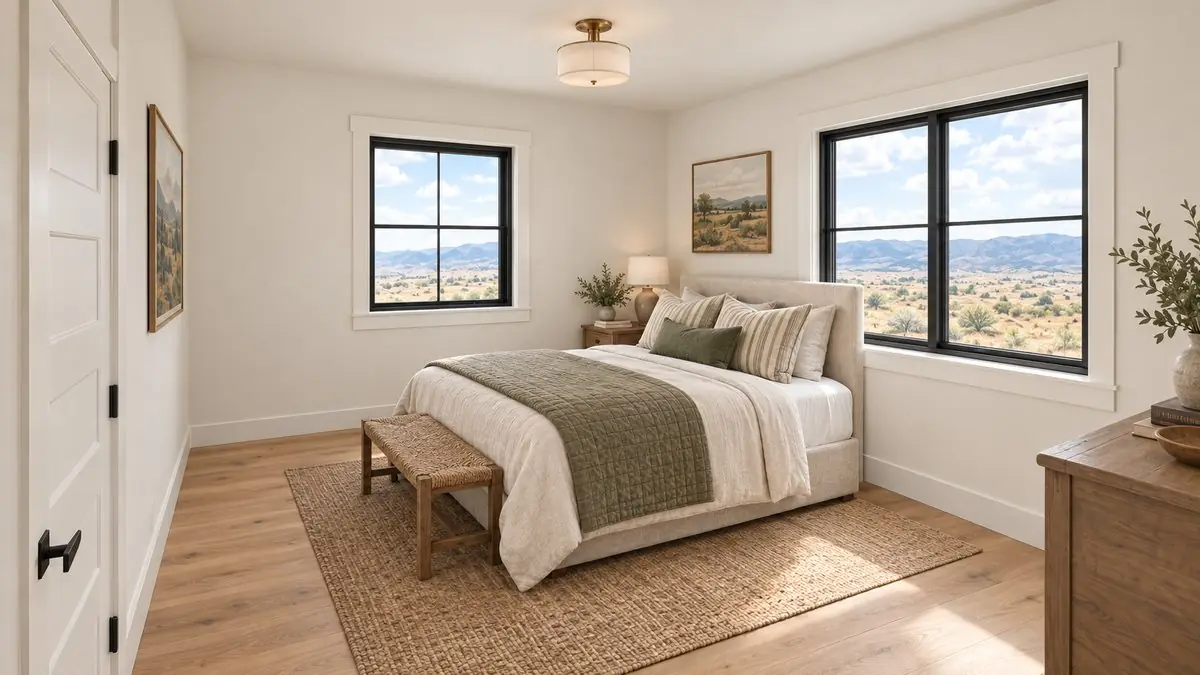
Concept rendering of The Pinnacle bedroom 3
Bedroom 3Concept rendering. Final plans, finishes, and dimensions may vary.
Concept rendering of The Pinnacle bedroom 4
Bedroom 4Concept rendering. Final plans, finishes, and dimensions may vary.
Concept rendering of The Pinnacle guest suite bath
Guest suite bathConcept rendering. Final plans, finishes, and dimensions may vary.
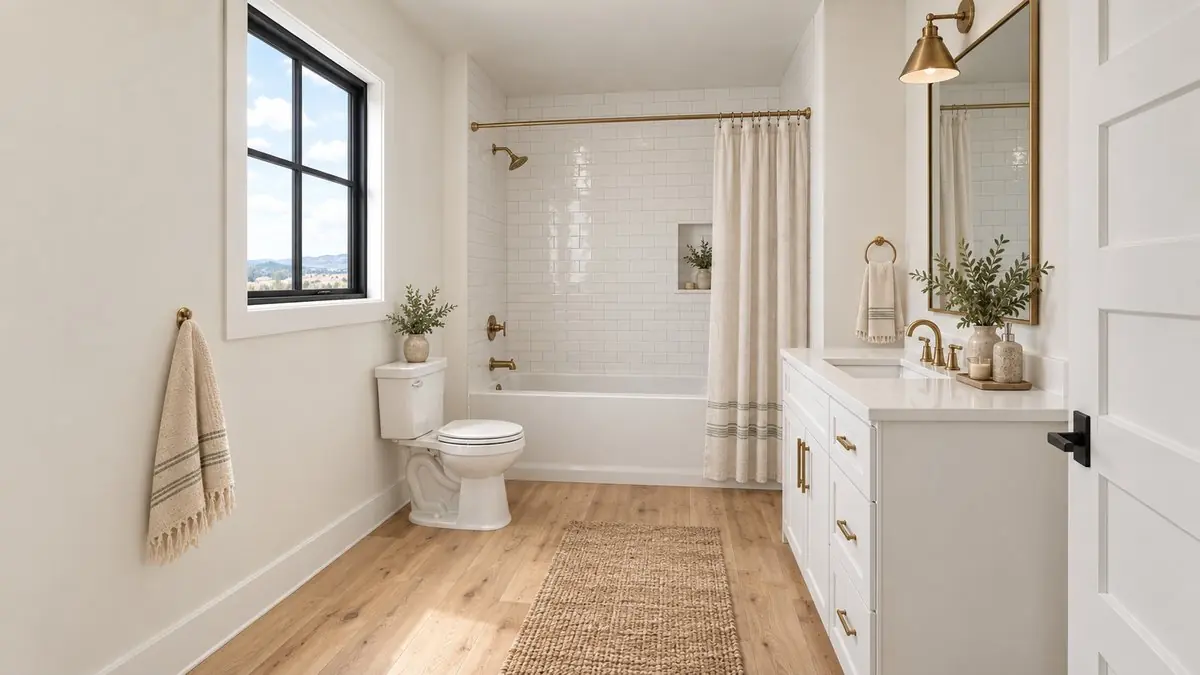
Concept rendering of The Pinnacle hall bath
Hall bathConcept rendering. Final plans, finishes, and dimensions may vary.
Concept rendering of The Pinnacle laundry
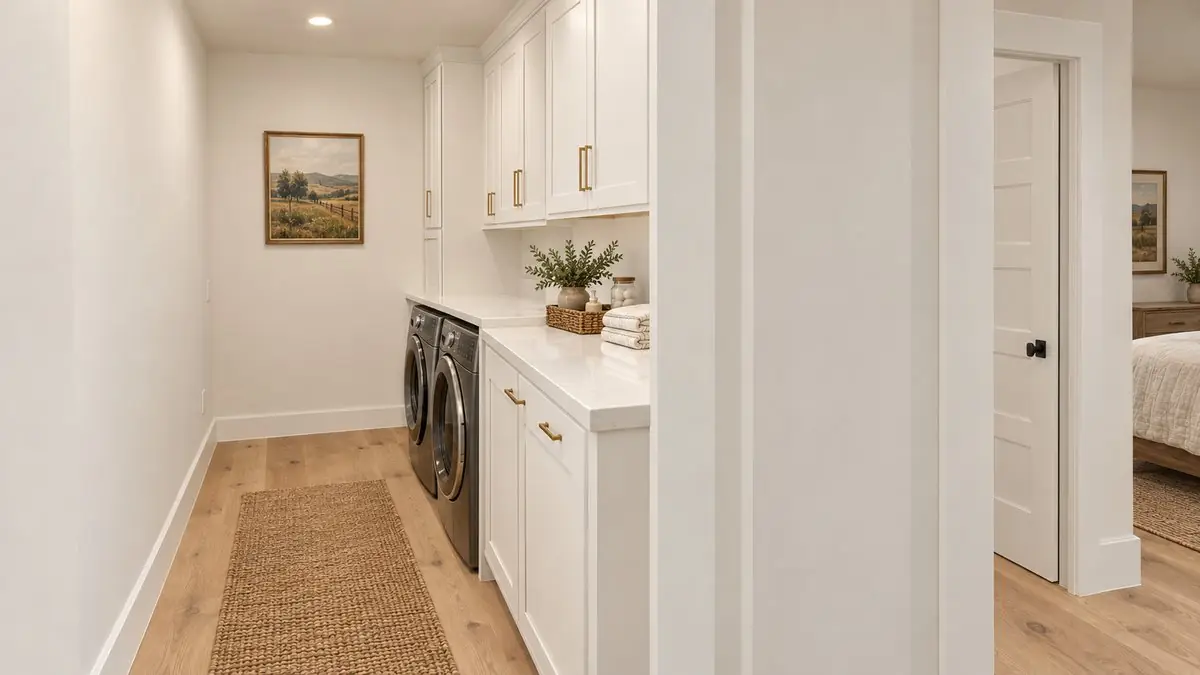
LaundryConcept rendering. Final plans, finishes, and dimensions may vary.

Base-model features

What makes it work every day.

Guest suite upstairs

Bedroom 4 has its own private bath and walk-in closet, which suits guests, in-laws, or a teenager.

Primary retreat

Room for a king bed and a sitting area, with a soaking tub, walk-in shower, and double vanity in the bath.

Upstairs laundry

Washer, dryer, and a folding counter on the bedroom level, where the laundry actually happens.

Kitchen and mudroom

A large island, walk-in pantry, and a mudroom with lockers and drop-zone storage off the 3-car garage.
Start with a free call

Build The Pinnacle on your lot.

Tell us about your lot and timeline. As soon as you submit, you can download the full The Pinnacle spec sheet, and we'll follow up within one business day.

Tell us about your project

Diamond Ridge Construction builds custom homes, semi-custom homes, build-to-drywall homes, basement finishes, additions, garages, and ADUs across southern and front-range Colorado. Tell us a bit about what you have in mind and we'll follow up within one business day.

What kind of project are you planning? Required

Pick a plan and tell us about your lot, and we'll set up a free call.

When are you hoping to start? Required
What's your working budget for the project? Required

Budget ranges help us match you with the right process. We keep this internal — it isn't shared publicly or used against you.

Where does the project stand today?
How are you planning to fund the project?
Do you already have plans or a designer?
How can we reach you? Required

By submitting, you agree to be contacted about your project. See our Privacy Policy for how we handle inquiries and optional advertising measurement.

← Back to all home plans

Build The Pinnacle on your lot