
Urban Modern Series
The Skyline
Urban Modern Two-Story
- Sq ft
- 2,412
- Bedrooms
- 3
- Baths
- 2.5
- Stories
- 2
- Garage
- 2-car
Overview
The Skyline, at a glance.
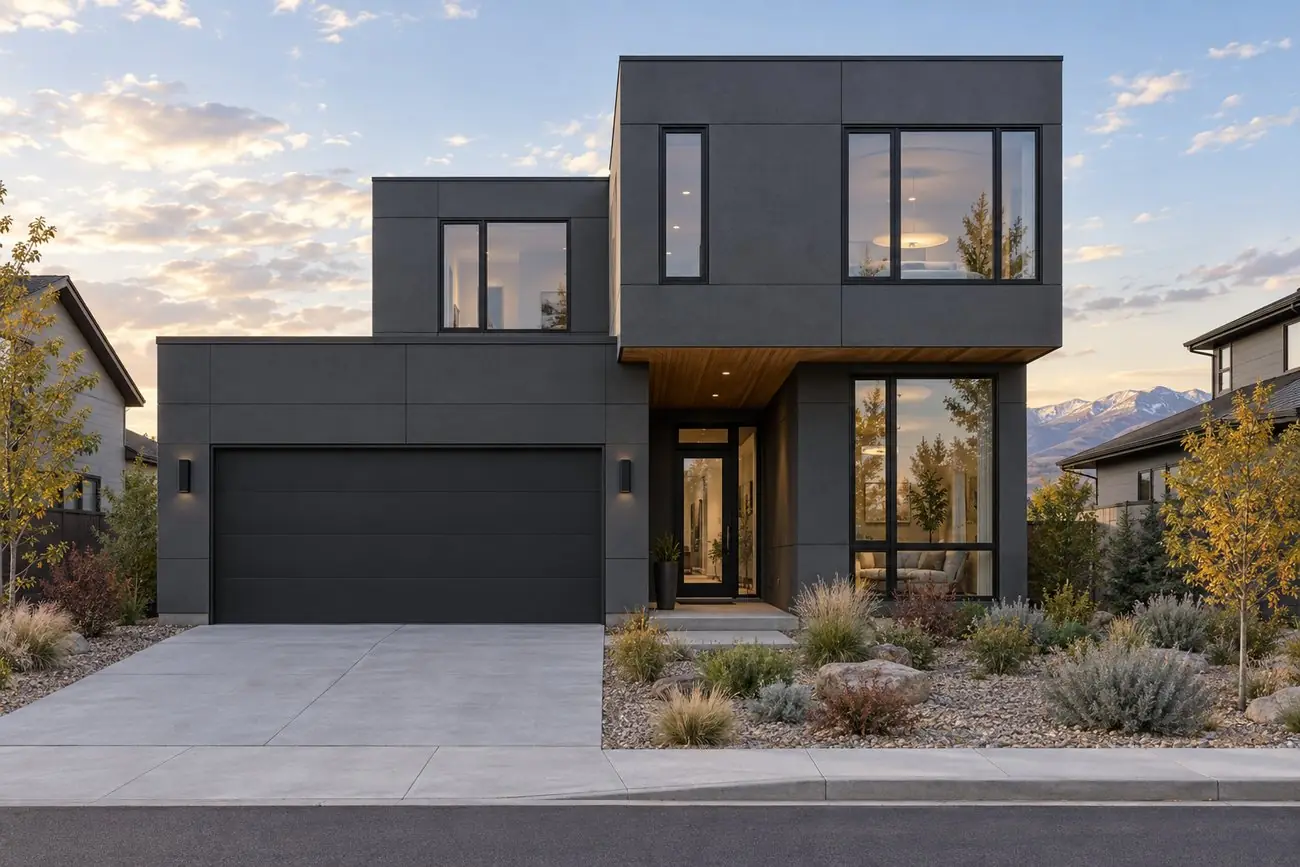
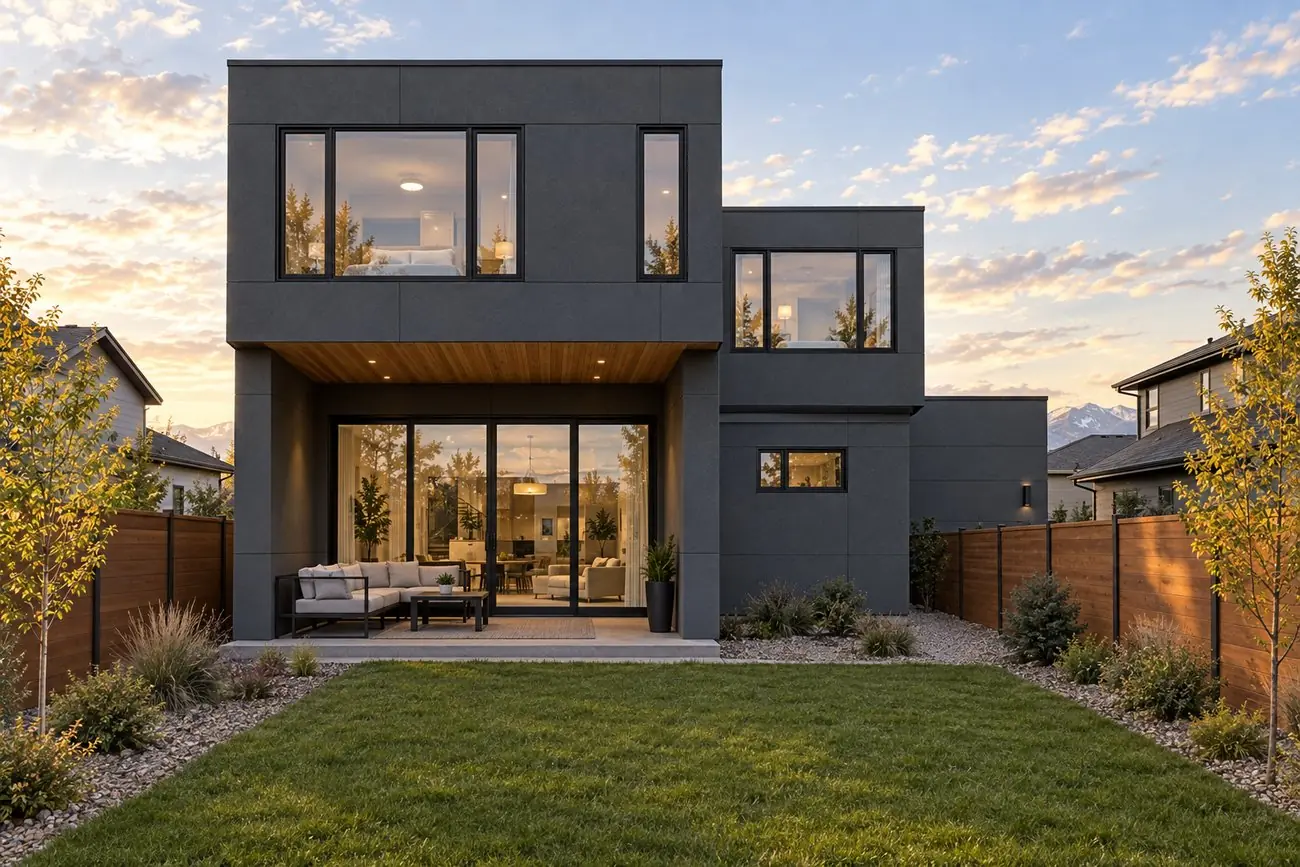
A two-story modern home for subdivision lots. Flat roofs with clean parapets, a cantilevered upper floor over the entry, and dark panel siding give it a city look. The main floor has an open great room, kitchen, dining, and a front office; three bedrooms, a loft and a flex room are upstairs.
Built on your lot in Pueblo, Pueblo West, or anywhere we build in southern Colorado, and customizable to fit your site and the way you live.
Similar size, different look: see The Summit| Series | Urban Modern Series |
|---|---|
| Style | Urban Modern Two-Story |
| Finished area | 2,412 SF (1,012 main + 1,400 upper) |
| Bedrooms / baths | 3 bedrooms / 2.5 baths |
| Stories | 2 stories |
| Foundation | Slab or crawlspace, as required by the local municipality and site conditions |
| Garage | 2-car attached, 20 x 22 ft |
| Flex spaces | Main-floor office, upstairs loft and flex room |
| Ceilings | 9-foot main floor, 8-foot upper floor |
| Roof | Flat roofs with clean parapets |
| Outdoor living | Covered rear patio |
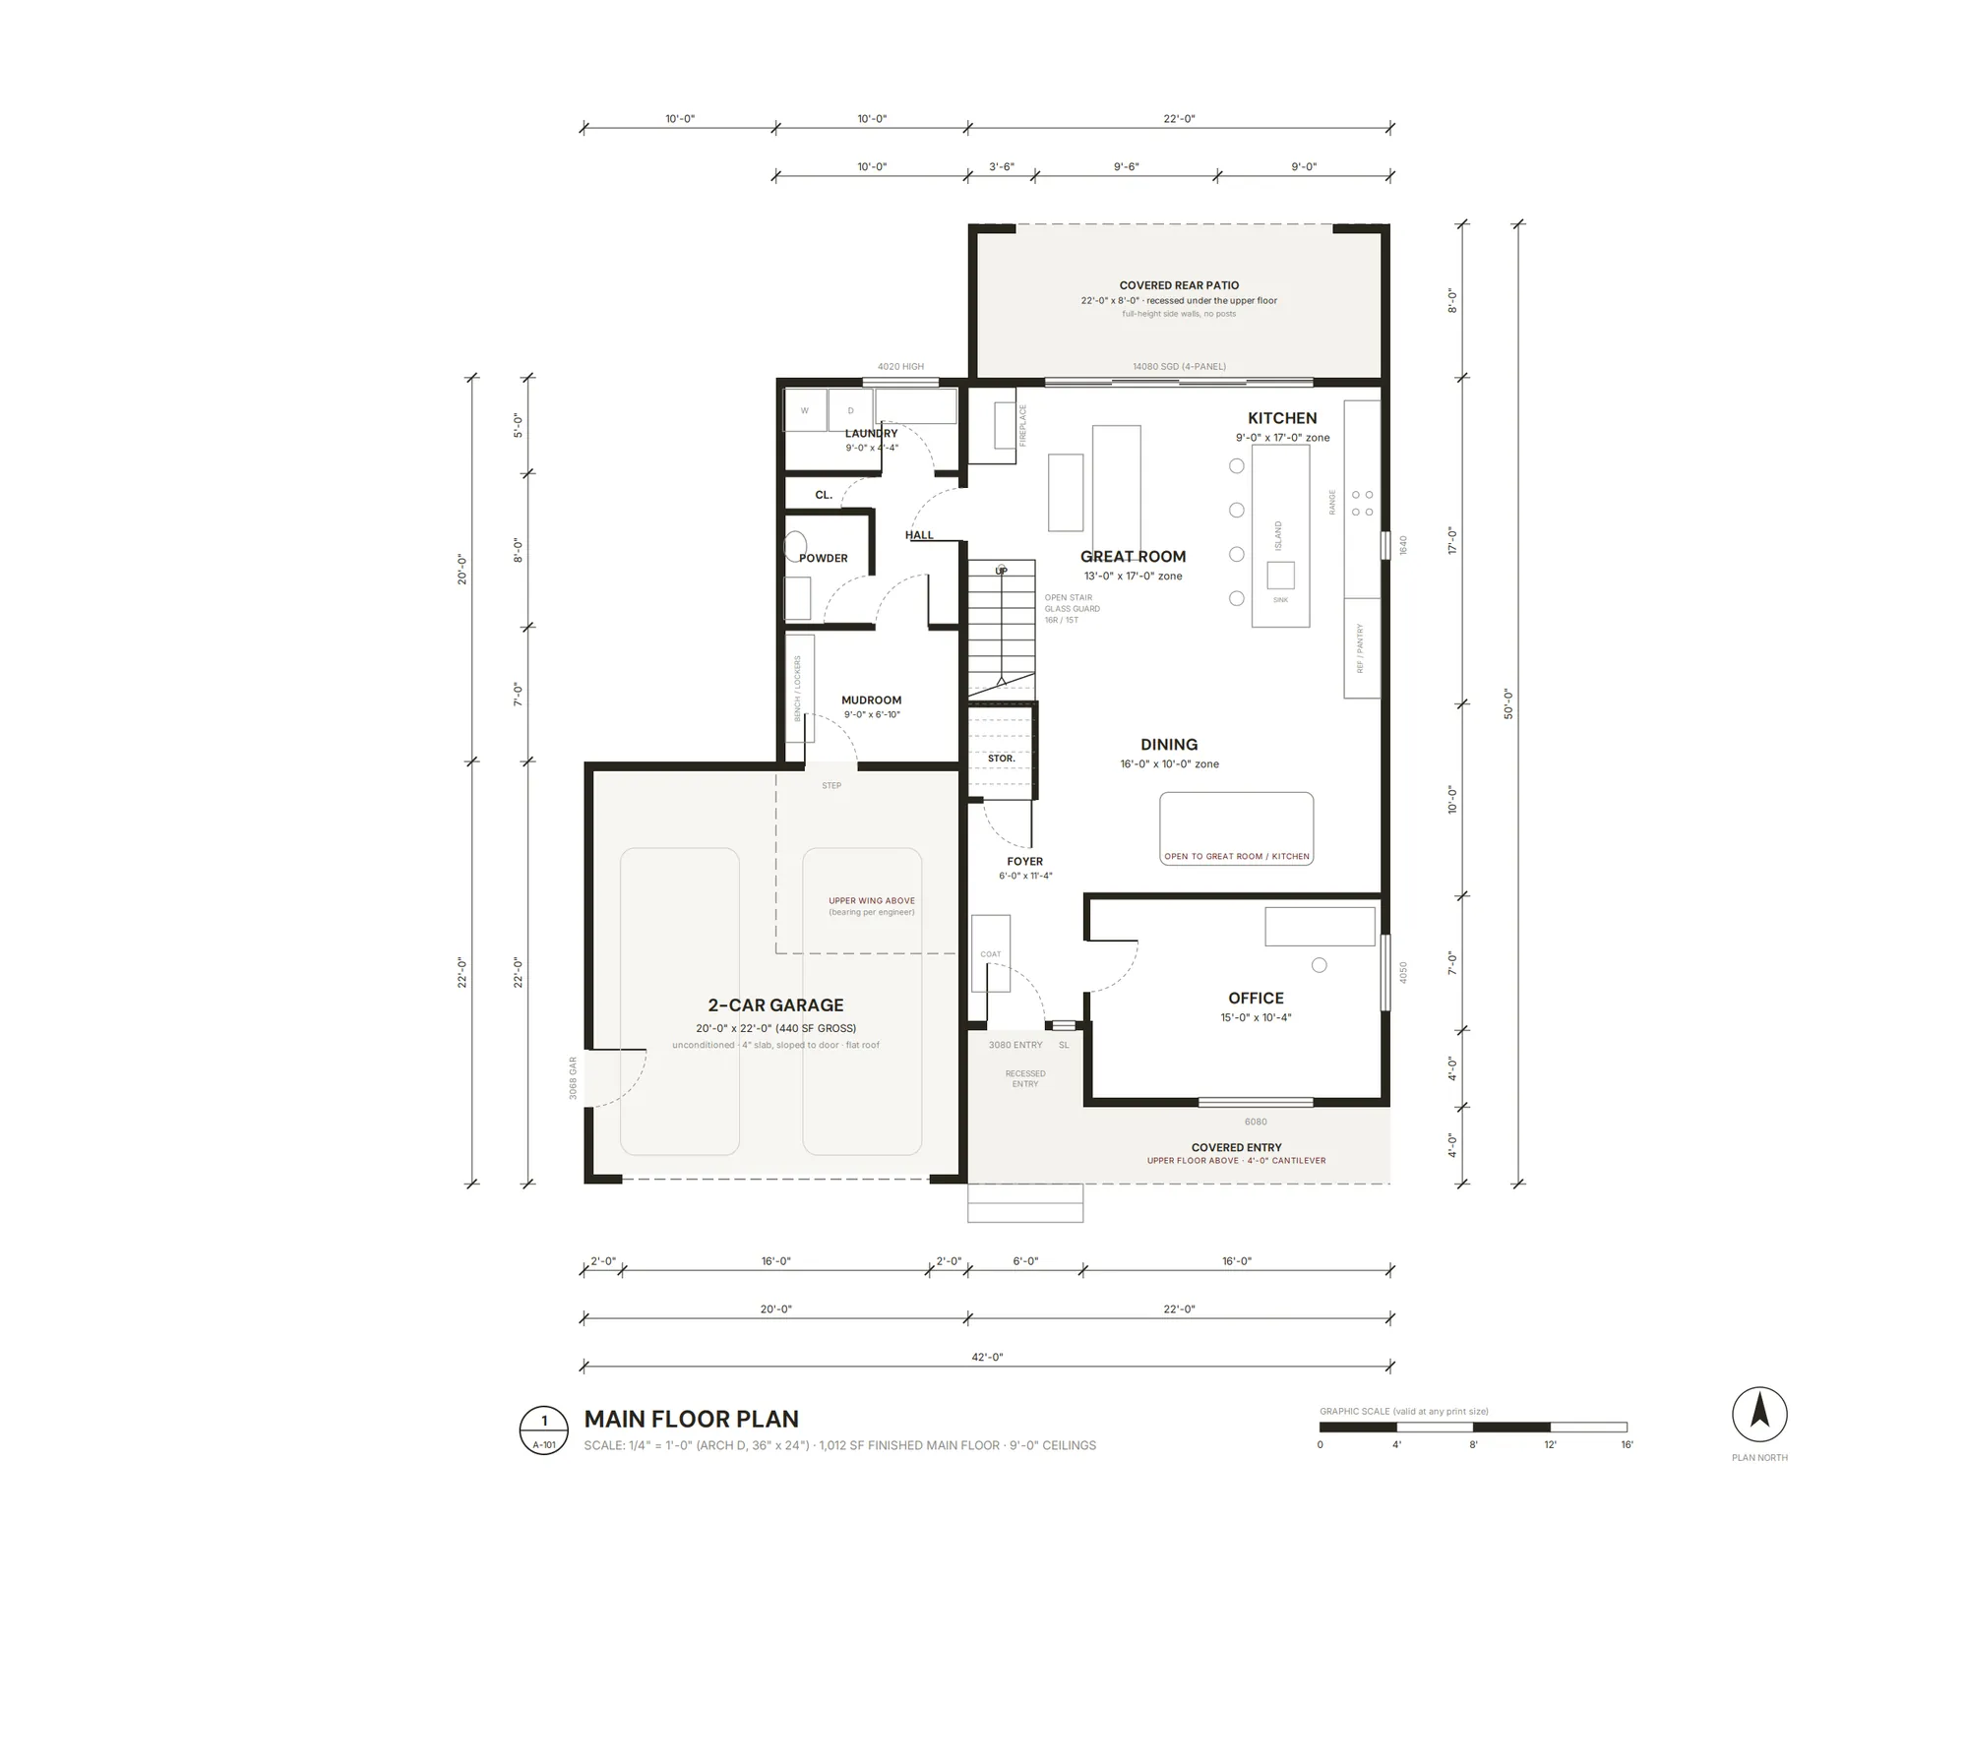
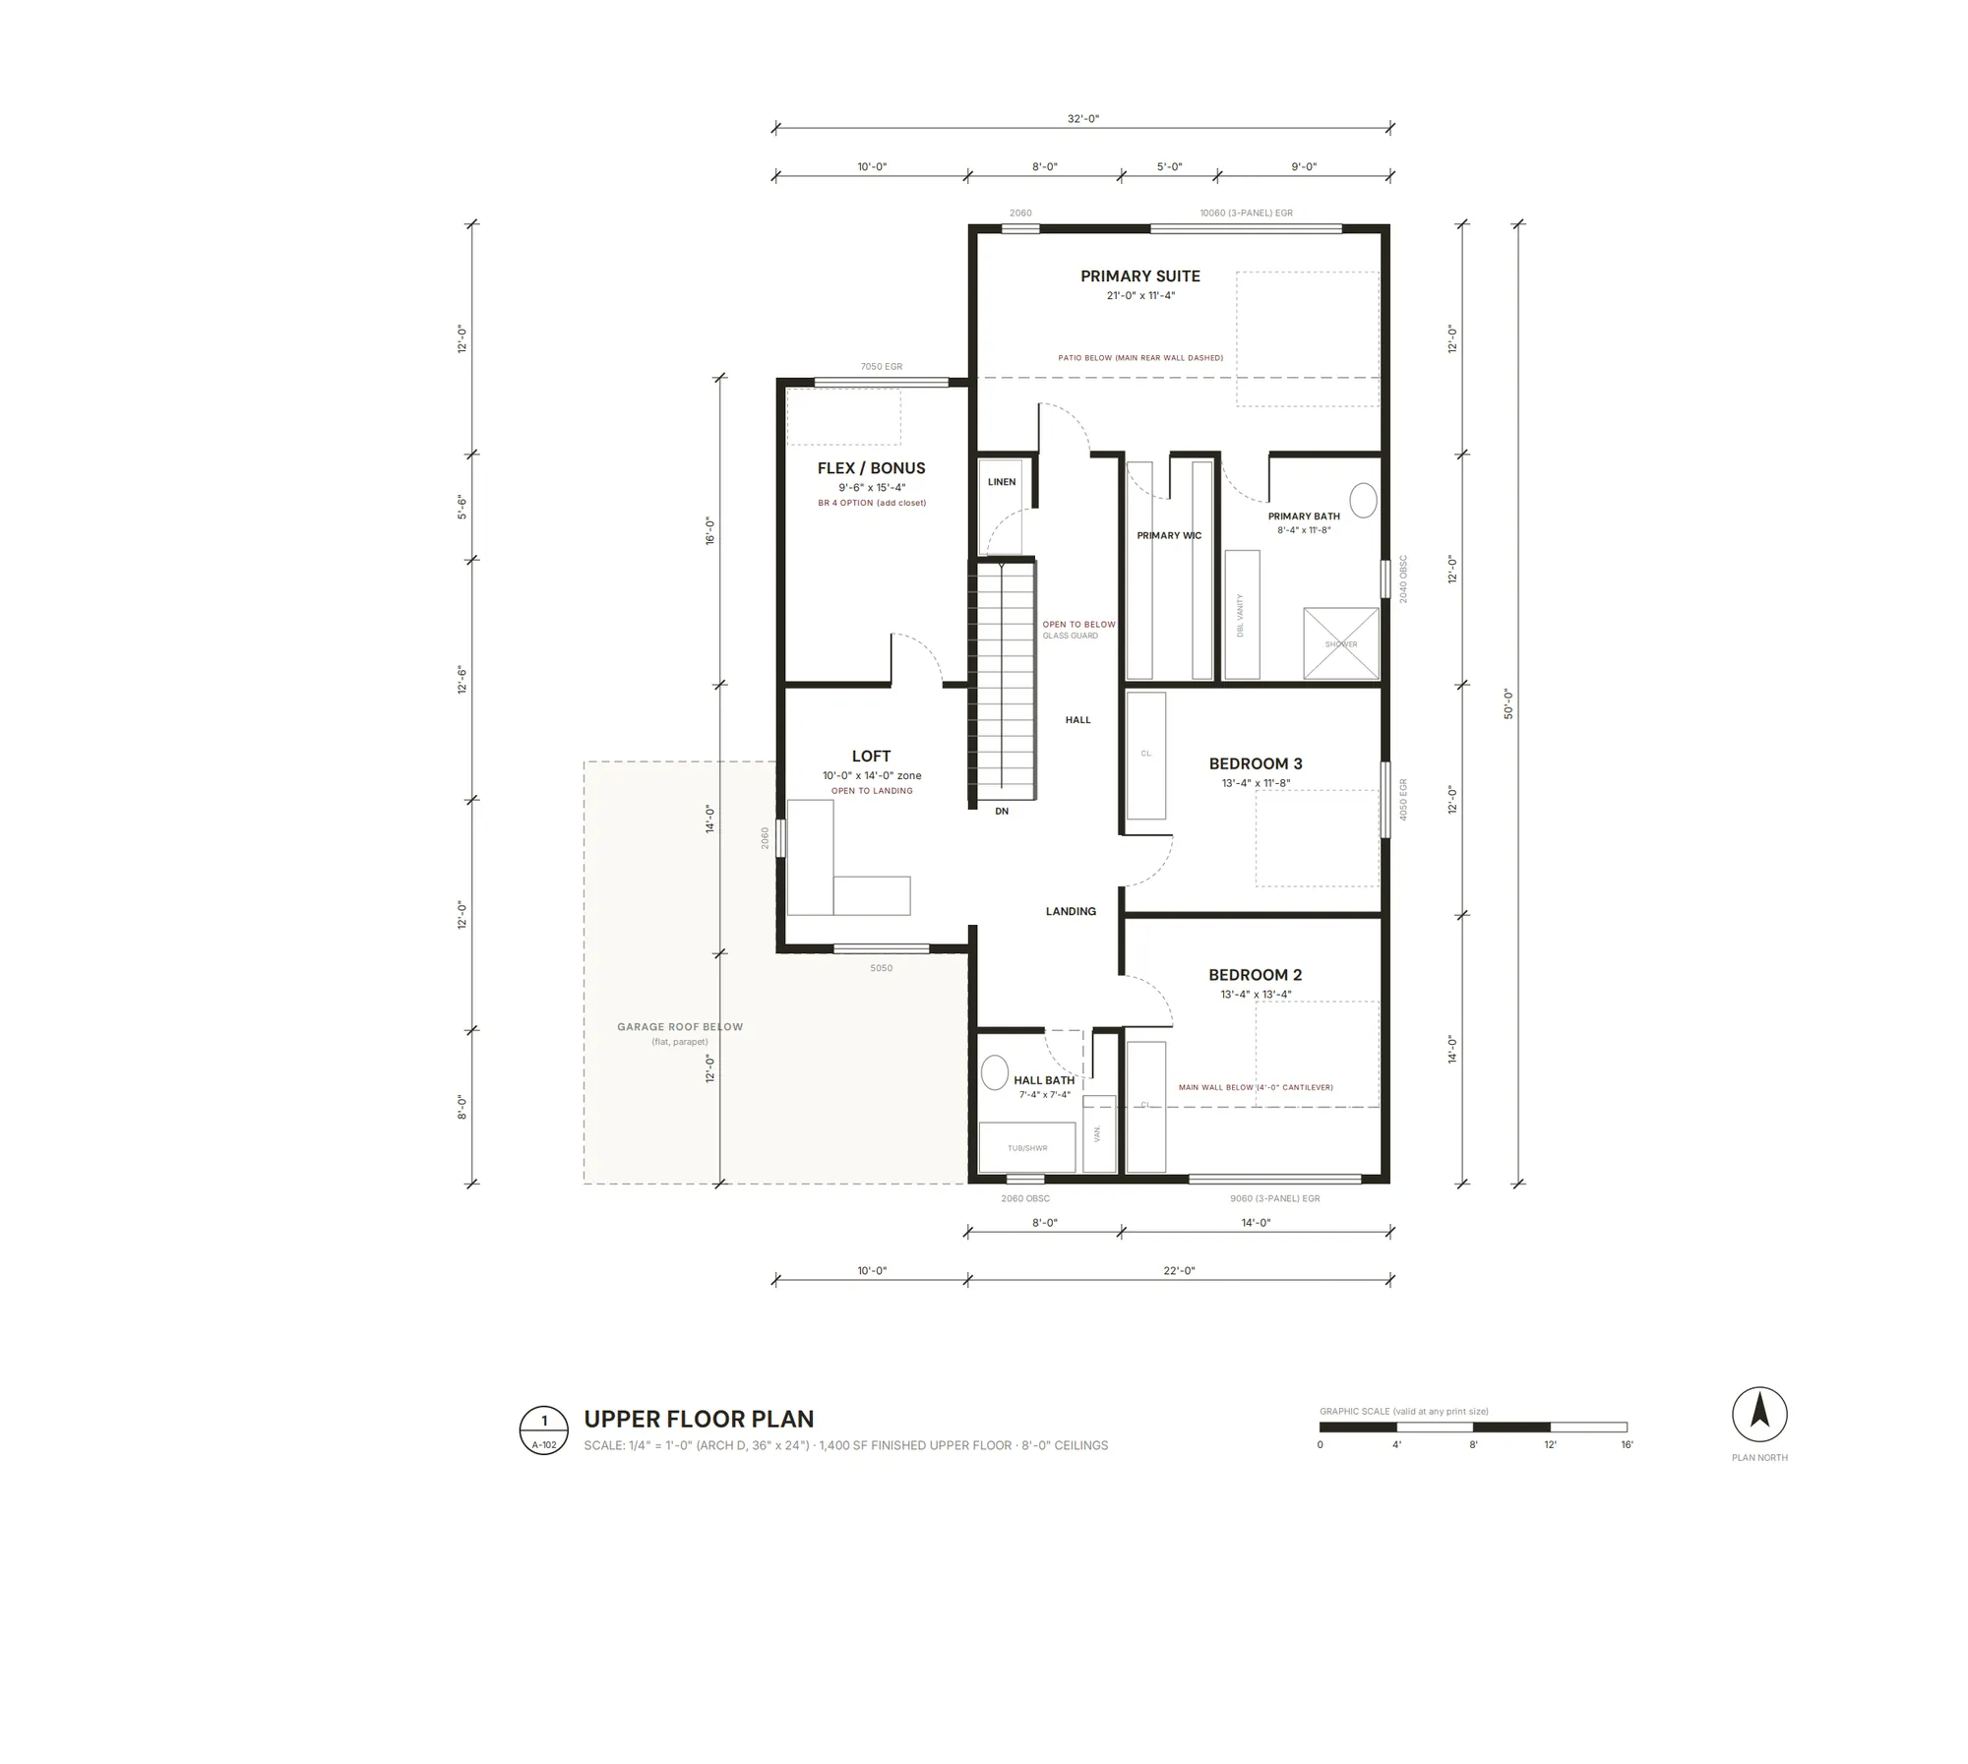
Floor plans
How The Skyline lays out.
Tap or click a plan to enlarge it. Room layouts are shown; foundation and stair details are finalized for the site and selected options.
Spec sheet
The full spec sheet for The Skyline.
Tap or click the sheet to enlarge it.
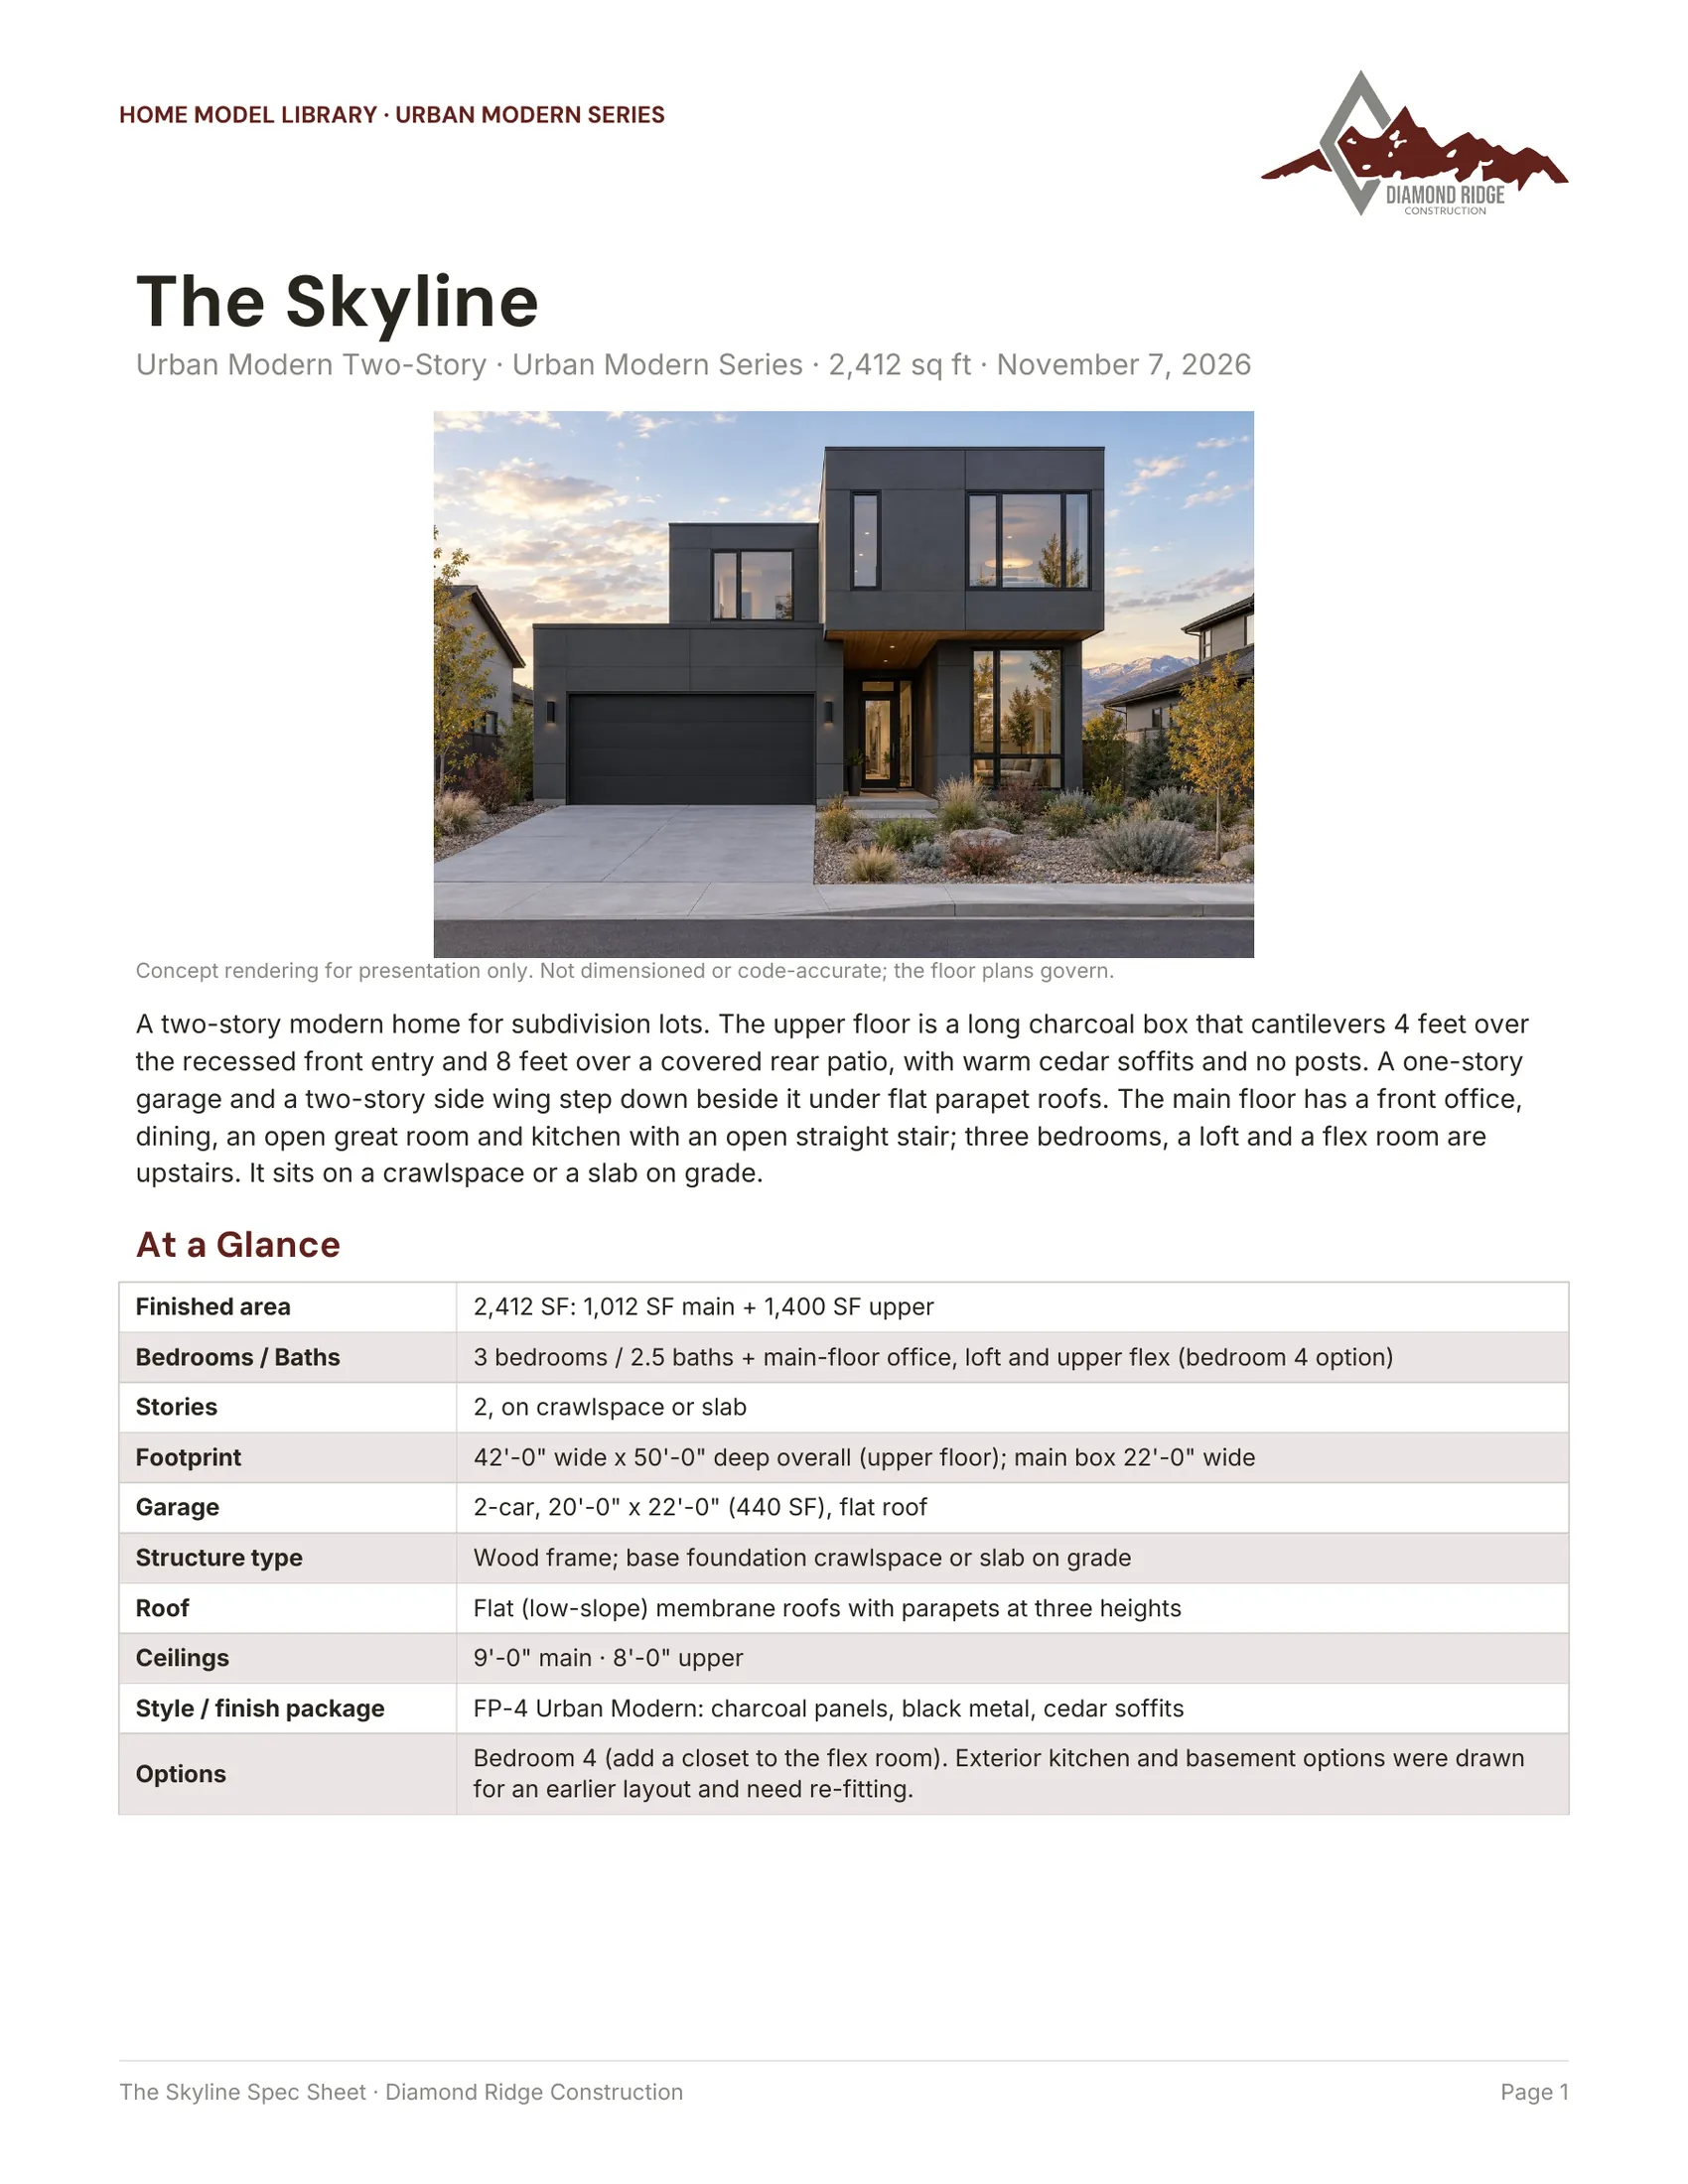
Finished area, room sizes, features, finishes and options for The Skyline, in one 8-page PDF.
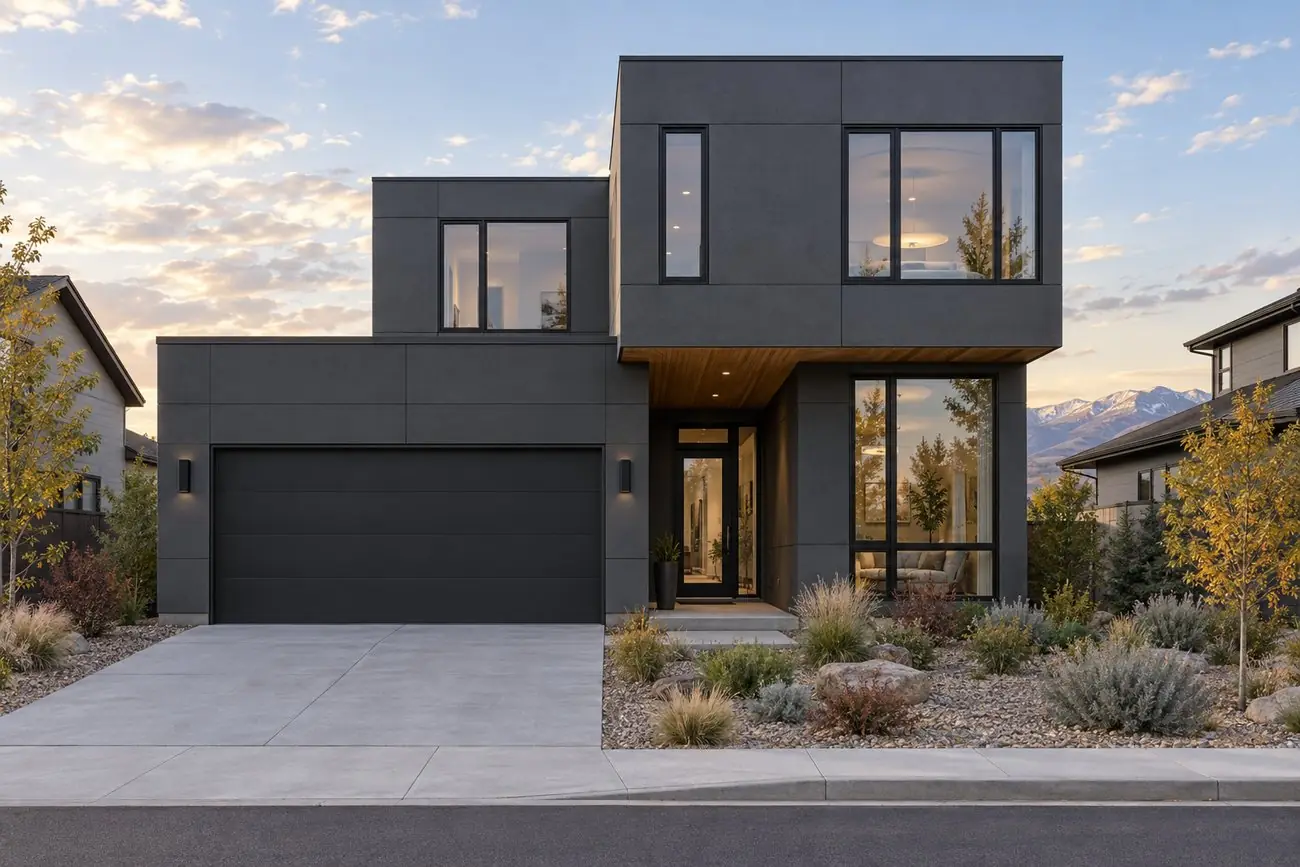
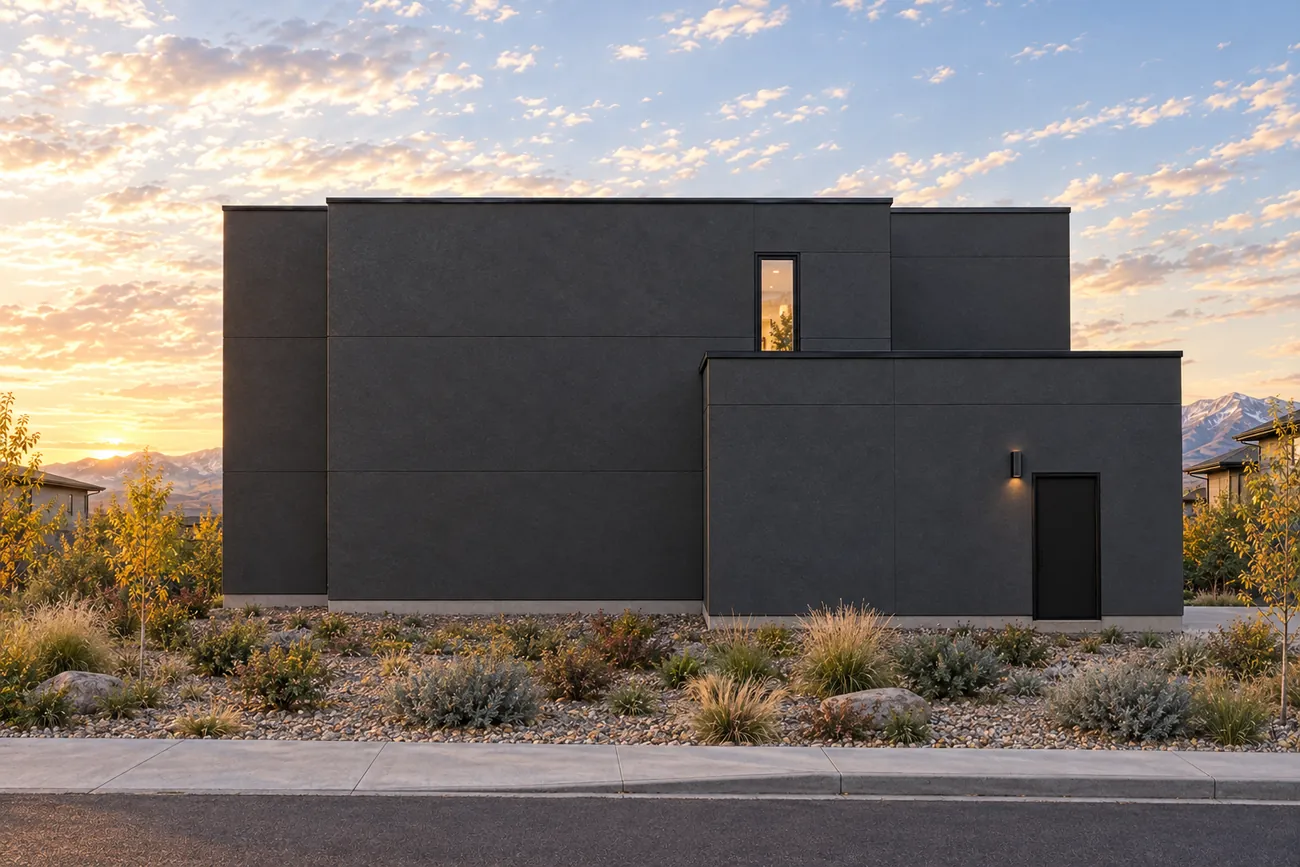
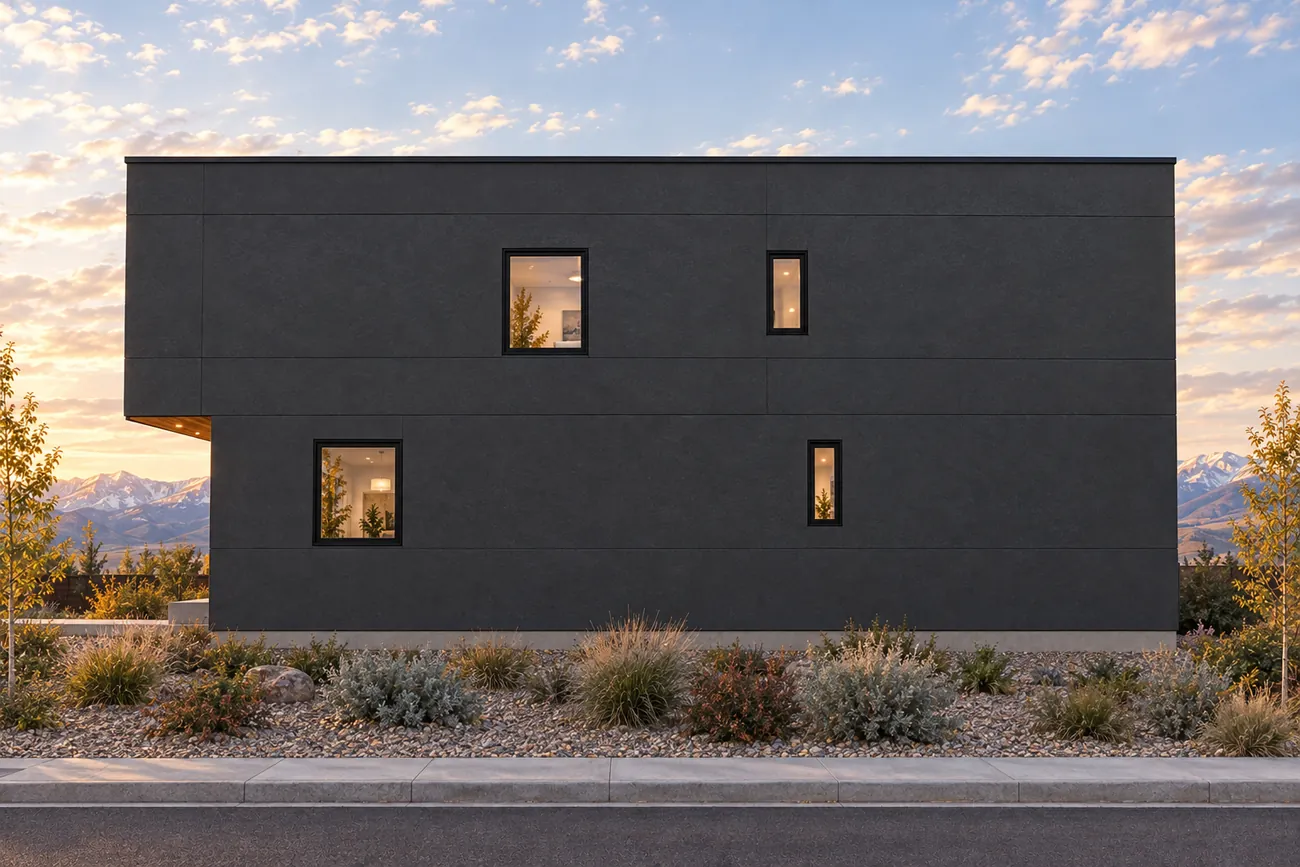
Exterior elevations
All four sides.
Left and right are as seen from the street.
Interior concepts
Inside The Skyline.
Base-model features
What makes it work every day.
Cantilevered entry
The upper floor projects over a recessed front entry lined with a warm cedar soffit.
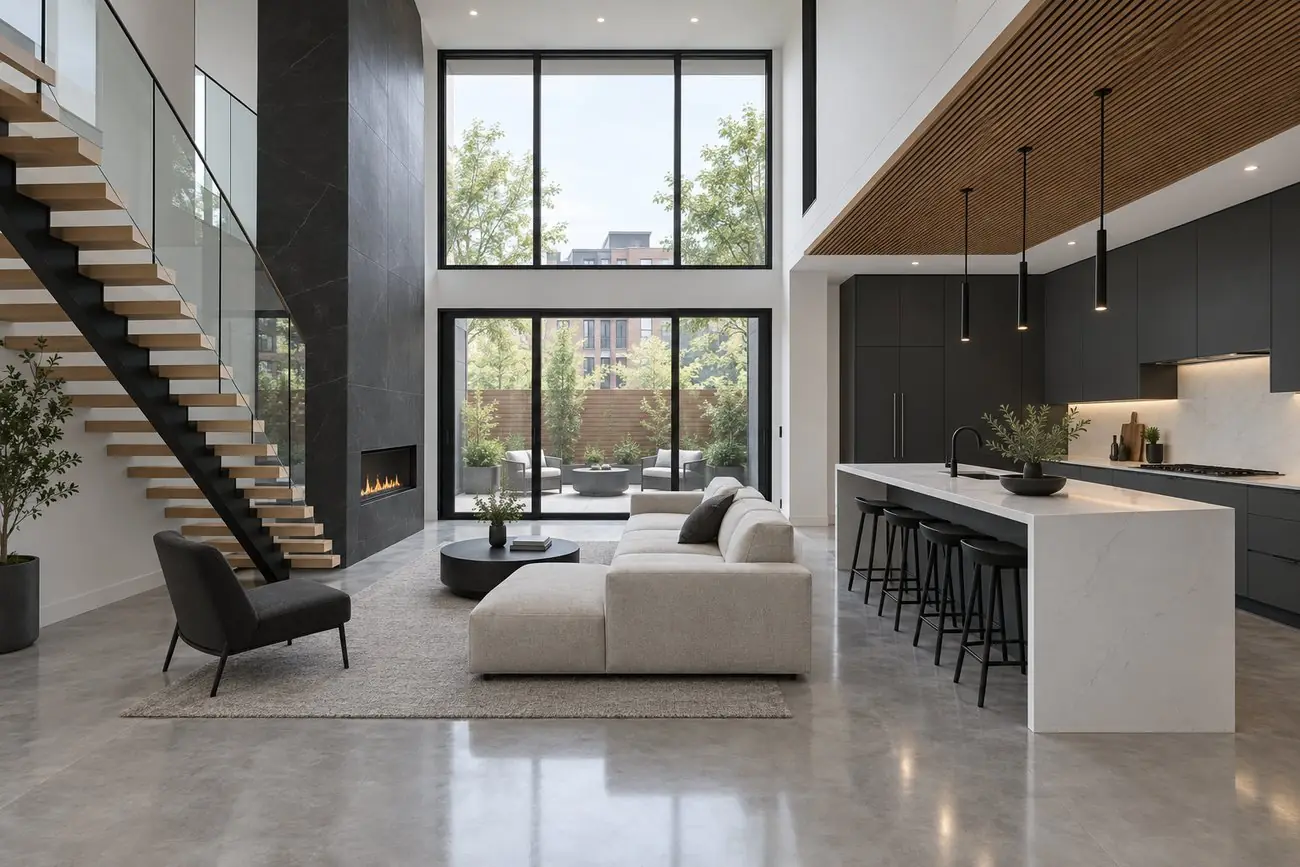
Open main floor
Great room with a gas fireplace, a kitchen with an island, and dining open to both, with a 14-foot slider to the covered rear patio.
Front office
A main-floor office with a door, right off the foyer.
Upper floor
Primary suite with bath and walk-in closet, two more bedrooms, a hall bath, a loft, and a flex room.
Start with a free call
Build The Skyline on your lot.
Tell us about your lot and timeline. As soon as you submit, you can download the full The Skyline spec sheet, and we'll follow up within one business day.